
2247 Waukeenah Hwy, Monticello, FL 32344
Local realty services provided by:Better Homes and Gardens Real Estate Florida 1st
2247 Waukeenah Hwy,Monticello, FL 32344
$695,000
- 5 Beds
- 3 Baths
- 3,536 sq. ft.
- Single family
- Active
Listed by: alicia radtke, lynette sirmon
Office: all realty services
MLS#:403842
Source:FL_TBR
Price summary
- Price:$695,000
- Price per sq. ft.:$196.55
About this home
Just 3 miles south of Monticello, FL and only 2.5 miles from I-10, this 10.45 acre working homestead has been thoughtfully set up for country living, livestock and extended family. The 3,536 sq. ft. home features 4 bedrooms/2 baths in the main house (with the set up for an additional bath upstairs) master is conveniently located downstairs with two walk-in closets, private access, plenty of lighting and a huge newly renovated bathroom, whirlpool tub in spare bath, high ceilings in the living area with a wood burning fireplace, bright beautiful kitchen with corrian counter tops, new dishwasher, new stovetop and french doors leading to the best views of the back of the property. This exceptional property also includes a private one bedroom, one bath mother in law suite with its own private entrance, connected to the main home by an enclosed breezeway (initially set up for a small hair salon business). The suite offers a large living area, new step in shower, new refrigerator, kitchen sink, microwave even their own back porch! Ideal for a parent, grown child, guests or simply someone who needs a little independence while staying close to family. Outside is where the property really earns the name farmstead. Six fenced paddocks (Bekaret 4ft high tensile sheep and goat fence) along with "no climb fencing in the back yard for the dogs. Pines, crape myrtles, beautiful live oaks run on the back side of the house providing ample shade for livestock. There is a three bay pole barn (25x30), equipment shed/potting house (15x50), additional equipment barn (25x60), chicken coop (10x16), peach trees and blueberry bushes, plus plenty of room to continue growing, gardening and raising animals. New pitcher pump well provides access to water even when the power is out with the option to hook up to community water. Water is ran to EVERY pasture clear up to the main road! The property is gated with Ghost Controls, fenced and has excellent frontage on Waukeenah Highway. Best of all, there is no HOA and no deed restrictions to tell you how to use your own 10.45 acres. This insn't just a house with acreage. It's an established country homestead with the infrastructure already in place and close enough to town for conveniences. Most everything on the property is negotiable...including tractor with attachments, chickens, as well as other equipment and furnishings....
Contact an agent
Home facts
- Year built:1999
- Subdivision & Development:None
- Listing ID #:403842
- Added:52 day(s) ago
- Updated:October 10, 2026 at 02:54 PM
Rooms and interior
- Bedrooms:5
- Total bathrooms:3
- Full bathrooms:3
- Flooring:Carpet, Engineered Hardwood
- Bathrooms Description:Jetted Tub
- Kitchen Description:Oven, Pantry, Range
- Living area:3,536 sq. ft.
Heating and cooling
- Cooling:Central Air
- Heating:Central
- Central air:Yes
Structure and exterior
- Year built:1999
- Building area:3,536 sq. ft.
- Lot area:10.45 Acres
- Architectural Style:Traditional
- Construction Materials:Vinyl Siding
- Exterior Features:Covered, Fully Fenced, Patio, Porch
Schools
- High school:Jefferson County K-12 School
- Middle school:Jefferson County K-12 School
- Elementary school:Jefferson County K-12 School
Utilities
- Sewer:Septic Tank
Finances and disclosures
- Price:$695,000
- Price per sq. ft.:$196.55
Features and amenities
- Amenities:High Ceilings, Walk-In Closets
Parking
- Parking description:3 Carport Space(s), Carport
- Carport spaces:3
New listings near 2247 Waukeenah Hwy
- Open Sat, 11am to 1pmNew
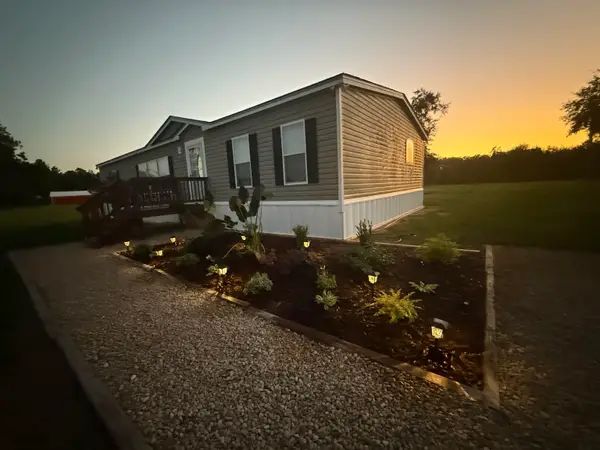 $429,900Active3 beds 2 baths1,780 sq. ft.
153 Watermill Road, Monticello, FL 32344
MLS# 404808Listed by: FORTE REAL ESTATE GROUP LLC 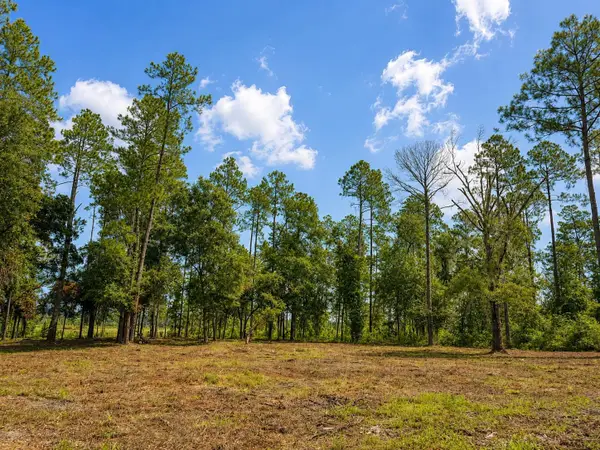 $69,000Active2.2 Acres
1629 Walker Springs Rd., Monticello, FL 32344
MLS# 404331Listed by: ALL REALTY SERVICES- New
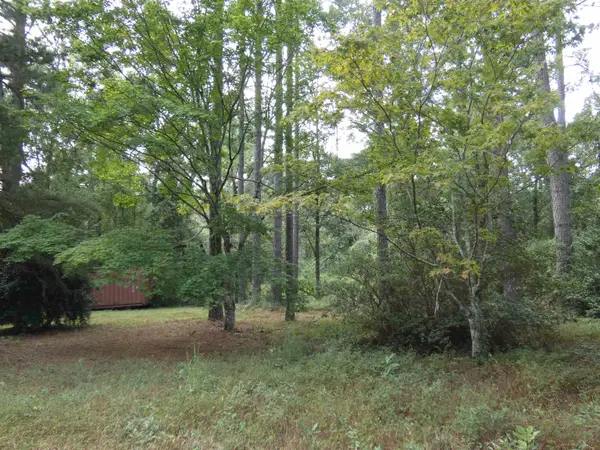 $62,500Active1.11 Acres
TBD Spring Hollow Drive, Monticello, FL 32344
MLS# 405616Listed by: KELLY & KELLY PROPERTIES, INC - New
 $274,500Active2 beds 1 baths1,090 sq. ft.
1195 E Pearl Street, Monticello, FL 32344
MLS# 405614Listed by: KELLY & KELLY PROPERTIES, INC - New
 $385,000Active4 beds 2 baths2,750 sq. ft.
1410 E Pearl Street, Monticello, FL 32344
MLS# 405602Listed by: KELLY & KELLY PROPERTIES, INC - New
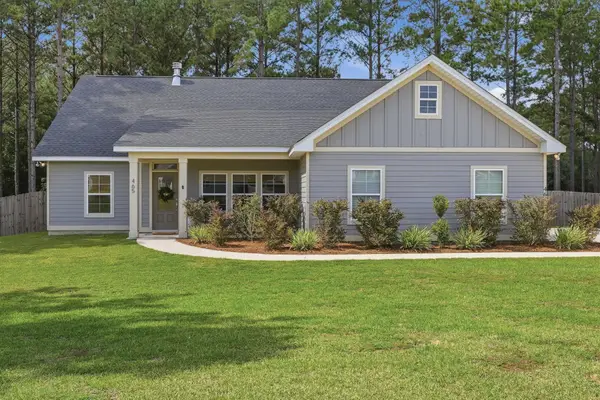 $469,900Active3 beds 2 baths1,919 sq. ft.
465 Crooked Creek Lane, Monticello, FL 32344
MLS# 405605Listed by: THE NAUMANN GROUP REAL ESTATE - New
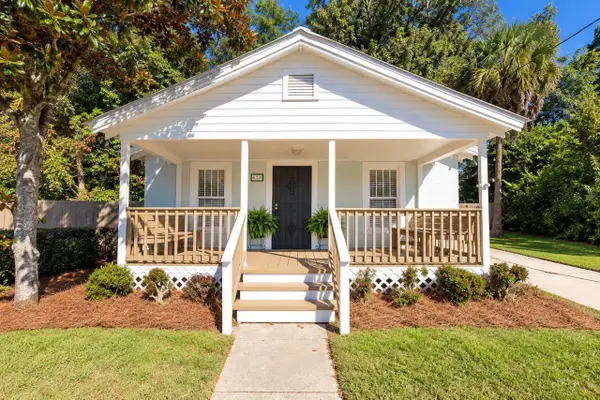 $179,000Active1 beds 1 baths806 sq. ft.
620 S Jefferson Street, Monticello, FL 32344
MLS# 405565Listed by: KELLY & KELLY PROPERTIES, INC - New
 $25,000Active0.22 Acres
Lot 18-19 E Washington Street, Monticello, FL 32344
MLS# 405547Listed by: KELLER WILLIAMS TOWN & COUNTRY - New
 $25,000Active0.2 Acres
Lot 20 E Washington Street, Monticello, FL 32344
MLS# 405549Listed by: KELLER WILLIAMS TOWN & COUNTRY - New
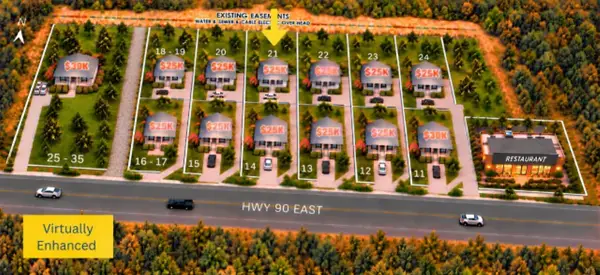 $25,000Active0.2 Acres
Lot 21 E Washington Street, Monticello, FL 32344
MLS# 405550Listed by: KELLER WILLIAMS TOWN & COUNTRY


Protect your home and budget from life's surprises with an Assurant Home Warranty, backed by a partner that supports you through every step of homeownership. Explore Plans.
© 2026 Better Homes and Gardens Real Estate LLC. An Anywhere Real Estate company. All rights reserved. Better Homes and Gardens® Real Estate is a registered trademark owned by Meredith Operations Corporation, licensed to Better Homes and Gardens Real Estate LLC and used with permission. Better Homes and Gardens Real Estate LLC fully supports the principles of the Fair Housing Act and the Equal Opportunity Act. Listing information is deemed reliable but is not guaranteed accurate.
Each office is independently owned and operated.
Any services or products provided by third parties are not provided by, affiliated with or related to Better Homes and Gardens Real Estate LLC, or its affiliated companies.