
4081 Gamble Road, Monticello, FL 32344
Local realty services provided by:Better Homes and Gardens Real Estate Florida 1st
4081 Gamble Road,Monticello, FL 32344
$337,000
- 4 Beds
- 2 Baths
- 2,162 sq. ft.
- Single family
- Active
Listed by: alisa mcmahon
Office: bluewater realty group
MLS#:402551
Source:FL_TBR
Price summary
- Price:$337,000
- Price per sq. ft.:$155.87
About this home
Escape to your own private 5-acre retreat! A long, secluded driveway leads to this charming cottage-style 4-bedroom, 2-bath home surrounded by the natural beauty of North Florida. Enjoy the peace and privacy you've been dreaming of with no HOA and no flood insurance required. The thoughtfully designed floor plan features a spacious primary suite and two additional bedrooms on the main level, while upstairs offers a fourth bedroom and an oversized flex room—perfect as a 5th bedroom, home office, playroom, or home gym. The primary suite includes a walk-in closet, double vanity, garden tub, and separate shower. A brand-new roof, two-car carport, and storage shed add to the home's appeal, while the peaceful setting feels worlds away from it all. Yet you're less than 2 miles from I-10 and only 15 minutes from the shops, restaurants, and historic charm of downtown Monticello. If you've been searching for privacy, space, and the freedom to enjoy country living without sacrificing convenience, this is the one....
Contact an agent
Home facts
- Year built:2005
- Subdivision & Development:None
- Listing ID #:402551
- Added:38 day(s) ago
- Updated:August 24, 2026 at 03:10 PM
Rooms and interior
- Bedrooms:4
- Total bathrooms:2
- Full bathrooms:2
- Flooring:Carpet, Engineered Hardwood, Laminate, Tile
- Kitchen Description:Dishwasher, Oven, Range, Refrigerator
- Bedroom Description:Split Bedrooms
- Living area:2,162 sq. ft.
Heating and cooling
- Cooling:Ceiling Fans, Central Air, Electric
- Heating:Central, Electric
- Central air:Yes
Structure and exterior
- Year built:2005
- Building area:2,162 sq. ft.
- Lot area:5 Acres
- Architectural Style:Traditional
- Construction Materials:Block, Concrete, Modular Prefab, Vinyl Siding
- Exterior Features:Deck
- Foundation Description:Crawlspace
Schools
- High school:Jefferson County K-12 School
- Middle school:Jefferson County K-12 School
- Elementary school:Jefferson County K-12 School
Utilities
- Sewer:Septic Tank
Finances and disclosures
- Price:$337,000
- Price per sq. ft.:$155.87
Features and amenities
- Amenities:High Ceilings, Walk-In Closets
Parking
- Parking description:2 Carport Space(s), Carport, Two Spaces
- Carport spaces:2
New listings near 4081 Gamble Road
- New
 $254,000Active2 beds 2 baths1,411 sq. ft.
490 N Cherry Court, Monticello, FL 32344
MLS# 404023Listed by: OAKSFEATHER REALTY - New
 $199,000Active5.85 Acres
TBD Old Tung Grove Road, Monticello, FL 32344
MLS# 403966Listed by: KELLY & KELLY PROPERTIES, INC - New
 $695,000Active5 beds 3 baths3,536 sq. ft.
2247 Waukeenah Hwy, Monticello, FL 32344
MLS# 403842Listed by: ALL REALTY SERVICES - New
 $470,000Active3 beds 2 baths1,806 sq. ft.
78 Fen Court, Monticello, FL 32344
MLS# 403824Listed by: HAMILTON REALTY ADVISORS LLC - New
 $250,000Active3 beds 2 baths1,980 sq. ft.
112 Long Leaf Drive, Monticello, FL 32344
MLS# 403825Listed by: KELLER WILLIAMS TOWN & COUNTRY - New
 $117,900Active5 beds 2 baths2,612 sq. ft.
1150 Sage Street, Monticello, FL 32344
MLS# 1229646Listed by: ROBERT SLACK LLC 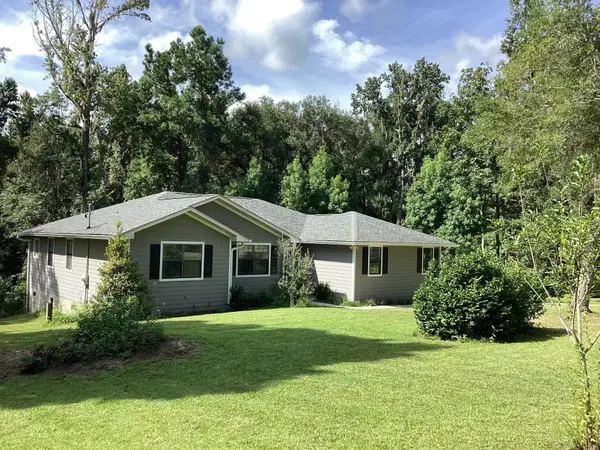 $325,000Active3 beds 2 baths1,422 sq. ft.
195 Coopers Pond Road, Monticello, FL 32344
MLS# 403529Listed by: STEVE C. WALKER REALTY, LLC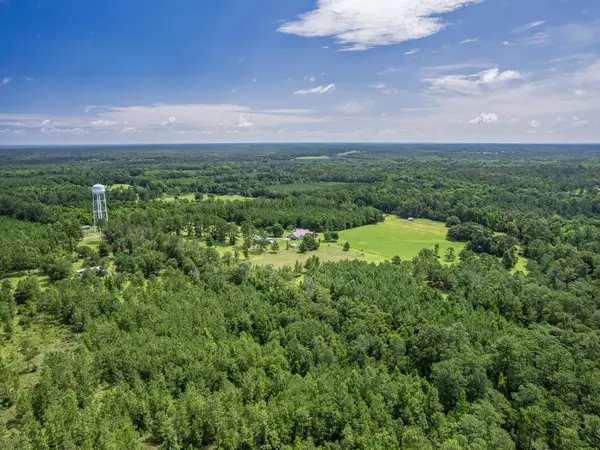 $150,000Active9.96 Acres
Watermill Road, Monticello, FL 32344
MLS# 403463Listed by: SUPERIOR REALTY GROUP LLC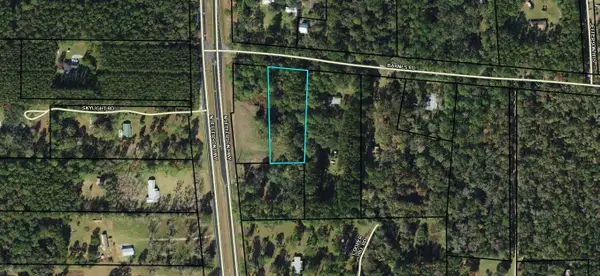 $39,900Active1.91 Acres
Vacant Barnes Road, Monticello, FL 32344
MLS# 403424Listed by: MADISON REALTY GROUP, LLC $175,000Active37 Acres
Vacant E Washington Highway, Monticello, FL 32344
MLS# 403421Listed by: FL-GA REALTY & AUCTION


Protect your home and budget from life's surprises with an Assurant Home Warranty, backed by a partner that supports you through every step of homeownership. Explore Plans.
© 2026 Better Homes and Gardens Real Estate LLC. An Anywhere Real Estate company. All rights reserved. Better Homes and Gardens® Real Estate is a registered trademark owned by Meredith Operations Corporation, licensed to Better Homes and Gardens Real Estate LLC and used with permission. Better Homes and Gardens Real Estate LLC fully supports the principles of the Fair Housing Act and the Equal Opportunity Act. Listing information is deemed reliable but is not guaranteed accurate.
Each office is independently owned and operated.
Any services or products provided by third parties are not provided by, affiliated with or related to Better Homes and Gardens Real Estate LLC, or its affiliated companies.