
4216 W Washington Highway, Monticello, FL 32344
Local realty services provided by:Better Homes and Gardens Real Estate Florida 1st
4216 W Washington Highway,Monticello, FL 32344
$915,000
- 3 Beds
- 3 Baths
- 2,412 sq. ft.
- Single family
- Active
Listed by: savannah stephens
Office: hill spooner & elliott inc
MLS#:403395
Source:FL_TBR
Price summary
- Price:$915,000
- Price per sq. ft.:$379.35
About this home
Tucked away on 10.87 private acres behind its own gated entrance in the sought-after Rainey Run community, this custom-built home offers the perfect balance of quality craftsmanship, modern comfort, and peaceful country living. Built by Hannon Construction in 2023, the 3-bedroom, 2.5-bath home spans 2,412 square feet and was thoughtfully designed with timeless finishes and functional spaces throughout. At the heart of the home, the kitchen features a premium ILVE range and cooktop, Electrolux refrigerator, freezer, and dishwasher, custom cabinetry by Carroll's Cabinets & Countertops of Thomasville, quartz countertops, and a spacious walk-in pantry. Custom and antique lighting adds warmth and character, while the laundry room includes a folding station or convenient drop zone with storage. The open living area is centered around a gas fireplace, and large E-rated energy-efficient windows fill the home with natural light. Storage was thoughtfully incorporated throughout the home, including an impressive 52-foot by 8-foot walk-up attic with double flooring and a dedicated storage closet pre-wired for future security technology. Just off the laundry room, you'll find a brick patio and a half bath that was thoughtfully designed to serve as a future pool bath, making it easy to expand your outdoor living space if desired. Outside, a Morton building with electricity and water provides plenty of space for a workshop, equipment, hobbies, or storage. The home also features a whole-house generator and a Rinnai tankless water heater for added convenience and peace of mind. In addition to the community gate, the property has its own private gated entrance, offering an added sense of privacy and easy access. Enjoy the peace and privacy of country living without giving up convenience. Ideally located just minutes from downtown Monticello and a short drive to Tallahassee, this home offers the best of both worlds. If you've been looking for newer construction on acreage without sacrificing quality, convenience, or location, this home is one that truly stands out. Every detail has already been thoughtfully considered, creating a property that's as functional as it is beautiful....
Contact an agent
Home facts
- Year built:2023
- Subdivision & Development:Rainey Run
- Listing ID #:403395
- Added:20 day(s) ago
- Updated:August 27, 2026 at 07:06 PM
Rooms and interior
- Bedrooms:3
- Total bathrooms:3
- Full bathrooms:2
- Half bathrooms:1
- Kitchen Description:Dishwasher, Disposal, Oven, Pantry, Range, Refrigerator
- Bedroom Description:Split Bedrooms
- Living area:2,412 sq. ft.
Heating and cooling
- Cooling:Ceiling Fans, Central Air, Electric
- Heating:Central, Electric, Fireplaces, Propane
- Central air:Yes
Structure and exterior
- Year built:2023
- Building area:2,412 sq. ft.
- Lot area:10.87 Acres
- Architectural Style:Craftsman, Farmhouse, Traditional
- Construction Materials:Fiber Cement
- Exterior Features:Patio, Porch, Screened, Sprinkler Irrigation
- Levels:1 Story
Schools
- High school:Jefferson County K-12 School
- Middle school:Jefferson County K-12 School
- Elementary school:Jefferson County K-12 School
Utilities
- Sewer:Septic Tank
Finances and disclosures
- Price:$915,000
- Price per sq. ft.:$379.35
Features and amenities
- Laundry features:Dryer, Washer
- Amenities:Gated Community, High Ceilings, Walk-In Closets
Parking
- Parking description:Garage, Two Car Garage
- Garage:Yes
- Garage spaces:2
New listings near 4216 W Washington Highway
- New
 $254,000Active2 beds 2 baths1,411 sq. ft.
490 N Cherry Court, Monticello, FL 32344
MLS# 404023Listed by: OAKSFEATHER REALTY - New
 $199,000Active5.85 Acres
TBD Old Tung Grove Road, Monticello, FL 32344
MLS# 403966Listed by: KELLY & KELLY PROPERTIES, INC - New
 $695,000Active5 beds 3 baths3,536 sq. ft.
2247 Waukeenah Hwy, Monticello, FL 32344
MLS# 403842Listed by: ALL REALTY SERVICES - New
 $470,000Active3 beds 2 baths1,806 sq. ft.
78 Fen Court, Monticello, FL 32344
MLS# 403824Listed by: HAMILTON REALTY ADVISORS LLC - New
 $250,000Active3 beds 2 baths1,980 sq. ft.
112 Long Leaf Drive, Monticello, FL 32344
MLS# 403825Listed by: KELLER WILLIAMS TOWN & COUNTRY  $117,900Active5 beds 2 baths2,612 sq. ft.
1150 Sage Street, Monticello, FL 32344
MLS# 1229646Listed by: ROBERT SLACK LLC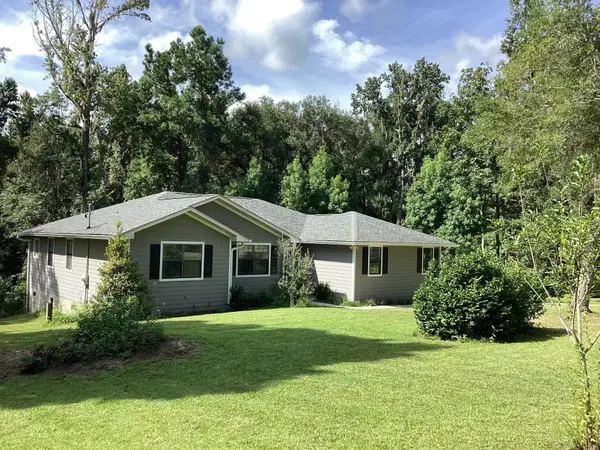 $325,000Active3 beds 2 baths1,422 sq. ft.
195 Coopers Pond Road, Monticello, FL 32344
MLS# 403529Listed by: STEVE C. WALKER REALTY, LLC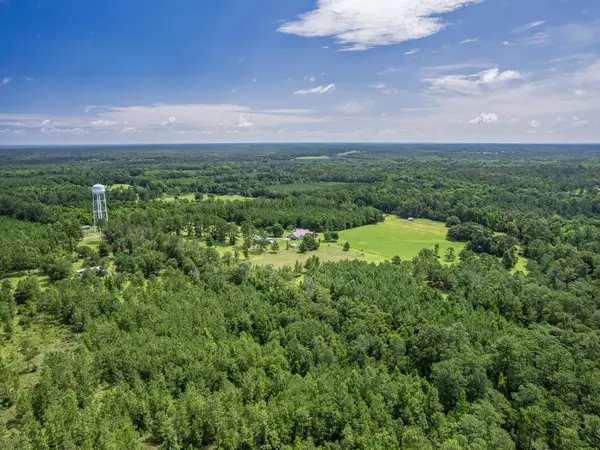 $150,000Active9.96 Acres
Watermill Road, Monticello, FL 32344
MLS# 403463Listed by: SUPERIOR REALTY GROUP LLC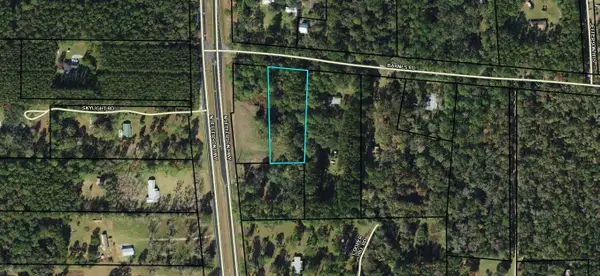 $39,900Active1.91 Acres
Vacant Barnes Road, Monticello, FL 32344
MLS# 403424Listed by: MADISON REALTY GROUP, LLC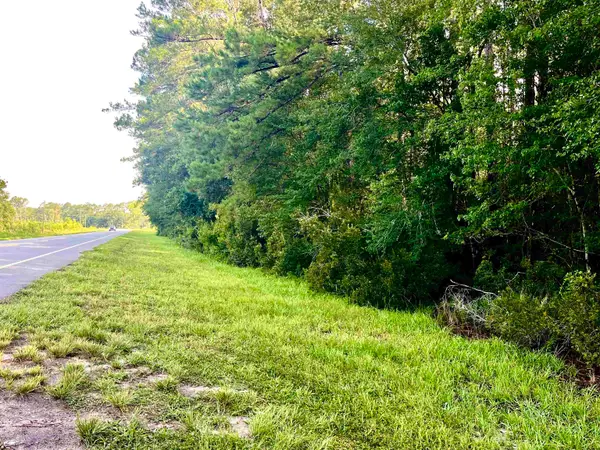 $175,000Active37 Acres
Vacant E Washington Highway, Monticello, FL 32344
MLS# 403421Listed by: FL-GA REALTY & AUCTION


Protect your home and budget from life's surprises with an Assurant Home Warranty, backed by a partner that supports you through every step of homeownership. Explore Plans.
© 2026 Better Homes and Gardens Real Estate LLC. An Anywhere Real Estate company. All rights reserved. Better Homes and Gardens® Real Estate is a registered trademark owned by Meredith Operations Corporation, licensed to Better Homes and Gardens Real Estate LLC and used with permission. Better Homes and Gardens Real Estate LLC fully supports the principles of the Fair Housing Act and the Equal Opportunity Act. Listing information is deemed reliable but is not guaranteed accurate.
Each office is independently owned and operated.
Any services or products provided by third parties are not provided by, affiliated with or related to Better Homes and Gardens Real Estate LLC, or its affiliated companies.