
654 Bassett Dairy Rd, Monticello, FL 32344
Local realty services provided by:Better Homes and Gardens Real Estate Florida 1st
654 Bassett Dairy Rd,Monticello, FL 32344
$750,000
- 3 Beds
- 3 Baths
- 3,298 sq. ft.
- Single family
- Active
Listed by: sage lewis
Office: superior realty group llc.
MLS#:407017
Source:FL_TBR
Price summary
- Price:$750,000
- Price per sq. ft.:$227.41
About this home
Some houses earn a nickname. This one’s the Bassett Dairy castle. A brick French country manor on 10 acres of live oaks and open lawn in Monticello, set well back from the road, with deer and wild turkey as the regular traffic. The front door is a 100 year old church door. Inside, a vaulted great room with a stone fireplace and French doors opens to a white kitchen with a big island. Separate living and dining rooms, a primary suite with a soaking tub and walk in closet, and a bonus room with a wet bar round it out. The expensive work is done: new roof and Generac generator in 2025, wood floors, storm windows, and doors in 2021, both HVACs in 2019. A three door shed, new in 2026, is ready for the tractor and the boat. Town is close when you want it and out of earshot when you don’t.
Contact an agent
Home facts
- Year built:2003
- Subdivision & Development:Bellamy Plantation
- Listing ID #:407017
- Added:1 day(s) ago
- Updated:November 12, 2026 at 02:55 AM
Rooms and interior
- Bedrooms:3
- Total bathrooms:3
- Full bathrooms:2
- Half bathrooms:1
- Flooring:Hardwood, Tile
- Kitchen Description:Dishwasher, Disposal, Ice Maker, Oven, Pantry, Range, Refrigerator, Stove
- Living area:3,298 sq. ft.
Heating and cooling
- Cooling:Ceiling Fans, Central Air, Electric
- Heating:Central, Electric, Wood
- Central air:Yes
Structure and exterior
- Year built:2003
- Building area:3,298 sq. ft.
- Lot area:10.46 Acres
- Architectural Style:Traditional
- Construction Materials:Brick
- Exterior Features:Patio
- Foundation Description:Slab
Schools
- High school:Jefferson County K-12 School
- Middle school:Jefferson County K-12 School
- Elementary school:Monticello Elementary
Finances and disclosures
- Price:$750,000
- Price per sq. ft.:$227.41
Features and amenities
- Amenities:Central Vacuum, High Ceilings, Tray Ceilings, Vaulted Ceilings
Parking
- Parking description:Garage, Two Car Garage
- Garage:Yes
- Garage spaces:2
New listings near 654 Bassett Dairy Rd
- New
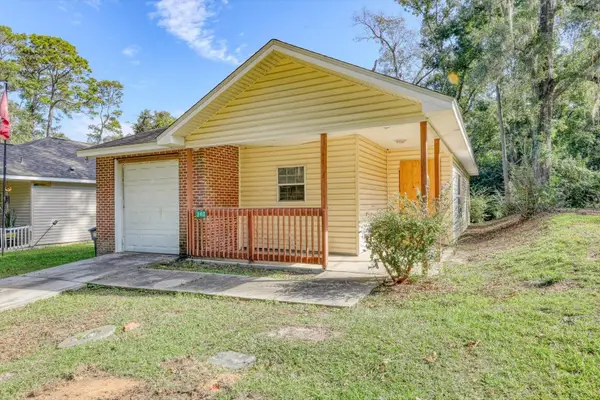 $52,900Active3 beds 2 baths1,189 sq. ft.
340 S Marvin Street, Monticello, FL 32344
MLS# 407027Listed by: VYLLA HOME - New
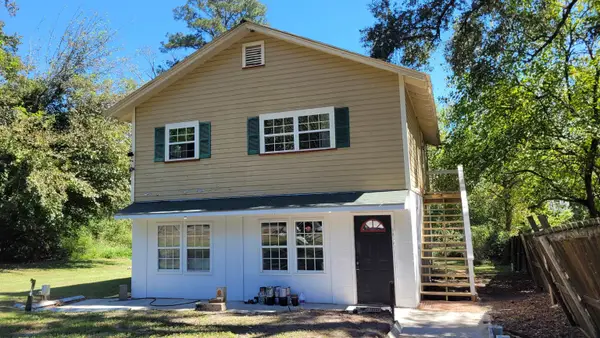 $135,000Active3 beds 2 baths1,716 sq. ft.
1420 Tennessee Avenue, Monticello, FL 32344
MLS# 407014Listed by: ARMOR REALTY, INC - New
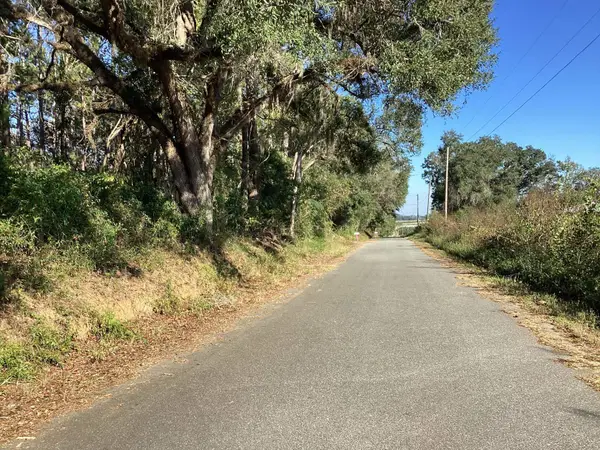 $225,000Active15.07 Acres
1030 Gilbert Road, Monticello, FL 32344
MLS# 407004Listed by: STEVE C. WALKER REALTY, LLC - New
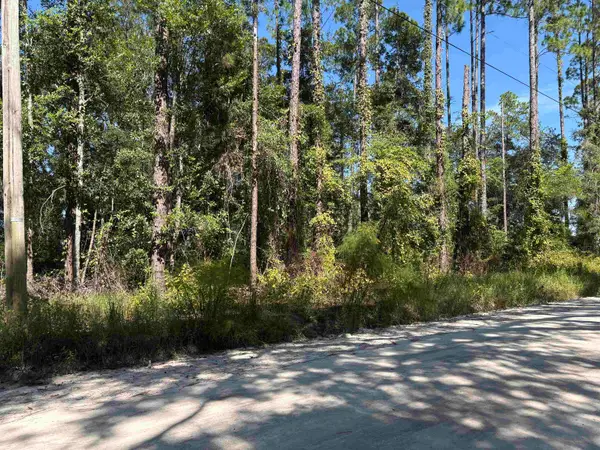 $99,000Active3.3 Acres
0000 Vacant Walker Springs Rd, Monticello, FL 32344
MLS# 407000Listed by: ALL REALTY SERVICES - New
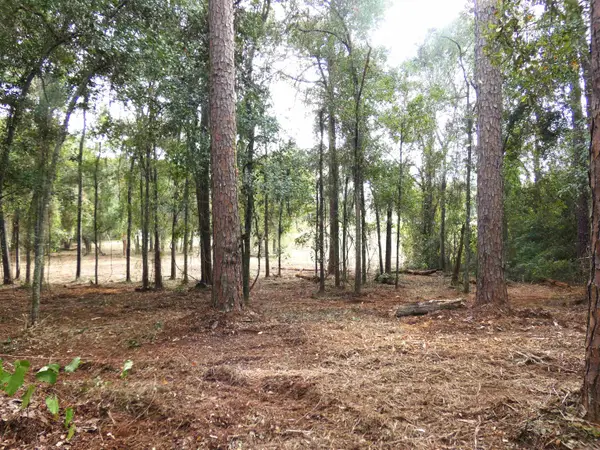 $67,500Active1.9 Acres
TBD Barnes Road, Monticello, FL 32344
MLS# 406822Listed by: KELLY & KELLY PROPERTIES, INC - New
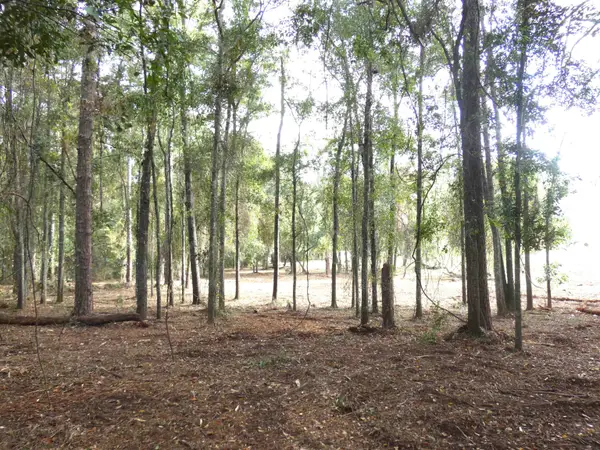 $67,500Active1.91 Acres
xx Barnes Road, Monticello, FL 32344
MLS# 406823Listed by: KELLY & KELLY PROPERTIES, INC - New
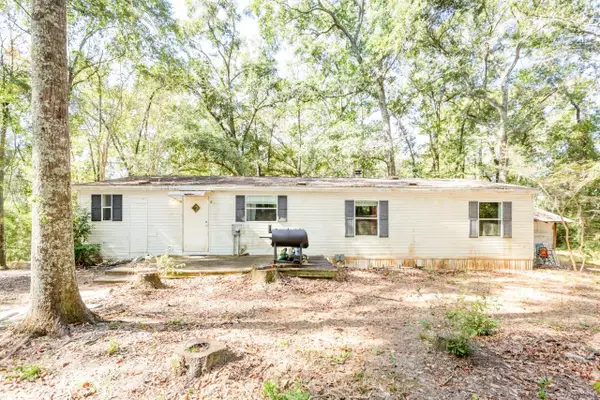 $225,000Active3 beds 2 baths1,568 sq. ft.
148 S Main Avenue, Monticello, FL 32344
MLS# 406692Listed by: KELLY & KELLY PROPERTIES, INC 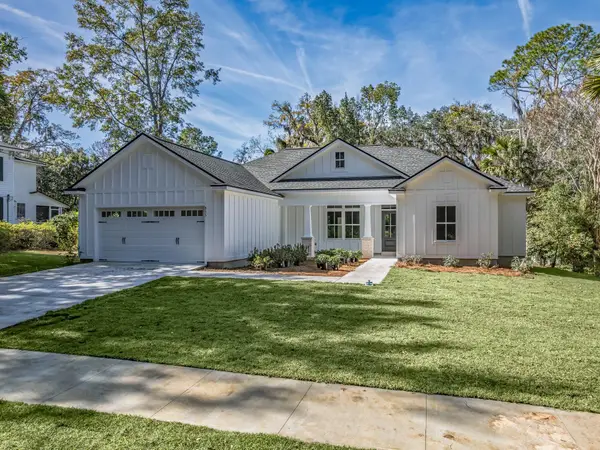 $399,900Active4 beds 3 baths1,798 sq. ft.
855 S Waukeenah Street, Monticello, FL 32344
MLS# 406596Listed by: COASTWISE REALTY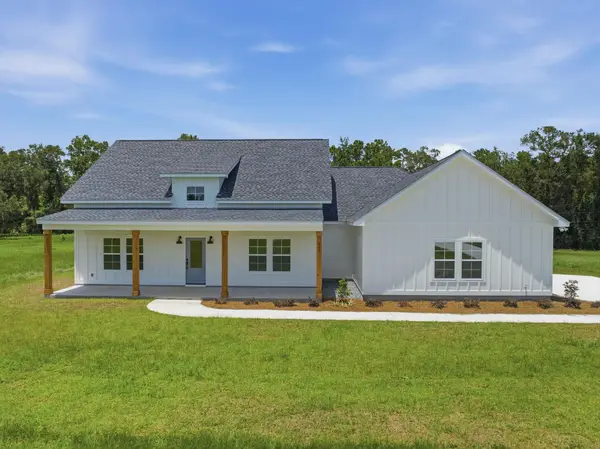 $699,900Active3 beds 3 baths2,134 sq. ft.
Address Withheld By Seller, Monticello, FL 32344
MLS# 406528Listed by: KOZLOSKI REALTY, LLC


Protect your home and budget from life's surprises with an Assurant Home Warranty, backed by a partner that supports you through every step of homeownership. Explore Plans.
© 2026 Better Homes and Gardens Real Estate LLC. An Anywhere Real Estate company. All rights reserved. Better Homes and Gardens® Real Estate is a registered trademark owned by Meredith Operations Corporation, licensed to Better Homes and Gardens Real Estate LLC and used with permission. Better Homes and Gardens Real Estate LLC fully supports the principles of the Fair Housing Act and the Equal Opportunity Act. Listing information is deemed reliable but is not guaranteed accurate.
Each office is independently owned and operated.
Any services or products provided by third parties are not provided by, affiliated with or related to Better Homes and Gardens Real Estate LLC, or its affiliated companies.