
601 N Mcdonald Street #310, Mount Dora, FL 32757
Local realty services provided by:Better Homes and Gardens Real Estate Synergy
601 N Mcdonald Street #310,Mount Dora, FL 32757
$340,000
- 3 Beds
- 2 Baths
- - sq. ft.
- Condominium
- Sold
Listed by: linda bokland
Office: homestead real estate llc.
MLS#:G5114940
Source:MFRMLS
Sorry, we are unable to map this address
Price summary
- Price:$340,000
- Monthly HOA dues:$748
About this home
Walk Downtown. Watch the Sunset. Love Where You Live.
Welcome to one of Mount Dora’s premier 55+ condominium communities, where the best of Florida living begins right outside your door. Leave the car in the garage and embrace the Mount Dora lifestyle. Start your Sunday mornings with a leisurely stroll to the local farmers market, enjoy coffee at one of the charming downtown cafés, browse unique boutiques and art galleries, dine at award-winning restaurants, and end your day watching spectacular sunsets over Lake Dora. This is more than a home—it’s a lifestyle.
This beautifully updated 3-bedroom, 2-bath condominium offers 1,659 square feet of bright, inviting living space designed for comfort and easy living. Luxury laminate flooring, tasteful updates, and an open, spacious floor plan create the perfect setting for entertaining family and friends or simply relaxing after a day enjoying everything Mount Dora has to offer.
One of the community’s most treasured amenities is the resort-style pool overlooking beautiful Lake Dora, part of the renowned Harris Chain of Lakes. Watch sailboats, kayakers, seaplanes, and waterfront activities from your own community while enjoying some of Central Florida’s most breathtaking sunsets.
Residents enjoy peace of mind in one of Mount Dora’s best-managed and financially stable condominium communities, with healthy reserve funding and true maintenance-free living. The monthly condominium fee, water, sewer, trash, building insurance, escrow reserves, exterior maintenance, grounds maintenance, pest control, recreational facilities, and the community pool.
Additional features include assigned covered parking in the parking garage, convenient guest parking, and accommodations for up to two small pets (25 pounds or less each).
Whether you’re searching for your full-time Florida residence or the perfect seasonal escape, this exceptional condominium offers an unbeatable combination of walkability, waterfront beauty, convenience, and carefree living.
Come experience why Mount Dora is consistently recognized as one of Florida’s most beloved small towns—and why you’ll love calling it home....
Contact an agent
Home facts
- Year built:1974
- Subdivision & Development:MOUNT DORA VILLA DORA CONDO UNIT 01
- Listing ID #:G5114940
- Added:77 day(s) ago
- Updated:September 27, 2026 at 07:29 AM
Rooms and interior
- Bedrooms:3
- Total bathrooms:2
- Full bathrooms:2
- Flooring:Laminate
- Kitchen Description:Dishwasher, Microwave, Range, Refrigerator
- Basement Description:Block
Heating and cooling
- Cooling:Central Air
- Heating:Central
- Central air:Yes
Structure and exterior
- Roof:Membrane
- Year built:1974
- Construction Materials:Block
- Exterior Features:Enclosed
- Foundation Description:Block, Slab
- Levels:1 Story
Utilities
- Water:Public
- Sewer:Public Sewer
Finances and disclosures
- Price:$340,000
- Tax amount:$3,375 (2025)
Features and amenities
- Appliances:Dishwasher, Dryer, Microwave, Range, Refrigerator, Washer
- Laundry features:Dryer, Inside, Washer
- Amenities:Cable Available, Ceiling Fans(s), Electricity Available
- Pool features:Public Pool
Parking
- Garage:Yes
- Garage spaces:1
 The information being provided by Stellar Mls is for the consumer's personal, non-commercial use and may not be used for any purpose other than to identify prospective properties consumer may be interested in purchasing. Any information relating to real estate for sale referenced on this web site comes from the Internet Data Exchange (IDX) program of the Stellar Mls. Better Homes and Gardens Real Estate Synergy is not a Multiple Listing Service (MLS), nor does it offer MLS access. This website is a service of Better Homes and Gardens Real Estate Synergy, a broker participant of Stellar Mls. This web site may reference real estate listing(s) held by a brokerage firm other than the broker and/or agent who owns this web site.
The accuracy of all information, regardless of source, including but not limited to open house information, square footages and lot sizes, is deemed reliable but not guaranteed and should be personally verified through personal inspection by and/or with the appropriate professionals. The data contained herein is copyrighted by Stellar Mls and is protected by all applicable copyright laws. Any unauthorized dissemination of this information is in violation of copyright laws and is strictly prohibited.
Properties in listings may have been sold or may no longer be available.
Copyright 2026 Stellar Mls. All rights reserved.
The information being provided by Stellar Mls is for the consumer's personal, non-commercial use and may not be used for any purpose other than to identify prospective properties consumer may be interested in purchasing. Any information relating to real estate for sale referenced on this web site comes from the Internet Data Exchange (IDX) program of the Stellar Mls. Better Homes and Gardens Real Estate Synergy is not a Multiple Listing Service (MLS), nor does it offer MLS access. This website is a service of Better Homes and Gardens Real Estate Synergy, a broker participant of Stellar Mls. This web site may reference real estate listing(s) held by a brokerage firm other than the broker and/or agent who owns this web site.
The accuracy of all information, regardless of source, including but not limited to open house information, square footages and lot sizes, is deemed reliable but not guaranteed and should be personally verified through personal inspection by and/or with the appropriate professionals. The data contained herein is copyrighted by Stellar Mls and is protected by all applicable copyright laws. Any unauthorized dissemination of this information is in violation of copyright laws and is strictly prohibited.
Properties in listings may have been sold or may no longer be available.
Copyright 2026 Stellar Mls. All rights reserved.New listings near 601 N Mcdonald Street #310
- Coming Soon
 $464,900Coming Soon5 beds 3 baths2,889 sq. ft.
3042 Bethpage Loop, MOUNT DORA, FL 32757
MLS# G5118026Listed by: REAL BROKER, LLC - New
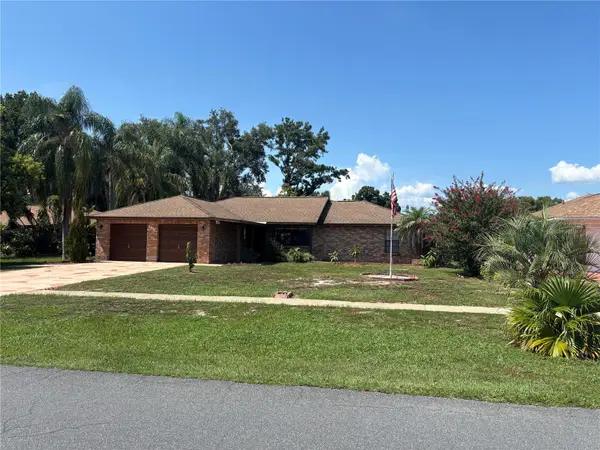 $349,000Active3 beds 2 baths1,788 sq. ft.
3415 Mary Lane, MOUNT DORA, FL 32757
MLS# O6443892Listed by: GLOBAL PROPERTIES SALES & MGMT - New
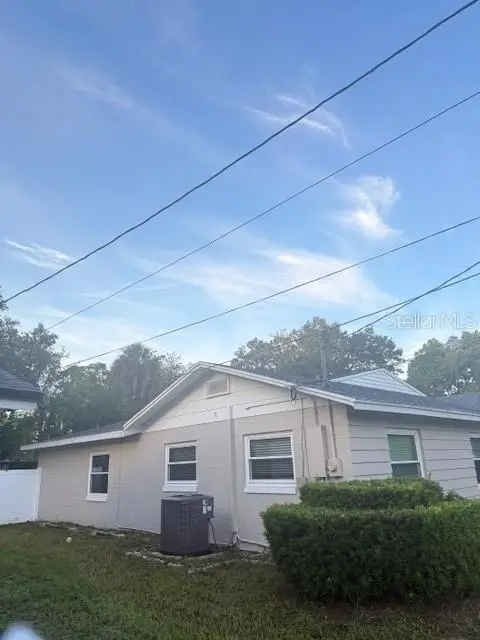 $319,900Active4 beds 2 baths2,036 sq. ft.
1805 Jefferson Drive, MOUNT DORA, FL 32757
MLS# O6444811Listed by: WEATHERSPOON REALTY INC - New
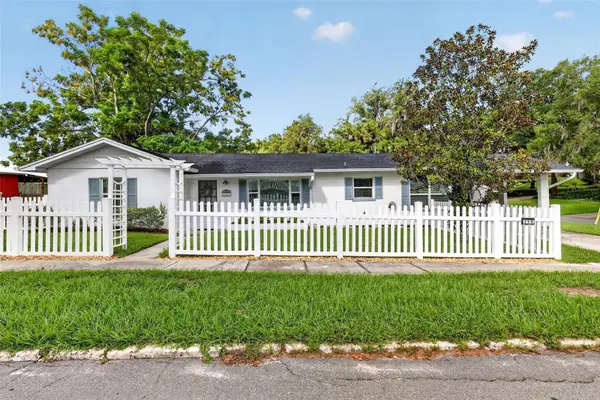 $499,000Active3 beds 2 baths1,720 sq. ft.
111 S Clayton Street, MOUNT DORA, FL 32757
MLS# G5118180Listed by: DAVE LOWE REALTY, INC. - New
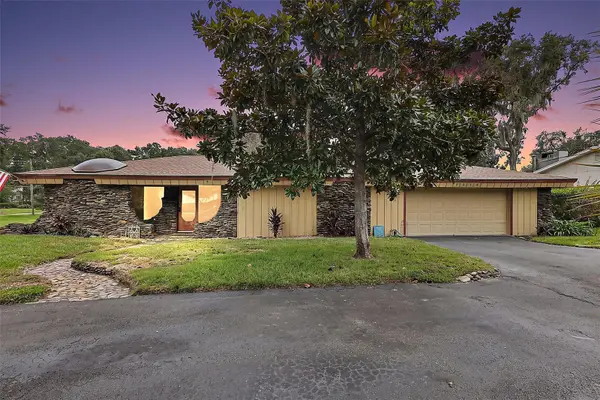 $445,000Active3 beds 2 baths1,829 sq. ft.
2314 Hillside Drive, MOUNT DORA, FL 32757
MLS# G5118129Listed by: DAVE LOWE REALTY, INC. - New
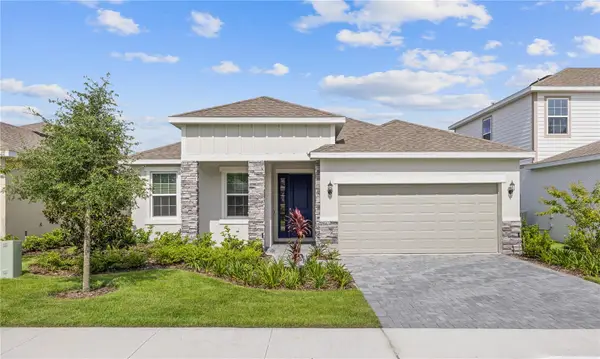 $461,066Active3 beds 2 baths1,966 sq. ft.
2244 Sirena Lane, MOUNT DORA, FL 32757
MLS# O6443970Listed by: PARK SQUARE REALTY - New
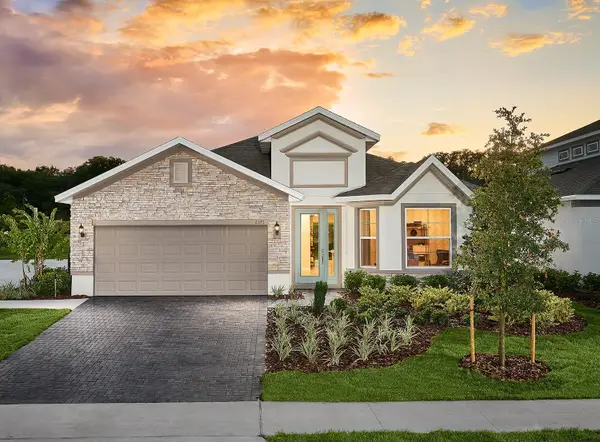 $508,541Active4 beds 3 baths2,384 sq. ft.
2216 Sirena Lane, MOUNT DORA, FL 32757
MLS# O6443991Listed by: PARK SQUARE REALTY - New
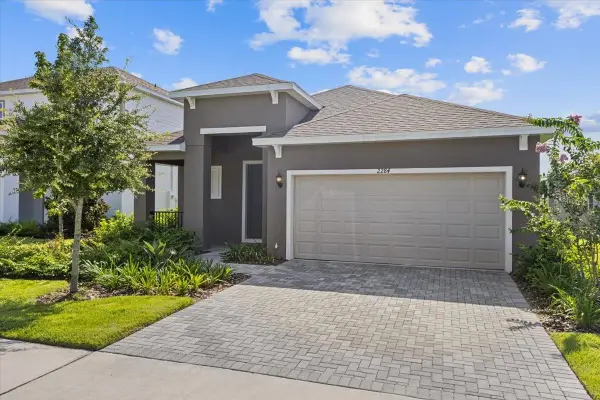 $447,170Active4 beds 3 baths1,771 sq. ft.
2369 Sirena Lane, MOUNT DORA, FL 32757
MLS# O6443946Listed by: PARK SQUARE REALTY - New
 $424,360Active3 beds 2 baths1,525 sq. ft.
2252 Sirena Lane, MOUNT DORA, FL 32757
MLS# O6443957Listed by: PARK SQUARE REALTY - New
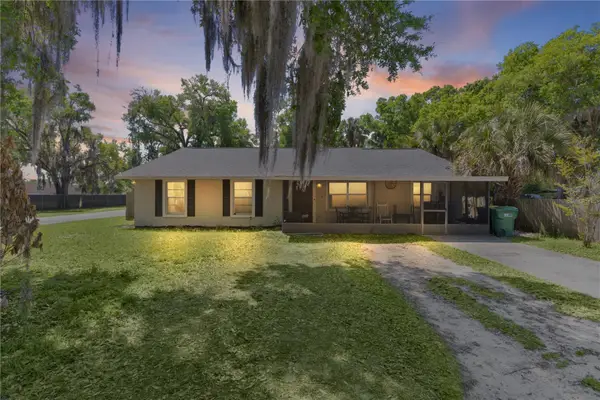 $285,000Active4 beds 2 baths2,252 sq. ft.
1124 N Grant Avenue, MOUNT DORA, FL 32757
MLS# O6443720Listed by: EXP REALTY LLC


Protect your home and budget from life's surprises with an Assurant Home Warranty, backed by a partner that supports you through every step of homeownership. Explore Plans.
© 2026 Better Homes and Gardens Real Estate LLC. An Anywhere Real Estate company. All rights reserved. Better Homes and Gardens® Real Estate is a registered trademark owned by Meredith Operations Corporation, licensed to Better Homes and Gardens Real Estate LLC and used with permission. Better Homes and Gardens Real Estate LLC fully supports the principles of the Fair Housing Act and the Equal Opportunity Act. Listing information is deemed reliable but is not guaranteed accurate.
Each office is independently owned and operated.
Any services or products provided by third parties are not provided by, affiliated with or related to Better Homes and Gardens Real Estate LLC, or its affiliated companies.