
1105 Kings Road, Neptune Beach, FL 32266
Local realty services provided by:Better Homes and Gardens Real Estate Lifestyles Realty
1105 Kings Road,Neptune Beach, FL 32266
$899,000
- 3 Beds
- 2 Baths
- 1,736 sq. ft.
- Single family
- Coming Soon
Listed by: mark lowe
Office: keller williams realty atlantic partners
MLS#:2168607
Source:JV
Price summary
- Price:$899,000
- Price per sq. ft.:$517.86
About this home
Coming Soon listing, no showings. This beautifully renovated 1,730-square-foot home offers the ideal blend of modern comfort, outdoor living, and a convenient coastal lifestyle. Situated on over a quarter-acre lot with no HOA, the property provides room to spread out while enjoying a quick bike ride to the beach and the convenience of having schools within biking distance. Inside, vaulted ceilings, engineered hardwood floors, and expansive open living spaces create a bright, inviting atmosphere. The updated kitchen features stone countertops and updated appliances, making it both stylish and functional. New windows, doors, and hardie plank siding add to the home's appeal, while the split floorplan provides privacy and an expansive master suite offers a relaxing retreat. Step outside to a covered living area surrounding the pool, perfect for entertaining, relaxing, and enjoying Florida's year-round outdoor lifestyle. Even with the pool and outdoor living space, ample yard remains for playing, gardening, and outdoor fun....
Contact an agent
Home facts
- Year built:1978
- Subdivision & Development:The Hamlet
- Listing ID #:2168607
- Updated:October 12, 2026 at 12:51 PM
Rooms and interior
- Bedrooms:3
- Total bathrooms:2
- Full bathrooms:2
- Flooring:tile, wood
- Bathrooms Description:Primary Bathroom - Shower No Tub
- Kitchen Description:Dishwasher, Electric Range, Kitchen Island
- Bedroom Description:Split Bedrooms
- Living area:1,736 sq. ft.
Heating and cooling
- Cooling:Central Air, Electric
- Heating:Central, Electric
- Central air:Yes
Structure and exterior
- Roof:Shingle
- Year built:1978
- Building area:1,736 sq. ft.
- Lot area:0.26 Acres
- Lot Features:Corner Lot
- Architectural Style:Ranch
- Construction Materials:Fiber Cement, Frame
- Exterior Features:Covered, Front Porch
Utilities
- Water:Public, Water Connected
- Sewer:Public Sewer, Sewer Connected
Finances and disclosures
- Price:$899,000
- Price per sq. ft.:$517.86
- Tax amount:$9,487 (2025)
Features and amenities
- Laundry features:Dryer, Washer
- Amenities:Split Bedrooms, Vaulted Ceiling(s), Walk-In Closet(s)
- Pool features:In Ground
Parking
- Parking description:Additional Parking, Attached, Garage
- Garage:Yes
- Garage spaces:2
New listings near 1105 Kings Road
- New
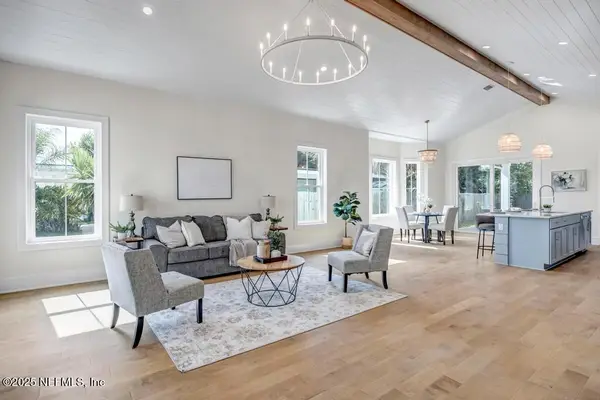 $899,900Active3 beds 2 baths1,775 sq. ft.
552 Seagate Avenue, Neptune Beach, FL 32266
MLS# 2168271Listed by: LMH REALTY LLC 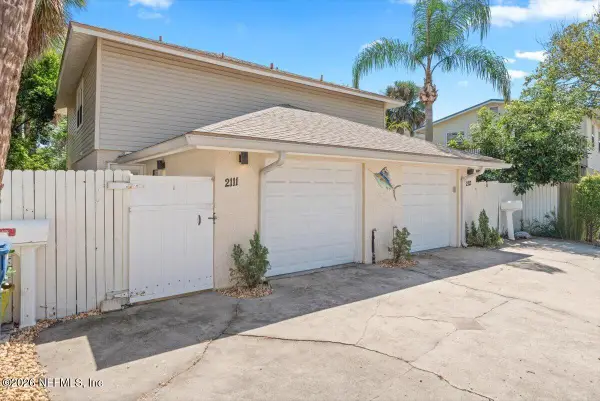 $1,100,000Active4 beds 4 baths2,304 sq. ft.
2111-2113 3rd Street, Neptune Beach, FL 32266
MLS# 2164357Listed by: BERKSHIRE HATHAWAY HOMESERVICES FLORIDA NETWORK REALTY $1,100,000Active4 beds 4 baths2,304 sq. ft.
2111-2113 3rd Street, Neptune Beach, FL 32266
MLS# 2167165Listed by: BERKSHIRE HATHAWAY HOMESERVICES FLORIDA NETWORK REALTY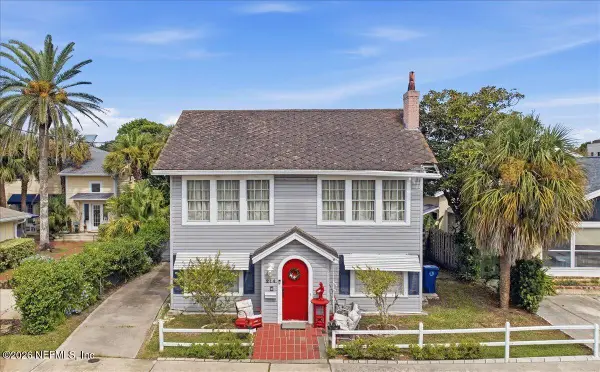 $1,000,000Pending0.13 Acres
214 Oleander Street, Neptune Beach, FL 32266
MLS# 2167598Listed by: BERKSHIRE HATHAWAY HOMESERVICES FLORIDA NETWORK REALTY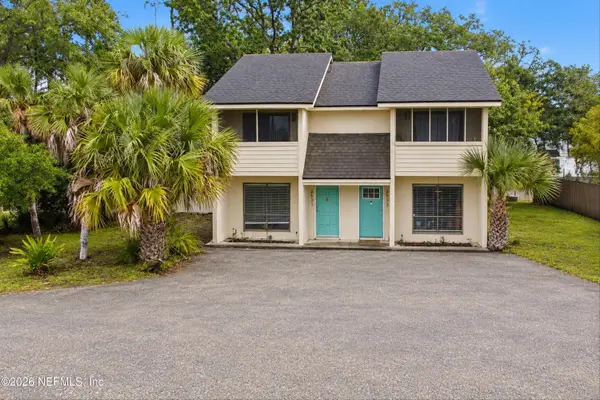 Listed by BHGRE$375,000Active2 beds 2 baths896 sq. ft.
2531 Waters Edge Drive, Neptune Beach, FL 32266
MLS# 2166536Listed by: BETTER HOMES & GARDENS REAL ESTATE LIFESTYLES REALTY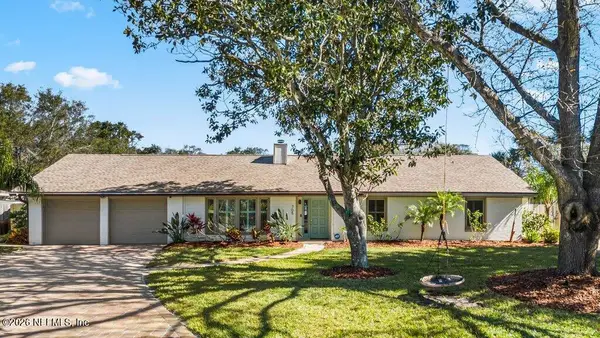 $750,000Active3 beds 2 baths1,708 sq. ft.
705 Neptune Lane, Neptune Beach, FL 32266
MLS# 2166332Listed by: WATSON REALTY CORP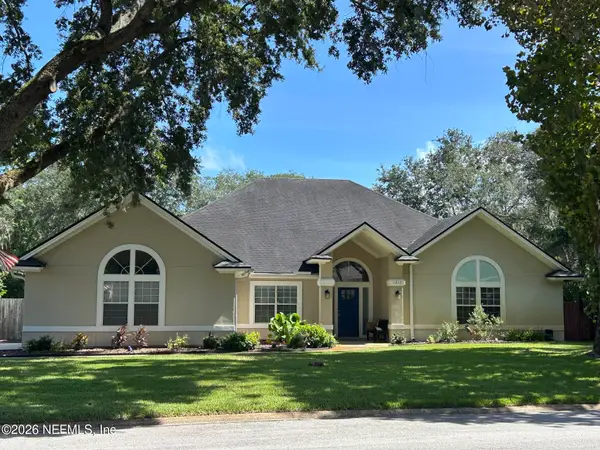 $950,000Active4 beds 3 baths2,697 sq. ft.
1319 Glickstein Court, Neptune Beach, FL 32266
MLS# 2165598Listed by: KELLER WILLIAMS REALTY ATLANTIC PARTNERS $1,100,000Active3 beds 3 baths2,781 sq. ft.
1970 Tara Court, Neptune Beach, FL 32266
MLS# 2165425Listed by: BERKSHIRE HATHAWAY HOMESERVICES FLORIDA NETWORK REALTY $589,900Active4 beds 2 baths1,499 sq. ft.
1125 Oceanwood N Drive, Neptune Beach, FL 32266
MLS# 2165282Listed by: OCEAN KULTURE REALTY LLC


Protect your home and budget from life's surprises with an Assurant Home Warranty, backed by a partner that supports you through every step of homeownership. Explore Plans.
© 2026 Better Homes and Gardens Real Estate LLC. An Anywhere Real Estate company. All rights reserved. Better Homes and Gardens® Real Estate is a registered trademark owned by Meredith Operations Corporation, licensed to Better Homes and Gardens Real Estate LLC and used with permission. Better Homes and Gardens Real Estate LLC fully supports the principles of the Fair Housing Act and the Equal Opportunity Act. Listing information is deemed reliable but is not guaranteed accurate.
Each office is independently owned and operated.
Any services or products provided by third parties are not provided by, affiliated with or related to Better Homes and Gardens Real Estate LLC, or its affiliated companies.