
1319 Glickstein Court, Neptune Beach, FL 32266
Local realty services provided by:Better Homes and Gardens Real Estate Lifestyles Realty
1319 Glickstein Court,Neptune Beach, FL 32266
$950,000
- 4 Beds
- 3 Baths
- 2,697 sq. ft.
- Single family
- Coming Soon
Listed by: rachel dorrian
Office: keller williams realty atlantic partners
MLS#:2165598
Source:JV
Price summary
- Price:$950,000
- Price per sq. ft.:$352.24
- Monthly HOA dues:$23.33
About this home
Coming Soon listing, no showings. This one checks all the boxes - updated pool home in Secluded Woods, walking distance to Neptune Beach Elementary, and a quick bike ride to the Beach - or the shopping/restaurants at the Beaches Town Center!
Don't feel like heading out? Not a problem, you can relax in your very own backyard pool -
Life doesn't get any better than this!
Contact an agent
Home facts
- Year built:1990
- Subdivision & Development:Secluded Woods
- Listing ID #:2165598
- Updated:September 23, 2026 at 12:46 PM
Rooms and interior
- Bedrooms:4
- Total bathrooms:3
- Full bathrooms:2
- Half bathrooms:1
- Flooring:tile
- Bathrooms Description:Primary Bathroom -Tub with Separate Shower
- Kitchen Description:Breakfast Bar, Dishwasher, Disposal, Electric Range, Microwave, Pantry, Refrigerator
- Living area:2,697 sq. ft.
Heating and cooling
- Cooling:Central Air
- Heating:Central, Electric, Heat Pump
- Central air:Yes
Structure and exterior
- Roof:Shingle
- Year built:1990
- Building area:2,697 sq. ft.
- Lot area:0.33 Acres
- Architectural Style:Traditional
- Construction Materials:Stucco
- Exterior Features:Front Porch
Utilities
- Water:Public, Water Connected
- Sewer:Public Sewer, Sewer Connected
Finances and disclosures
- Price:$950,000
- Price per sq. ft.:$352.24
- Tax amount:$6,622 (2025)
Features and amenities
- Laundry features:Washer
- Amenities:Breakfast Bar, Entrance Foyer, Primary Downstairs, Walk-In Closet(s)
- Pool features:In Ground, Salt Water
Parking
- Parking description:Attached, Garage
- Garage:Yes
- Garage spaces:2
New listings near 1319 Glickstein Court
- Coming Soon
 $799,900Coming Soon3 beds 2 baths1,604 sq. ft.
511 Florida Boulevard, Neptune Beach, FL 32266
MLS# 2162872Listed by: KELLER WILLIAMS REALTY ATLANTIC PARTNERS - Open Sat, 12 to 2pmNew
 $1,100,000Active3 beds 3 baths2,781 sq. ft.
1970 Tara Court, Neptune Beach, FL 32266
MLS# 2165425Listed by: BERKSHIRE HATHAWAY HOMESERVICES FLORIDA NETWORK REALTY - New
 $589,900Active4 beds 2 baths1,499 sq. ft.
1125 Oceanwood N Drive, Neptune Beach, FL 32266
MLS# 2165282Listed by: OCEAN KULTURE REALTY LLC 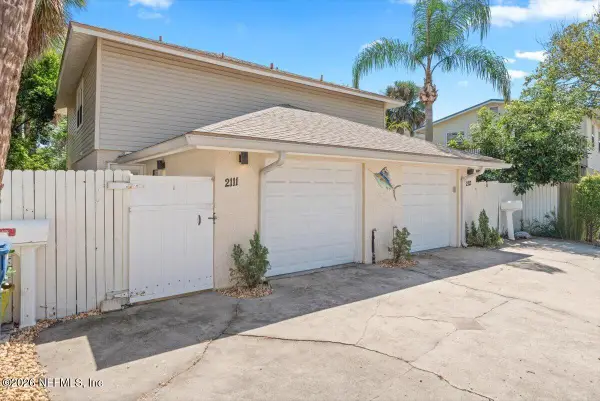 $1,100,000Active4 beds 4 baths2,304 sq. ft.
2111-2113 3rd Street, Neptune Beach, FL 32266
MLS# 2164357Listed by: BERKSHIRE HATHAWAY HOMESERVICES FLORIDA NETWORK REALTY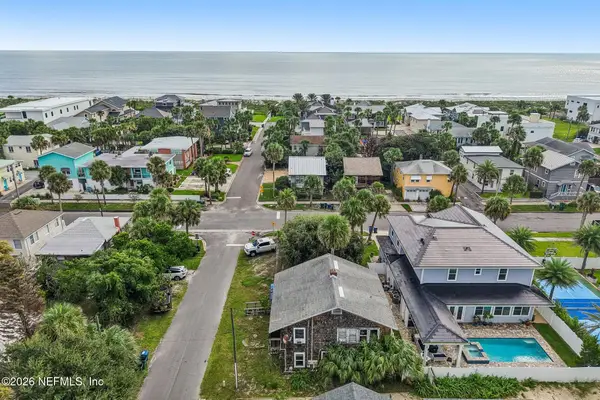 $1,100,000Pending0.1 Acres
201 Bay Street, Neptune Beach, FL 32266
MLS# 2164946Listed by: EXP REALTY LLC $940,000Active3 beds 2 baths1,320 sq. ft.
536 South Street, Neptune Beach, FL 32266
MLS# 2164223Listed by: COWFORD REALTY & DESIGN LLC $1,195,000Active4 beds 4 baths1,800 sq. ft.
1917 1st Street, Neptune Beach, FL 32266
MLS# 2163471Listed by: BERKSHIRE HATHAWAY HOMESERVICES FLORIDA NETWORK REALTY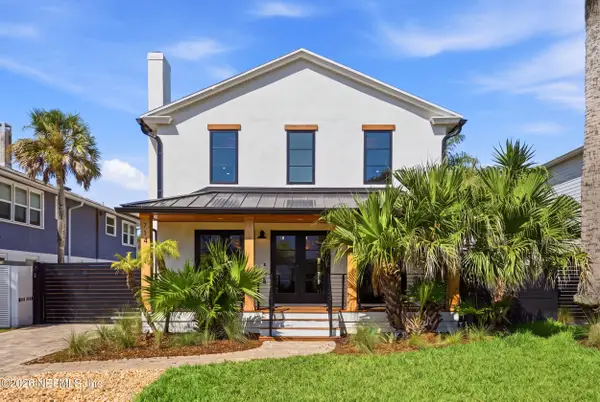 $2,699,000Active4 beds 5 baths2,911 sq. ft.
714 2nd Street, Neptune Beach, FL 32266
MLS# 2162331Listed by: THE NEWCOMER GROUP $1,450,000Active4 beds 4 baths1,971 sq. ft.
412 South Street, Neptune Beach, FL 32266
MLS# 2161354Listed by: CHRISTIE'S INTERNATIONAL REAL ESTATE FIRST COAST


Protect your home and budget from life's surprises with an Assurant Home Warranty, backed by a partner that supports you through every step of homeownership. Explore Plans.
© 2026 Better Homes and Gardens Real Estate LLC. An Anywhere Real Estate company. All rights reserved. Better Homes and Gardens® Real Estate is a registered trademark owned by Meredith Operations Corporation, licensed to Better Homes and Gardens Real Estate LLC and used with permission. Better Homes and Gardens Real Estate LLC fully supports the principles of the Fair Housing Act and the Equal Opportunity Act. Listing information is deemed reliable but is not guaranteed accurate.
Each office is independently owned and operated.
Any services or products provided by third parties are not provided by, affiliated with or related to Better Homes and Gardens Real Estate LLC, or its affiliated companies.