
11455 Golf Round Drive, New Port Richey, FL 34654
Local realty services provided by:Better Homes and Gardens Real Estate Thomas Group
Listed by: stephanie goode
Office: florida luxury realty inc
MLS#:TB8511874
Source:MFRMLS
Price summary
- Price:$259,900
- Price per sq. ft.:$167.89
- Monthly HOA dues:$321
About this home
Welcome to this exquisitely reimagined 3 bedroom, 2 bath villa located in the highly sought after gated golf course community of Summertree, where resort style, maintenance free living meets comfort, elegance, and convenience. This beautifully updated home showcases quality upgrades throughout and offers the perfect blend of modern style and easy Florida living.
The stunning remodeled kitchen (2021) features 42-inch solid wood soft-close cabinetry, sleek stainless steel appliances, solid-surface countertops, and abundant storage designed to impress both everyday living and entertaining alike. Luxury vinyl plank flooring installed in 2021 flows seamlessly throughout the home, complemented by a soft, modern interior color palette updated in 2021. The beautifully renovated bathrooms feature wood cabinetry with elegant granite countertops, adding a touch of luxury to every space.
Major updates provide peace of mind including a new roof (2022), exterior paint (2023), and water heater (2025). Furniture is negotiable, making this exceptional villa truly move-in ready.
Residents of Summertree enjoy an active lifestyle with incredible amenities including a gated entrance, golf course community setting, beautifully appointed clubhouse, social clubs and activities, fitness center, heated pool and hot tub, game room, card room, bocce ball, handball, tennis courts, and shuffleboard.
Low HOA fees include lawn maintenance, trash service, cable, front lawn irrigation, exterior painting, and roof replacement allowing you to enjoy worry free living year-round.
Ideally located near the Suncoast Parkway with convenient access to Tampa, beaches, shopping, dining, medical facilities, and entertainment. This is your opportunity to own a beautifully upgraded villa in one of the area’s most desirable communities. Schedule your private showing today!...
Contact an agent
Home facts
- Year built:2005
- Listing ID #:TB8511874
- Added:1 day(s) ago
- Updated:May 25, 2026 at 02:27 PM
Rooms and interior
- Bedrooms:3
- Total bathrooms:2
- Full bathrooms:2
- Flooring:Carpet, Ceramic Tile, Luxury Vinyl
- Dining Description:Eat In Kitchen
- Kitchen Description:Cooktop, Dishwasher, Disposal, Eat-in Kitchen, Freezer, Microwave, Range, Refrigerator, Solid Surface Counters, Solid Wood Cabinets, Stone Counters, Water Softener
- Bedroom Description:High Ceilings, Primary Bedroom Main Floor, Split Bedroom, Walk-In Closet(s)
- Basement Description:Block
- Living area:1,548 sq. ft.
Heating and cooling
- Cooling:Central Air
- Heating:Central
- Central air:Yes
Structure and exterior
- Roof:Shingle
- Year built:2005
- Building area:1,548 sq. ft.
- Lot area:0.1 Acres
- Lot Features:Landscaped, Near Golf Course, On Golf Course, Paved, Sidewalk
- Construction Materials:Block
- Exterior Features:Covered Porch/Patio, Deck, Enclosed, Front Porch, Patio, Porch, Rear Porch, Screened, Sidewalk, Sprinkler Metered, Tennis Court(s)
- Foundation Description:Block, Slab
- Levels:1 Story
Utilities
- Water:Public, Water Connected
- Sewer:Public, Public Sewer
Finances and disclosures
- Price:$259,900
- Price per sq. ft.:$167.89
- Tax amount:$2,544 (2025)
Features and amenities
- Appliances:Cooktop, Dishwasher, Disposal, Dryer, Freezer, Irrigation Equipment, Microwave, Range, Refrigerator, Washer, Water Softener
- Laundry features:Dryer, Electric Dryer Hookup, Laundry Closet, Laundry Room, Washer
- Amenities:Built-In Features, Cable Connected, Cable TV, Ceiling Fans(s), Clubhouse, Eat-in Kitchen, Fitness Center, Gated, Golf Course, High Ceilings, Irrigation Equipment, Park, Playground, Pool, Primary Bedroom Main Floor, Recreation Facilities, Solid Surface Counters, Solid Wood Cabinets, Split Bedroom, Sprinkler Well, Stone Counters, Walk-In Closet(s)
- Pool features:In Ground, Pool, Private Pool
Parking
- Parking description:Attached Garage
- Garage:Yes
- Garage spaces:2
 The information being provided by Stellar Mls is for the consumer's personal, non-commercial use and may not be used for any purpose other than to identify prospective properties consumer may be interested in purchasing. Any information relating to real estate for sale referenced on this web site comes from the Internet Data Exchange (IDX) program of the Stellar Mls. Better Homes and Gardens Real Estate Thomas Group is not a Multiple Listing Service (MLS), nor does it offer MLS access. This website is a service of Better Homes and Gardens Real Estate Thomas Group, a broker participant of Stellar Mls. This web site may reference real estate listing(s) held by a brokerage firm other than the broker and/or agent who owns this web site.
The accuracy of all information, regardless of source, including but not limited to open house information, square footages and lot sizes, is deemed reliable but not guaranteed and should be personally verified through personal inspection by and/or with the appropriate professionals. The data contained herein is copyrighted by Stellar Mls and is protected by all applicable copyright laws. Any unauthorized dissemination of this information is in violation of copyright laws and is strictly prohibited.
Properties in listings may have been sold or may no longer be available.
Copyright 2026 Stellar Mls. All rights reserved.
The information being provided by Stellar Mls is for the consumer's personal, non-commercial use and may not be used for any purpose other than to identify prospective properties consumer may be interested in purchasing. Any information relating to real estate for sale referenced on this web site comes from the Internet Data Exchange (IDX) program of the Stellar Mls. Better Homes and Gardens Real Estate Thomas Group is not a Multiple Listing Service (MLS), nor does it offer MLS access. This website is a service of Better Homes and Gardens Real Estate Thomas Group, a broker participant of Stellar Mls. This web site may reference real estate listing(s) held by a brokerage firm other than the broker and/or agent who owns this web site.
The accuracy of all information, regardless of source, including but not limited to open house information, square footages and lot sizes, is deemed reliable but not guaranteed and should be personally verified through personal inspection by and/or with the appropriate professionals. The data contained herein is copyrighted by Stellar Mls and is protected by all applicable copyright laws. Any unauthorized dissemination of this information is in violation of copyright laws and is strictly prohibited.
Properties in listings may have been sold or may no longer be available.
Copyright 2026 Stellar Mls. All rights reserved.New listings near 11455 Golf Round Drive
- New
 $400,000Active3 beds 2 baths1,510 sq. ft.
10034 Burton Street, NEW PORT RICHEY, FL 34654
MLS# TB8510277Listed by: FRIENDS REALTY LLC - New
 $185,000Active3 beds 2 baths1,152 sq. ft.
10350 Evergreen Street, NEW PORT RICHEY, FL 34654
MLS# TB8510881Listed by: SHARKS REALTY GROUP LLC - New
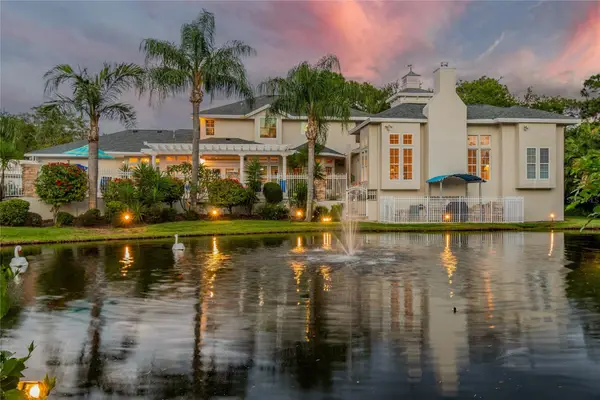 $2,100,000Active4 beds 4 baths4,457 sq. ft.
5851 Cachette De Riviera Court, NEW PORT RICHEY, FL 34655
MLS# W7886062Listed by: RE/MAX MARKETING SPECIALISTS - New
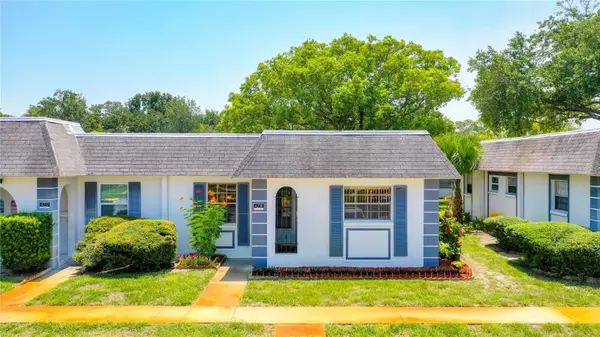 $79,999Active2 beds 2 baths888 sq. ft.
4230 Redcliff Place #4230, NEW PORT RICHEY, FL 34652
MLS# W7885849Listed by: RE/MAX SUNSET REALTY - New
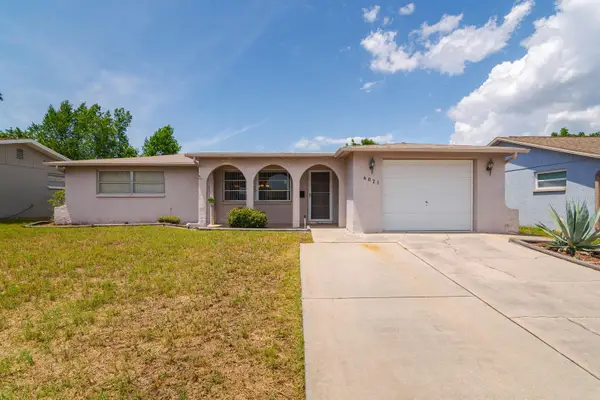 $235,000Active3 beds 2 baths1,625 sq. ft.
6021 2nd Avenue, NEW PORT RICHEY, FL 34653
MLS# TB8511746Listed by: REAL BROKER, LLC - New
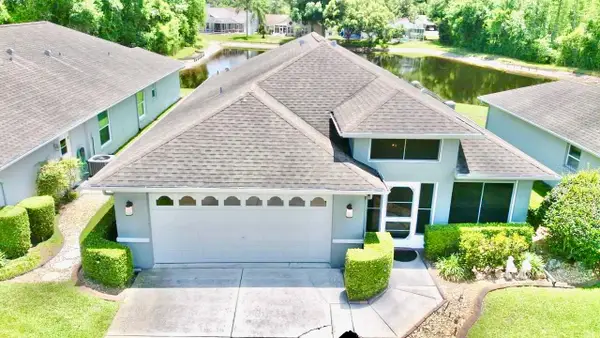 $424,900Active3 beds 2 baths1,558 sq. ft.
7842 Tenby Court, NEW PORT RICHEY, FL 34655
MLS# W7886035Listed by: RE/MAX ALLIANCE GROUP - New
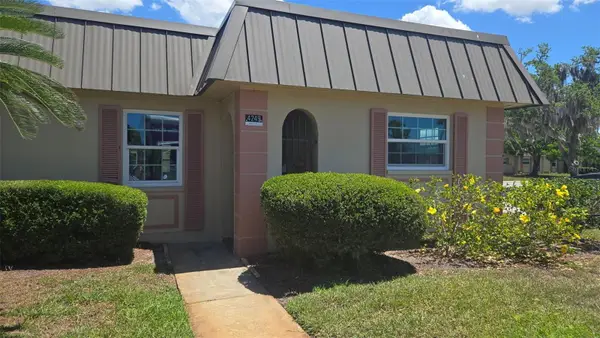 $99,999Active2 beds 2 baths1,050 sq. ft.
4249 Stratford Drive #4249, NEW PORT RICHEY, FL 34652
MLS# TB8509684Listed by: HOMAN REALTY GROUP INC - New
 $865,000Active4 beds 4 baths2,858 sq. ft.
Address Withheld By Seller, NEW PORT RICHEY, FL 34654
MLS# W7884212Listed by: SANDPEAK REALTY - New
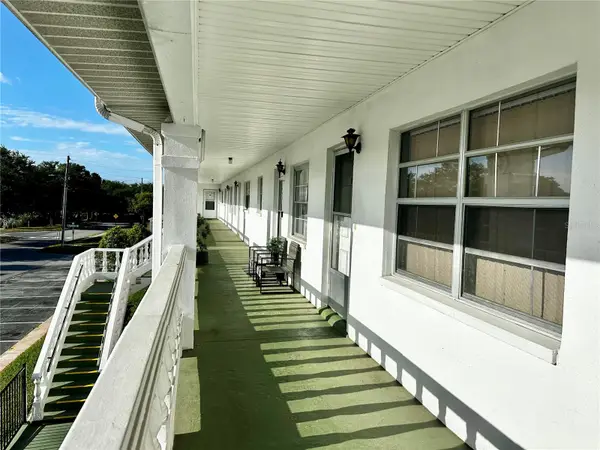 $79,900Active1 beds 1 baths736 sq. ft.
4742 Azalea Drive #205, NEW PORT RICHEY, FL 34652
MLS# TB8511706Listed by: LOKATION


Protect your home and budget from life's surprises with an Assurant Home Warranty, backed by a partner that supports you through every step of homeownership. Explore Plans.
© 2026 Better Homes and Gardens Real Estate LLC. An Anywhere Real Estate company. All rights reserved. Better Homes and Gardens® Real Estate is a registered trademark owned by Meredith Operations Corporation, licensed to Better Homes and Gardens Real Estate LLC and used with permission. Better Homes and Gardens Real Estate LLC fully supports the principles of the Fair Housing Act and the Equal Opportunity Act. Listing information is deemed reliable but is not guaranteed accurate.
Each office is independently owned and operated.
Any services or products provided by third parties are not provided by, affiliated with or related to Better Homes and Gardens Real Estate LLC, or its affiliated companies.