
11508 Bloomington Court, New Port Richey, FL 34654
Local realty services provided by:Better Homes and Gardens Real Estate Synergy
Listed by: michael post
Office: exp realty llc.
MLS#:TB8556872
Source:MFRMLS
Price summary
- Price:$319,900
- Price per sq. ft.:$137.89
- Monthly HOA dues:$234
About this home
Welcome to 11508 Bloomington Ct in the Cross Creek neighborhood of Summertree — a desirable gated 55+ active-adult community in New Port Richey.
This well-maintained single-story 3-bedroom, 2-bathroom home offers approximately 1,590 sq ft of living space (per floor plan; garage and screened porch excluded), a new roof, and an attached 2-car garage. The open layout features hardwood flooring in the main living and dining areas, a bright kitchen with white cabinetry, a double sink, and a breakfast nook, plus tile flooring in the kitchen and baths. The split-bedroom design provides privacy, with a spacious primary suite and two additional bedrooms (carpeted, with ceiling fans). A screened porch extends the living space outdoors.
The property backs to a serene preserve setting with water views—mature trees, a peaceful pond or canal, and natural surroundings ideal for wildlife watching and quiet outdoor enjoyment. Inside and out, the home is thoughtfully maintained and move-in ready.
Summertree (Cross Creek) delivers low-maintenance living with access to community amenities including a clubhouse, heated pool and spa, fitness center, tennis/pickleball, shuffleboard, billiards, and a 9-hole executive golf course. Residents also enjoy convenient proximity to shopping, dining, medical facilities, and Gulf Coast attractions.
This is a rare opportunity for comfortable, low-maintenance Florida living in a sought-after 55+ community with a tranquil natural backdrop. Schedule your private showing today....
Contact an agent
Home facts
- Year built:2004
- Subdivision & Development:SUMMERTREE PRCL 3A PH 02
- Listing ID #:TB8556872
- Added:1 day(s) ago
- Updated:October 13, 2026 at 01:45 AM
Rooms and interior
- Bedrooms:3
- Total bathrooms:2
- Full bathrooms:2
- Flooring:Carpet, Tile, Wood
- Dining Description:Eat In Kitchen
- Kitchen Description:Convection Oven, Dishwasher, Eat-in Kitchen, Microwave, Range, Refrigerator
- Bedroom Description:High Ceilings, Primary Bedroom Main Floor, Walk-In Closet(s)
- Living area:1,632 sq. ft.
Heating and cooling
- Cooling:Central Air
- Heating:Central
- Central air:Yes
Structure and exterior
- Roof:Shingle
- Year built:2004
- Building area:1,632 sq. ft.
- Lot area:0.36 Acres
- Lot Features:Cul-de-sac, Near Golf Course
- Construction Materials:Block, Concrete, Stucco
- Exterior Features:Balcony, Covered Porch/Patio, Enclosed, Front Porch
- Foundation Description:Slab
- Levels:1 Story
Utilities
- Water:Public, Water Connected
- Sewer:Public, Public Sewer
Finances and disclosures
- Price:$319,900
- Price per sq. ft.:$137.89
- Tax amount:$1,914 (2025)
Features and amenities
- Appliances:Convection Oven, Dishwasher, Dryer, Microwave, Range, Refrigerator, Washer
- Laundry features:Dryer, Inside, Laundry Room, Washer
- Amenities:Cable TV, Ceiling Fans(s), Clubhouse, Eat-in Kitchen, Fitness Center, Gated, Golf Course, High Ceilings, Maintenance, Pickleball Court(s), Pool, Primary Bedroom Main Floor, Recreation Facilities, Security, Shuffleboard Court, Tennis Court(s), Vaulted Ceiling(s), Walk-In Closet(s), Window Treatments
- Pool features:Pool, Public Pool
Parking
- Parking description:Attached Garage
- Garage:Yes
- Garage spaces:2
 The information being provided by Stellar Mls is for the consumer's personal, non-commercial use and may not be used for any purpose other than to identify prospective properties consumer may be interested in purchasing. Any information relating to real estate for sale referenced on this web site comes from the Internet Data Exchange (IDX) program of the Stellar Mls. Better Homes and Gardens Real Estate Synergy is not a Multiple Listing Service (MLS), nor does it offer MLS access. This website is a service of Better Homes and Gardens Real Estate Synergy, a broker participant of Stellar Mls. This web site may reference real estate listing(s) held by a brokerage firm other than the broker and/or agent who owns this web site.
The accuracy of all information, regardless of source, including but not limited to open house information, square footages and lot sizes, is deemed reliable but not guaranteed and should be personally verified through personal inspection by and/or with the appropriate professionals. The data contained herein is copyrighted by Stellar Mls and is protected by all applicable copyright laws. Any unauthorized dissemination of this information is in violation of copyright laws and is strictly prohibited.
Properties in listings may have been sold or may no longer be available.
Copyright 2026 Stellar Mls. All rights reserved.
The information being provided by Stellar Mls is for the consumer's personal, non-commercial use and may not be used for any purpose other than to identify prospective properties consumer may be interested in purchasing. Any information relating to real estate for sale referenced on this web site comes from the Internet Data Exchange (IDX) program of the Stellar Mls. Better Homes and Gardens Real Estate Synergy is not a Multiple Listing Service (MLS), nor does it offer MLS access. This website is a service of Better Homes and Gardens Real Estate Synergy, a broker participant of Stellar Mls. This web site may reference real estate listing(s) held by a brokerage firm other than the broker and/or agent who owns this web site.
The accuracy of all information, regardless of source, including but not limited to open house information, square footages and lot sizes, is deemed reliable but not guaranteed and should be personally verified through personal inspection by and/or with the appropriate professionals. The data contained herein is copyrighted by Stellar Mls and is protected by all applicable copyright laws. Any unauthorized dissemination of this information is in violation of copyright laws and is strictly prohibited.
Properties in listings may have been sold or may no longer be available.
Copyright 2026 Stellar Mls. All rights reserved.New listings near 11508 Bloomington Court
- Coming Soon
 $425,000Coming Soon3 beds 3 baths1,824 sq. ft.
9713 Lomalinda Court, NEW PORT RICHEY, FL 34655
MLS# TB8553947Listed by: CENTURY 21 CIRCLE - Coming Soon
 $225,000Coming Soon2 beds 2 baths1,154 sq. ft.
7703 Red Mill Circle, NEW PORT RICHEY, FL 34653
MLS# TB8554347Listed by: REDFIN CORPORATION - New
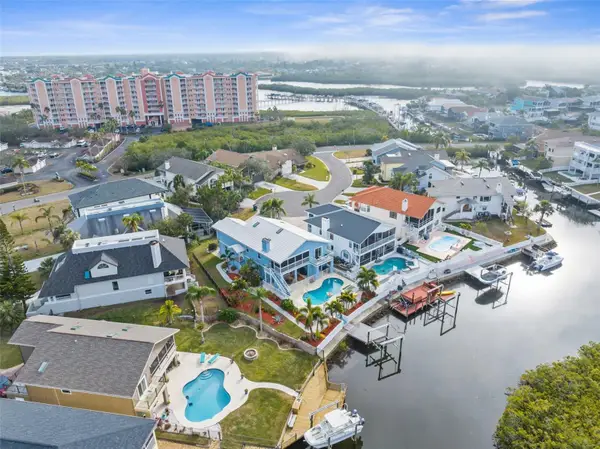 $1,089,999Active4 beds 3 baths3,064 sq. ft.
6029 Bayway Court, NEW PORT RICHEY, FL 34652
MLS# TB8557424Listed by: RE/MAX ALLIANCE GROUP - New
 $165,000Active2 beds 2 baths835 sq. ft.
4805 Sunnybrook Drive #26, NEW PORT RICHEY, FL 34653
MLS# TB8557432Listed by: MIHARA & ASSOCIATES INC. - New
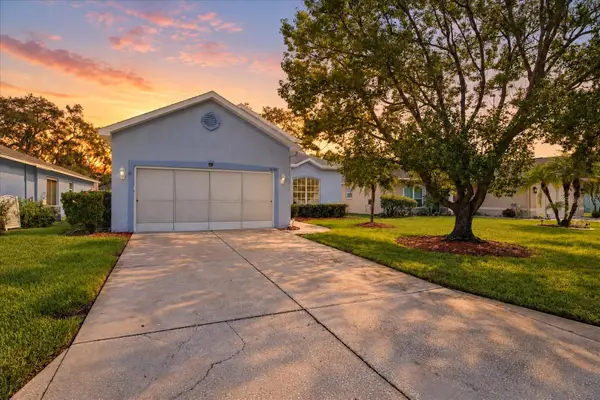 $240,000Active2 beds 2 baths1,644 sq. ft.
12128 Loblolly Pine Drive, NEW PORT RICHEY, FL 34654
MLS# W7890197Listed by: KELLER WILLIAMS REALTY- PALM HARBOR - New
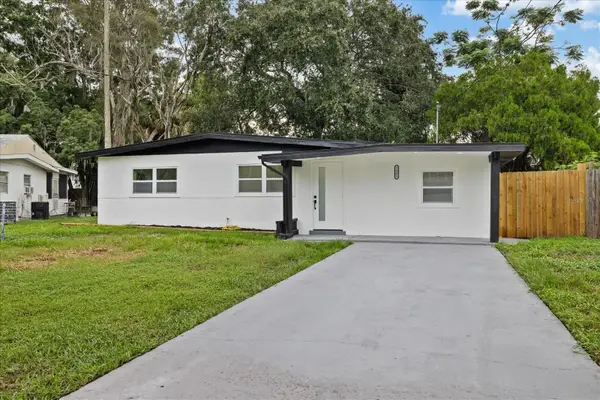 $250,000Active3 beds 2 baths1,100 sq. ft.
7361 Royal Palm Drive, NEW PORT RICHEY, FL 34652
MLS# TB8557021Listed by: APPLE HOMES LLC - New
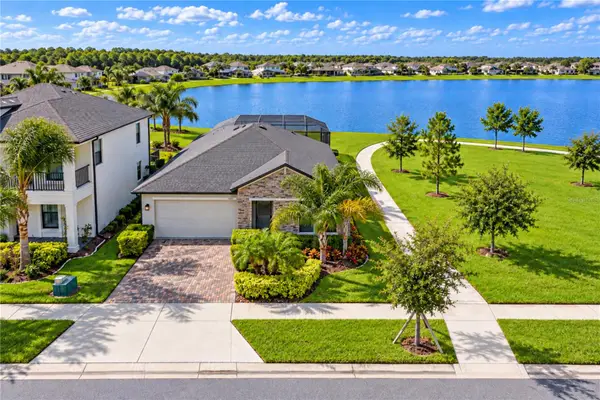 $529,000Active4 beds 3 baths2,077 sq. ft.
2741 Yellowhammer Way, NEW PORT RICHEY, FL 34655
MLS# TB8557122Listed by: HECKLER REALTY GROUP LLC - New
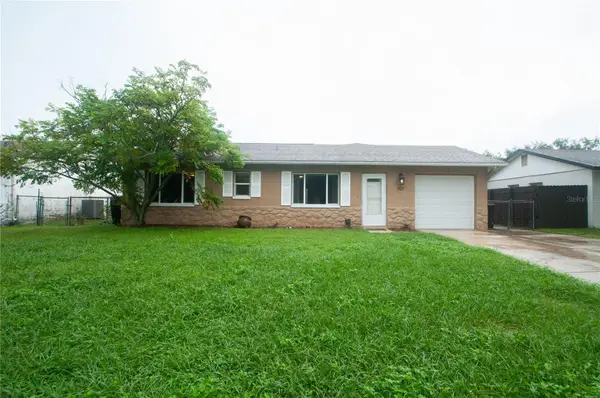 $250,000Active3 beds 2 baths1,280 sq. ft.
5117 Brookside Lane, NEW PORT RICHEY, FL 34653
MLS# TB8556722Listed by: KELLER WILLIAMS REALTY- PALM HARBOR - New
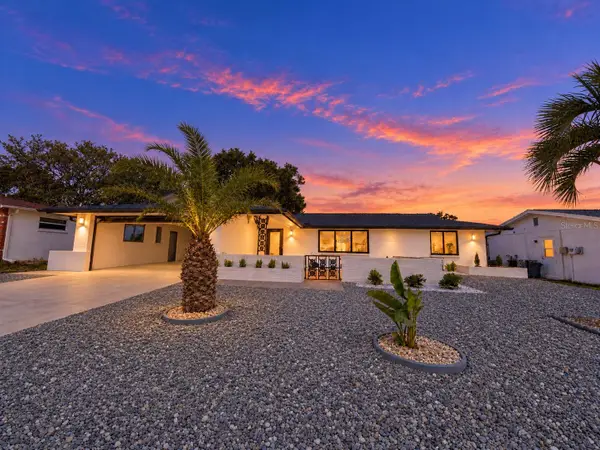 $369,000Active3 beds 2 baths1,750 sq. ft.
5707 Perkin Drive, NEW PORT RICHEY, FL 34652
MLS# TB8556127Listed by: BHHS FLORIDA PROPERTIES GROUP


Protect your home and budget from life's surprises with an Assurant Home Warranty, backed by a partner that supports you through every step of homeownership. Explore Plans.
© 2026 Better Homes and Gardens Real Estate LLC. An Anywhere Real Estate company. All rights reserved. Better Homes and Gardens® Real Estate is a registered trademark owned by Meredith Operations Corporation, licensed to Better Homes and Gardens Real Estate LLC and used with permission. Better Homes and Gardens Real Estate LLC fully supports the principles of the Fair Housing Act and the Equal Opportunity Act. Listing information is deemed reliable but is not guaranteed accurate.
Each office is independently owned and operated.
Any services or products provided by third parties are not provided by, affiliated with or related to Better Homes and Gardens Real Estate LLC, or its affiliated companies.