
5707 Perkin Drive, New Port Richey, FL 34652
Local realty services provided by:Better Homes and Gardens Real Estate Lifestyles Realty
Listed by: joanna gantt
Office: bhhs florida properties group
MLS#:TB8556127
Source:MFRMLS
Price summary
- Price:$369,000
- Price per sq. ft.:$158.37
About this home
Welcome to 5707 Perkin Drive, a thoughtfully renovated 3-bedroom, 2-bath residence offering a polished blend of modern updates, comfortable living, and low-maintenance outdoor space.
Significant improvements completed in 2025 include a new roof, HVAC system, ductwork, water heater, and electrical panel, providing buyers with the benefit of extensively updated major systems.
Inside, the home features a bright, refreshed interior with a functional layout designed for everyday living and entertaining. The primary suite offers a private bath and two closets, providing generous storage and added convenience.
The outdoor spaces have been designed with easy maintenance in mind, with gravel landscaping in both the front and rear yards. The fully fenced backyard offers privacy and flexibility for outdoor seating, entertaining, or simply unwinding. A covered, gated front patio adds another inviting space to enjoy your morning coffee or relax at the end of the day.
With its extensive renovations, refreshed finishes, and thoughtfully designed outdoor spaces, this home offers an appealing opportunity to enjoy updated living in New Port Richey. **Some photos have been virtually staged to show home's potential**...
Contact an agent
Home facts
- Year built:1977
- Subdivision & Development:COLONIAL HILLS
- Listing ID #:TB8556127
- Added:1 day(s) ago
- Updated:October 13, 2026 at 02:32 AM
Rooms and interior
- Bedrooms:3
- Total bathrooms:2
- Full bathrooms:2
- Flooring:Luxury Vinyl, Tile
- Kitchen Description:Dishwasher, Disposal, Microwave, Range, Refrigerator
- Basement Description:Block
- Living area:1,750 sq. ft.
Heating and cooling
- Cooling:Central Air
- Heating:Central
- Central air:Yes
Structure and exterior
- Roof:Shingle
- Year built:1977
- Building area:1,750 sq. ft.
- Lot area:0.14 Acres
- Construction Materials:Stucco
- Exterior Features:Covered Porch/Patio, Patio
- Foundation Description:Block
- Levels:1 Story
Schools
- High school:Gulf High-PO
- Middle school:Gulf Middle-PO
- Elementary school:Anclote Elementary-PO
Utilities
- Water:Public, Water Connected
- Sewer:Public Sewer, Sewer Connected
Finances and disclosures
- Price:$369,000
- Price per sq. ft.:$158.37
- Tax amount:$1,792 (2025)
Features and amenities
- Appliances:Dishwasher, Disposal, Microwave, Range, Refrigerator
- Laundry features:Electric Dryer Hookup, Washer Hookup
- Amenities:Crown Molding
- Pool features:Public Pool
Parking
- Parking description:Attached Garage
- Garage:Yes
- Garage spaces:2
 The information being provided by Stellar Mls is for the consumer's personal, non-commercial use and may not be used for any purpose other than to identify prospective properties consumer may be interested in purchasing. Any information relating to real estate for sale referenced on this web site comes from the Internet Data Exchange (IDX) program of the Stellar Mls. Better Homes and Gardens Real Estate Lifestyles Realty is not a Multiple Listing Service (MLS), nor does it offer MLS access. This website is a service of Better Homes and Gardens Real Estate Lifestyles Realty, a broker participant of Stellar Mls. This web site may reference real estate listing(s) held by a brokerage firm other than the broker and/or agent who owns this web site.
The accuracy of all information, regardless of source, including but not limited to open house information, square footages and lot sizes, is deemed reliable but not guaranteed and should be personally verified through personal inspection by and/or with the appropriate professionals. The data contained herein is copyrighted by Stellar Mls and is protected by all applicable copyright laws. Any unauthorized dissemination of this information is in violation of copyright laws and is strictly prohibited.
Properties in listings may have been sold or may no longer be available.
Copyright 2026 Stellar Mls. All rights reserved.
The information being provided by Stellar Mls is for the consumer's personal, non-commercial use and may not be used for any purpose other than to identify prospective properties consumer may be interested in purchasing. Any information relating to real estate for sale referenced on this web site comes from the Internet Data Exchange (IDX) program of the Stellar Mls. Better Homes and Gardens Real Estate Lifestyles Realty is not a Multiple Listing Service (MLS), nor does it offer MLS access. This website is a service of Better Homes and Gardens Real Estate Lifestyles Realty, a broker participant of Stellar Mls. This web site may reference real estate listing(s) held by a brokerage firm other than the broker and/or agent who owns this web site.
The accuracy of all information, regardless of source, including but not limited to open house information, square footages and lot sizes, is deemed reliable but not guaranteed and should be personally verified through personal inspection by and/or with the appropriate professionals. The data contained herein is copyrighted by Stellar Mls and is protected by all applicable copyright laws. Any unauthorized dissemination of this information is in violation of copyright laws and is strictly prohibited.
Properties in listings may have been sold or may no longer be available.
Copyright 2026 Stellar Mls. All rights reserved.New listings near 5707 Perkin Drive
- Coming Soon
 $425,000Coming Soon3 beds 3 baths1,824 sq. ft.
9713 Lomalinda Court, NEW PORT RICHEY, FL 34655
MLS# TB8553947Listed by: CENTURY 21 CIRCLE - Coming Soon
 $225,000Coming Soon2 beds 2 baths1,154 sq. ft.
7703 Red Mill Circle, NEW PORT RICHEY, FL 34653
MLS# TB8554347Listed by: REDFIN CORPORATION - New
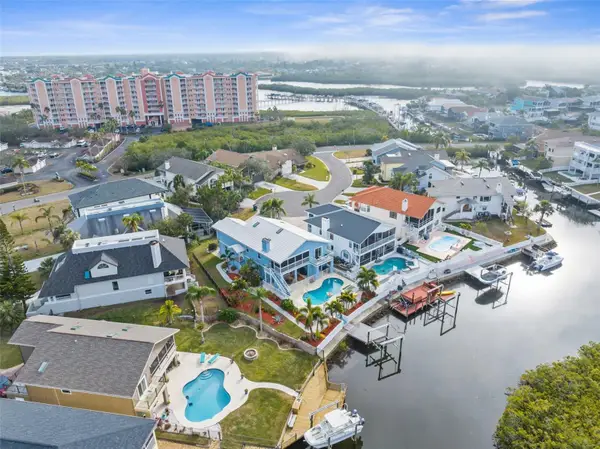 $1,089,999Active4 beds 3 baths3,064 sq. ft.
6029 Bayway Court, NEW PORT RICHEY, FL 34652
MLS# TB8557424Listed by: RE/MAX ALLIANCE GROUP - New
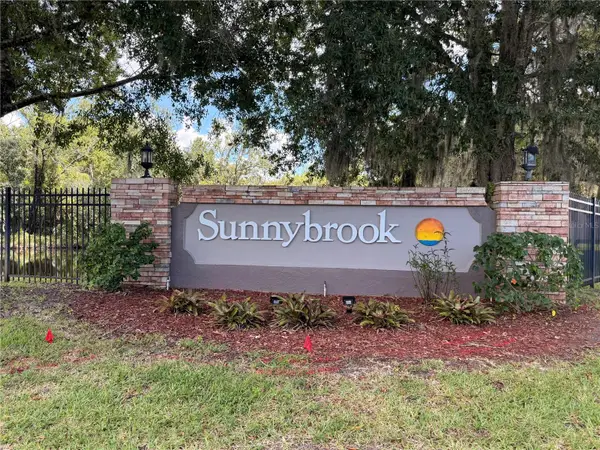 $165,000Active2 beds 2 baths835 sq. ft.
4805 Sunnybrook Drive #26, NEW PORT RICHEY, FL 34653
MLS# TB8557432Listed by: MIHARA & ASSOCIATES INC. - New
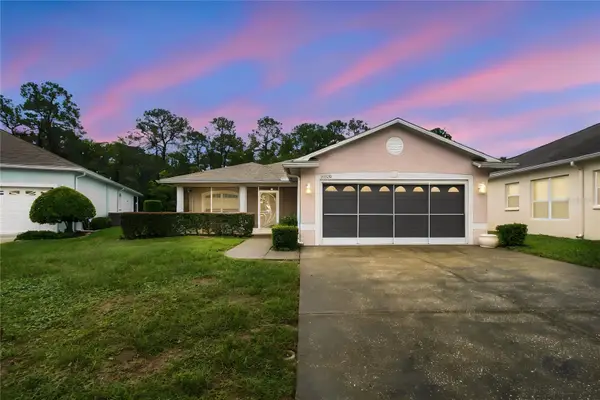 $319,900Active3 beds 2 baths1,632 sq. ft.
11508 Bloomington Court, NEW PORT RICHEY, FL 34654
MLS# TB8556872Listed by: EXP REALTY LLC - New
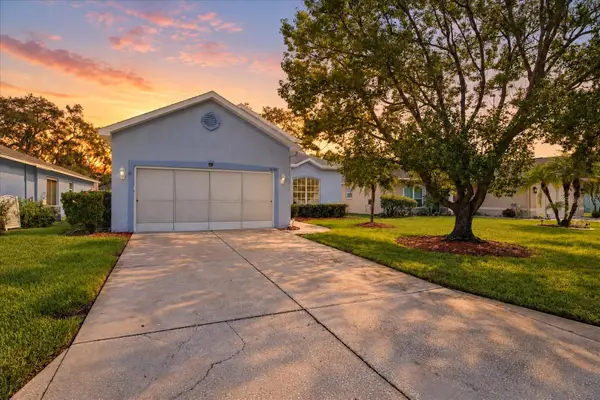 $240,000Active2 beds 2 baths1,644 sq. ft.
12128 Loblolly Pine Drive, NEW PORT RICHEY, FL 34654
MLS# W7890197Listed by: KELLER WILLIAMS REALTY- PALM HARBOR - New
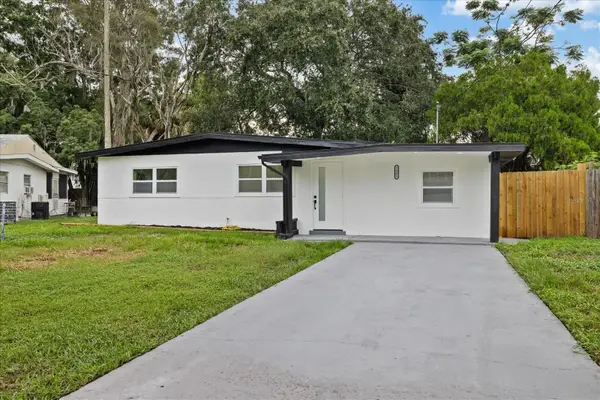 $250,000Active3 beds 2 baths1,100 sq. ft.
7361 Royal Palm Drive, NEW PORT RICHEY, FL 34652
MLS# TB8557021Listed by: APPLE HOMES LLC - New
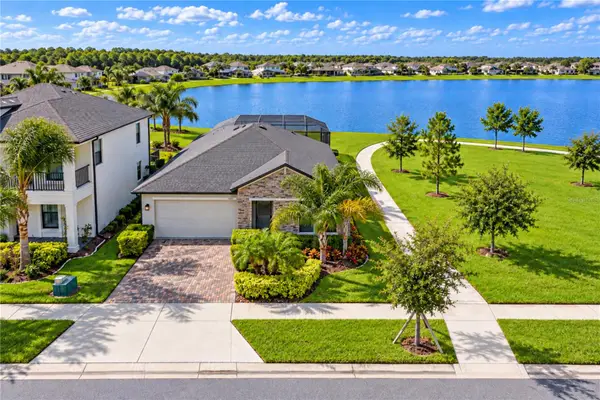 $529,000Active4 beds 3 baths2,077 sq. ft.
2741 Yellowhammer Way, NEW PORT RICHEY, FL 34655
MLS# TB8557122Listed by: HECKLER REALTY GROUP LLC - New
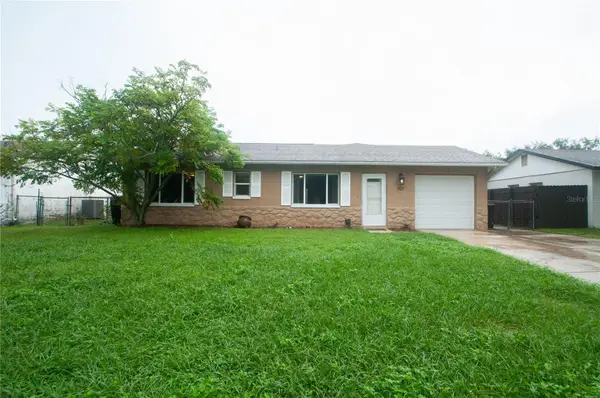 $250,000Active3 beds 2 baths1,280 sq. ft.
5117 Brookside Lane, NEW PORT RICHEY, FL 34653
MLS# TB8556722Listed by: KELLER WILLIAMS REALTY- PALM HARBOR


Protect your home and budget from life's surprises with an Assurant Home Warranty, backed by a partner that supports you through every step of homeownership. Explore Plans.
© 2026 Better Homes and Gardens Real Estate LLC. An Anywhere Real Estate company. All rights reserved. Better Homes and Gardens® Real Estate is a registered trademark owned by Meredith Operations Corporation, licensed to Better Homes and Gardens Real Estate LLC and used with permission. Better Homes and Gardens Real Estate LLC fully supports the principles of the Fair Housing Act and the Equal Opportunity Act. Listing information is deemed reliable but is not guaranteed accurate.
Each office is independently owned and operated.
Any services or products provided by third parties are not provided by, affiliated with or related to Better Homes and Gardens Real Estate LLC, or its affiliated companies.