
2313 Edelweiss Loop, New Port Richey, FL 34655
Local realty services provided by:Better Homes and Gardens Real Estate Synergy
Upcoming open houses
- Sat, Aug 2911:30 am - 02:00 pm
Listed by: kathy noland
Office: future home realty inc
MLS#:TB8542850
Source:MFRMLS
Price summary
- Price:$709,000
- Price per sq. ft.:$174.59
- Monthly HOA dues:$106.33
About this home
Welcome Home to Cameron's Pointe an enclave tucked away in the Trinity community of Fox Wood. This beauty sits on a generous .25 acre lot and offers 4 full bedrooms, 3 bathrooms and a 3 car garage. With nearly 3000 square feet of interior living space, this home features a spacious split-floor plan designed for comfort and privacy. A large front porch and foyer welcomes you inside to an expansive living area with abundant natural light. The primary suite is thoughtfully positioned to the left, showcasing a sun filled bedroom with French doors leading to the private lanai and pool. Two oversized walk-in closets lead to the spa-inspired bathroom which includes separate vanities, a soaking tub and walk in shower. At the heart of the home, you'll find a formal dining room and an impressively large kitchen overlooking the family room. The kitchen features white 42" wood cabinetry, walk-in pantry, solid-surface counters, an oversized breakfast bar, gas cooktop and double oven. It has an exceptional amount of storage and counter space-ideal for the chef of the family. A cozy dinette and inviting family room create the perfect gathering space for everyday living and look out to the pool and lanai. Three additional bedrooms, a pool bath and guest bath complete the interior layout. Nearly every room offers views of the sparking PebbleTech finished pool, spa, and outdoor living area. Ample sized back and side yards are fenced and private. For peace of mind during hurricane season, the home is equipped with a whole-house Generac generator. The Trinity community is known for top-rated schools, family-friendly activities, shopping, bistros and restaurants. Jump on the golf cart and head to Fox Hollow for a round, or grab lunch at the club house. World famous Clearwater beach, Tarpon Springs, Sunset and Howard Park are close by. Come see this wonderful home today, and let your next chapter begin!...
Contact an agent
Home facts
- Year built:2001
- Subdivision & Development:FOX WOOD PH 03
- Listing ID #:TB8542850
- Added:1 day(s) ago
- Updated:August 27, 2026 at 05:03 PM
Rooms and interior
- Bedrooms:4
- Total bathrooms:3
- Full bathrooms:3
- Flooring:Carpet, Ceramic Tile
- Kitchen Description:Dishwasher, Disposal, Exhaust Fan, Kitchen/Family Room Combo, Microwave, Range, Refrigerator, Solid Surface Counters, Solid Wood Cabinets
- Bedroom Description:High Ceilings, Primary Bedroom Main Floor, Split Bedroom, Walk-In Closet(s)
- Living area:2,993 sq. ft.
Heating and cooling
- Cooling:Central Air
- Heating:Electric
- Central air:Yes
Structure and exterior
- Roof:Shingle
- Year built:2001
- Building area:2,993 sq. ft.
- Lot area:0.26 Acres
- Lot Features:Oversized, Private, Sidewalk
- Construction Materials:Block
- Exterior Features:Covered Porch/Patio, Deck, Enclosed, Front Porch, Lighting, Private Mailbox, Rear Porch, Sidewalk
- Foundation Description:Slab
- Levels:1 Story
Schools
- High school:J.W. Mitchell High-PO
- Middle school:Seven Springs Middle-PO
- Elementary school:Trinity Elementary-PO
Utilities
- Water:Public, Water Connected
- Sewer:Public, Public Sewer, Sewer Connected
Finances and disclosures
- Price:$709,000
- Price per sq. ft.:$174.59
- Tax amount:$6,646 (2025)
Features and amenities
- Appliances:Dishwasher, Disposal, Dryer, Electric Water Heater, Exhaust Fan, Generator, Irrigation Equipment, Microwave, Range, Refrigerator, Washer
- Laundry features:Dryer, Inside, Washer
- Amenities:Built-In Features, Cable Connected, Ceiling Fans(s), Coffered Ceiling(s), Fiber Optics, Gated, Generator, High Ceilings, Irrigation Equipment, Kitchen/Family Room Combo, Park, Playground, Primary Bedroom Main Floor, Solid Surface Counters, Solid Wood Cabinets, Split Bedroom, Walk-In Closet(s)
- Pool features:Gunite, In Ground, Pool/Deck, Private Pool, Screen Enclosure
Parking
- Parking description:Attached Garage, Driveway, Garage Door Opener, Ground Level
- Garage:Yes
- Garage spaces:3
 The information being provided by Stellar Mls is for the consumer's personal, non-commercial use and may not be used for any purpose other than to identify prospective properties consumer may be interested in purchasing. Any information relating to real estate for sale referenced on this web site comes from the Internet Data Exchange (IDX) program of the Stellar Mls. Better Homes and Gardens Real Estate Synergy is not a Multiple Listing Service (MLS), nor does it offer MLS access. This website is a service of Better Homes and Gardens Real Estate Synergy, a broker participant of Stellar Mls. This web site may reference real estate listing(s) held by a brokerage firm other than the broker and/or agent who owns this web site.
The accuracy of all information, regardless of source, including but not limited to open house information, square footages and lot sizes, is deemed reliable but not guaranteed and should be personally verified through personal inspection by and/or with the appropriate professionals. The data contained herein is copyrighted by Stellar Mls and is protected by all applicable copyright laws. Any unauthorized dissemination of this information is in violation of copyright laws and is strictly prohibited.
Properties in listings may have been sold or may no longer be available.
Copyright 2026 Stellar Mls. All rights reserved.
The information being provided by Stellar Mls is for the consumer's personal, non-commercial use and may not be used for any purpose other than to identify prospective properties consumer may be interested in purchasing. Any information relating to real estate for sale referenced on this web site comes from the Internet Data Exchange (IDX) program of the Stellar Mls. Better Homes and Gardens Real Estate Synergy is not a Multiple Listing Service (MLS), nor does it offer MLS access. This website is a service of Better Homes and Gardens Real Estate Synergy, a broker participant of Stellar Mls. This web site may reference real estate listing(s) held by a brokerage firm other than the broker and/or agent who owns this web site.
The accuracy of all information, regardless of source, including but not limited to open house information, square footages and lot sizes, is deemed reliable but not guaranteed and should be personally verified through personal inspection by and/or with the appropriate professionals. The data contained herein is copyrighted by Stellar Mls and is protected by all applicable copyright laws. Any unauthorized dissemination of this information is in violation of copyright laws and is strictly prohibited.
Properties in listings may have been sold or may no longer be available.
Copyright 2026 Stellar Mls. All rights reserved.New listings near 2313 Edelweiss Loop
- Coming SoonOpen Fri, 1 to 4pm
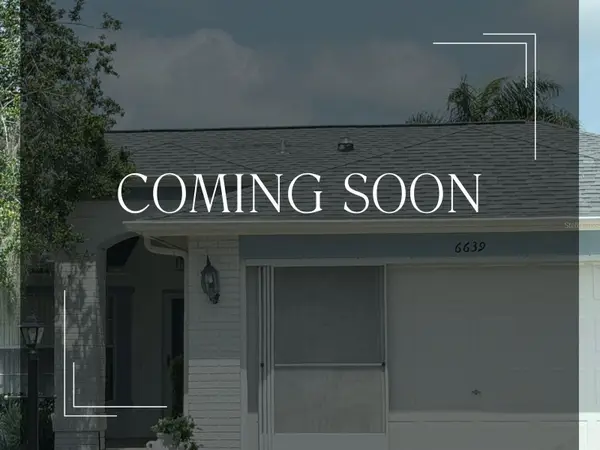 $349,000Coming Soon3 beds 2 baths1,824 sq. ft.
6639 Sun Point Court, NEW PORT RICHEY, FL 34655
MLS# TB8528010Listed by: KELLER WILLIAMS REALTY- PALM HARBOR - Coming Soon
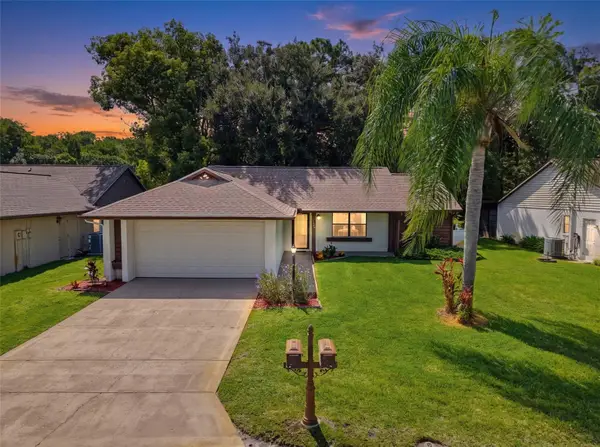 $260,000Coming Soon3 beds 2 baths1,134 sq. ft.
7308 Baltusrol Drive, NEW PORT RICHEY, FL 34654
MLS# W7888585Listed by: BHHS FLORIDA PROPERTIES GROUP - New
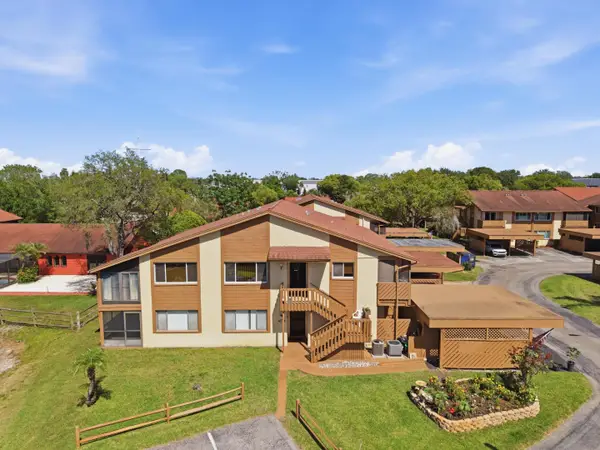 $149,999Active2 beds 2 baths1,144 sq. ft.
4034 Davit Drive, New Port Richey, FL 34652
MLS# B26069119Listed by: LPT REALTY, LLC - New
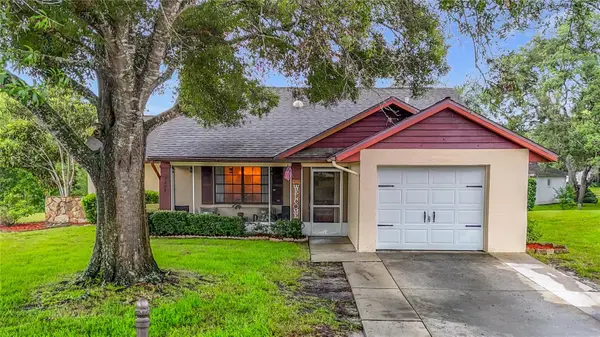 $249,999Active2 beds 2 baths956 sq. ft.
7407 Baltusrol Drive, NEW PORT RICHEY, FL 34654
MLS# TB8541052Listed by: LPT REALTY, LLC - New
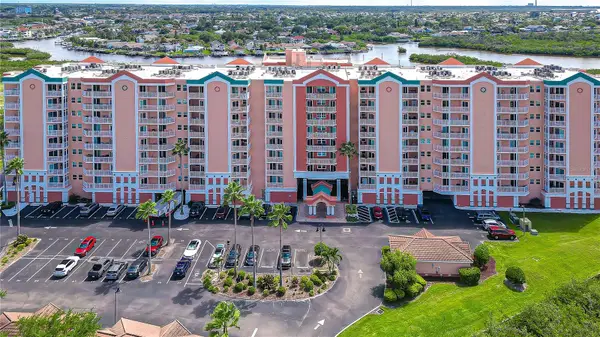 $305,000Active3 beds 2 baths1,500 sq. ft.
4516 Seagull Drive #318, NEW PORT RICHEY, FL 34652
MLS# TB8542845Listed by: WRIGHT REALTY SOLUTIONS - New
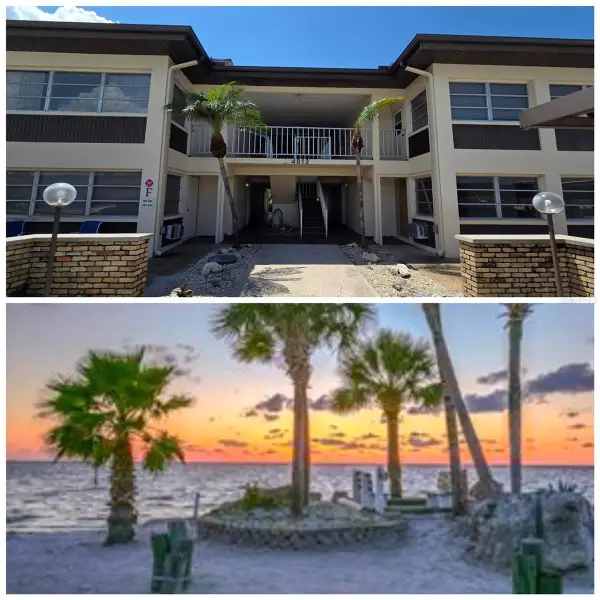 $135,000Active2 beds 2 baths1,088 sq. ft.
4812 Jasper Drive #101, NEW PORT RICHEY, FL 34652
MLS# TB8542643Listed by: SUNCOAST GROUP REALTORS LLC - New
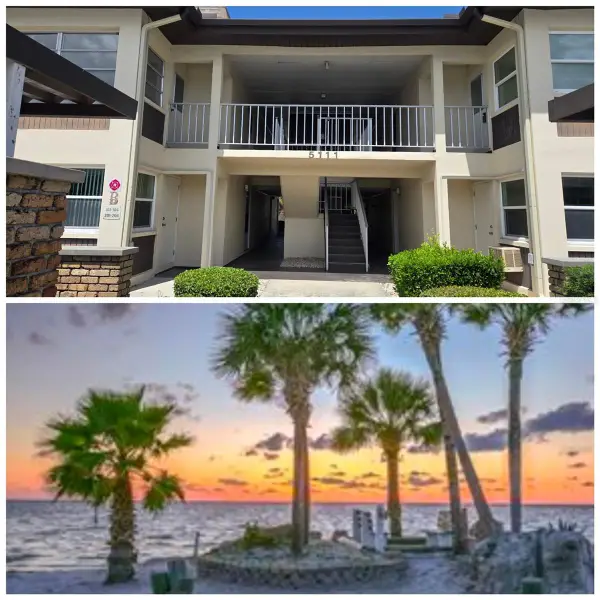 $130,000Active2 beds 2 baths1,088 sq. ft.
5111 Amulet Drive #102, NEW PORT RICHEY, FL 34652
MLS# TB8542711Listed by: SUNCOAST GROUP REALTORS LLC - New
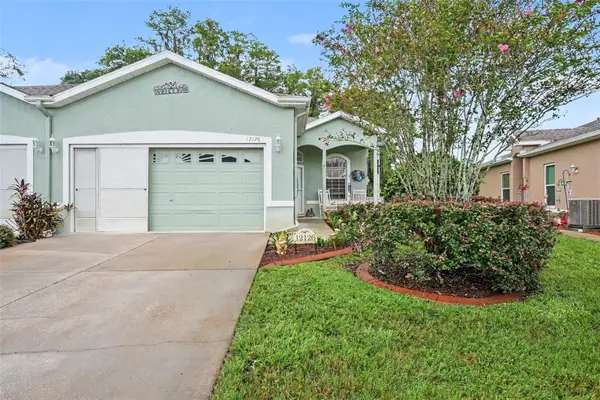 $274,900Active3 beds 2 baths1,518 sq. ft.
12126 Tournament View Ave, NEW PORT RICHEY, FL 34654
MLS# TB8542743Listed by: ORCHARD BROKERAGE, LLC - New
 $179,900Active2 beds 1 baths1,130 sq. ft.
6007 Corson Avenue, NEW PORT RICHEY, FL 34653
MLS# W7888955Listed by: BAM REALTY ADVISORS INC


Protect your home and budget from life's surprises with an Assurant Home Warranty, backed by a partner that supports you through every step of homeownership. Explore Plans.
© 2026 Better Homes and Gardens Real Estate LLC. An Anywhere Real Estate company. All rights reserved. Better Homes and Gardens® Real Estate is a registered trademark owned by Meredith Operations Corporation, licensed to Better Homes and Gardens Real Estate LLC and used with permission. Better Homes and Gardens Real Estate LLC fully supports the principles of the Fair Housing Act and the Equal Opportunity Act. Listing information is deemed reliable but is not guaranteed accurate.
Each office is independently owned and operated.
Any services or products provided by third parties are not provided by, affiliated with or related to Better Homes and Gardens Real Estate LLC, or its affiliated companies.