
4142 Hampton Drive #4142, New Port Richey, FL 34652
Local realty services provided by:Better Homes and Gardens Real Estate Lifestyles Realty
Listed by: pam pampenella, pa
Office: investment florida realty llc.
MLS#:W7887496
Source:MFRMLS
Price summary
- Price:$129,000
- Price per sq. ft.:$122.86
About this home
Stunning, fully updated 2BR/2BA 55+ end-unit condo with pond views, premium upgrades, and active community amenities!
MOVE-IN READY LUXURY IN A GATED 55+ COMMUNITY! Fall in love with this completely redone 2BR/2BA end-unit condo in the highly sought-after Gardens of Beacon Square. Designed with premium finishes, this bright corner unit features luxury vinyl flooring throughout, soft-close cabinetry with pull-out drawers, and gorgeous quartz and granite countertops paired with upgraded appliances. The primary suite offers a private en-suite bath for ultimate comfort. Relax in the expansive Florida room or step onto your private rear patio to enjoy tranquil views of the serene pond with absolute privacy—no rear neighbors! Major systems offer total peace of mind, including a 2018 HVAC, 2018 air ducts, and a 2018 water heater. Live the ultimate Florida lifestyle with an active clubhouse, pool table, fitness classes, movie nights, holiday socials, a sparkling pool, and shuffleboard. Ideally located near shopping and dining, and just 30 minutes from both Tampa and Clearwater airports. Schedule your tour today!...
Contact an agent
Home facts
- Year built:1973
- Subdivision & Development:GARDENS BEACON SQUARE
- Listing ID #:W7887496
- Added:46 day(s) ago
- Updated:August 25, 2026 at 04:28 PM
Rooms and interior
- Bedrooms:2
- Total bathrooms:2
- Full bathrooms:2
- Flooring:Luxury Vinyl
- Dining Description:Living Room/Dining Room Combo
- Kitchen Description:Convection Oven, Dishwasher, Disposal, Microwave, Range
- Bedroom Description:Primary Bedroom Main Floor, Walk-In Closet(s)
- Living area:1,050 sq. ft.
Heating and cooling
- Cooling:Central Air
- Heating:Central
- Central air:Yes
Structure and exterior
- Year built:1973
- Building area:1,050 sq. ft.
- Lot area:0.02 Acres
- Construction Materials:Block
- Foundation Description:Slab
- Levels:1 Story
Utilities
- Water:Public
- Sewer:Public Sewer
Finances and disclosures
- Price:$129,000
- Price per sq. ft.:$122.86
- Tax amount:$452 (2025)
Features and amenities
- Appliances:Convection Oven, Dishwasher, Disposal, Dryer, Electric Water Heater, Irrigation Equipment, Microwave, Range, Solar Hot Water, Washer
- Laundry features:Dryer, Inside, Washer
- Amenities:Built-In Features, Cable Connected, Irrigation Equipment, Living Room/Dining Room Combo, Open Floorplan, Primary Bedroom Main Floor, Walk-In Closet(s)
- Pool features:Public Pool
Parking
- Parking description:1 Car Carport
- Carport spaces:1
 The information being provided by Stellar Mls is for the consumer's personal, non-commercial use and may not be used for any purpose other than to identify prospective properties consumer may be interested in purchasing. Any information relating to real estate for sale referenced on this web site comes from the Internet Data Exchange (IDX) program of the Stellar Mls. Better Homes and Gardens Real Estate Lifestyles Realty is not a Multiple Listing Service (MLS), nor does it offer MLS access. This website is a service of Better Homes and Gardens Real Estate Lifestyles Realty, a broker participant of Stellar Mls. This web site may reference real estate listing(s) held by a brokerage firm other than the broker and/or agent who owns this web site.
The accuracy of all information, regardless of source, including but not limited to open house information, square footages and lot sizes, is deemed reliable but not guaranteed and should be personally verified through personal inspection by and/or with the appropriate professionals. The data contained herein is copyrighted by Stellar Mls and is protected by all applicable copyright laws. Any unauthorized dissemination of this information is in violation of copyright laws and is strictly prohibited.
Properties in listings may have been sold or may no longer be available.
Copyright 2026 Stellar Mls. All rights reserved.
The information being provided by Stellar Mls is for the consumer's personal, non-commercial use and may not be used for any purpose other than to identify prospective properties consumer may be interested in purchasing. Any information relating to real estate for sale referenced on this web site comes from the Internet Data Exchange (IDX) program of the Stellar Mls. Better Homes and Gardens Real Estate Lifestyles Realty is not a Multiple Listing Service (MLS), nor does it offer MLS access. This website is a service of Better Homes and Gardens Real Estate Lifestyles Realty, a broker participant of Stellar Mls. This web site may reference real estate listing(s) held by a brokerage firm other than the broker and/or agent who owns this web site.
The accuracy of all information, regardless of source, including but not limited to open house information, square footages and lot sizes, is deemed reliable but not guaranteed and should be personally verified through personal inspection by and/or with the appropriate professionals. The data contained herein is copyrighted by Stellar Mls and is protected by all applicable copyright laws. Any unauthorized dissemination of this information is in violation of copyright laws and is strictly prohibited.
Properties in listings may have been sold or may no longer be available.
Copyright 2026 Stellar Mls. All rights reserved.New listings near 4142 Hampton Drive #4142
- Coming SoonOpen Fri, 1 to 4pm
 $349,000Coming Soon3 beds 2 baths1,824 sq. ft.
6639 Sun Point Court, NEW PORT RICHEY, FL 34655
MLS# TB8528010Listed by: KELLER WILLIAMS REALTY- PALM HARBOR - Coming Soon
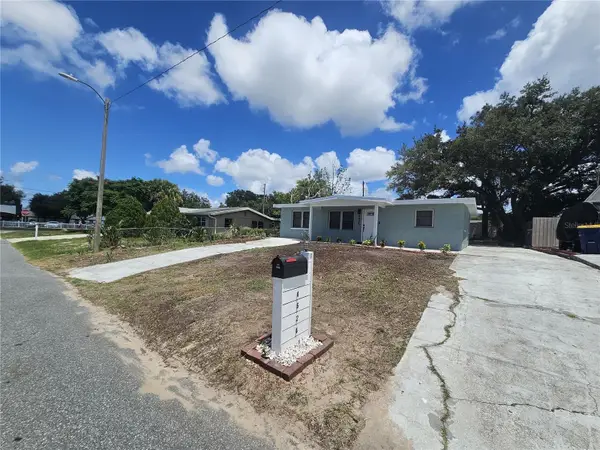 $275,000Coming Soon4 beds 2 baths1,324 sq. ft.
4624 Pirate Place, NEW PORT RICHEY, FL 34652
MLS# TB8541559Listed by: TAMPA INVESTORS SOLUTIONS LLC - Coming Soon
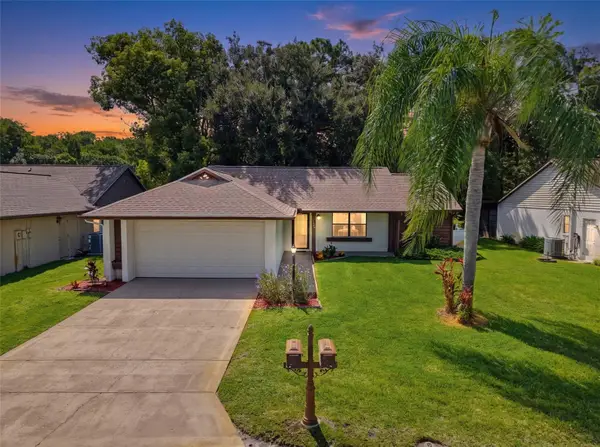 $260,000Coming Soon3 beds 2 baths1,134 sq. ft.
7308 Baltusrol Drive, NEW PORT RICHEY, FL 34654
MLS# W7888585Listed by: BHHS FLORIDA PROPERTIES GROUP - New
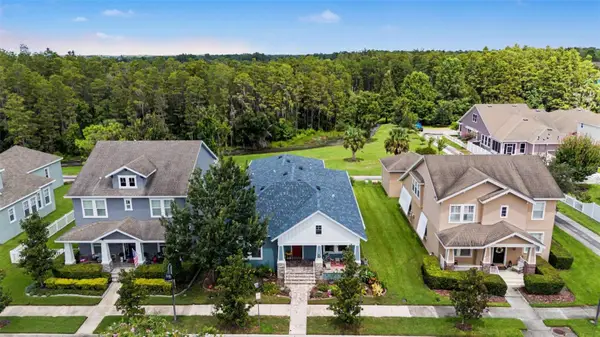 $558,400Active3 beds 3 baths2,290 sq. ft.
10325 Palladio Drive, NEW PORT RICHEY, FL 34655
MLS# W7888868Listed by: RE/MAX ALLIANCE GROUP - New
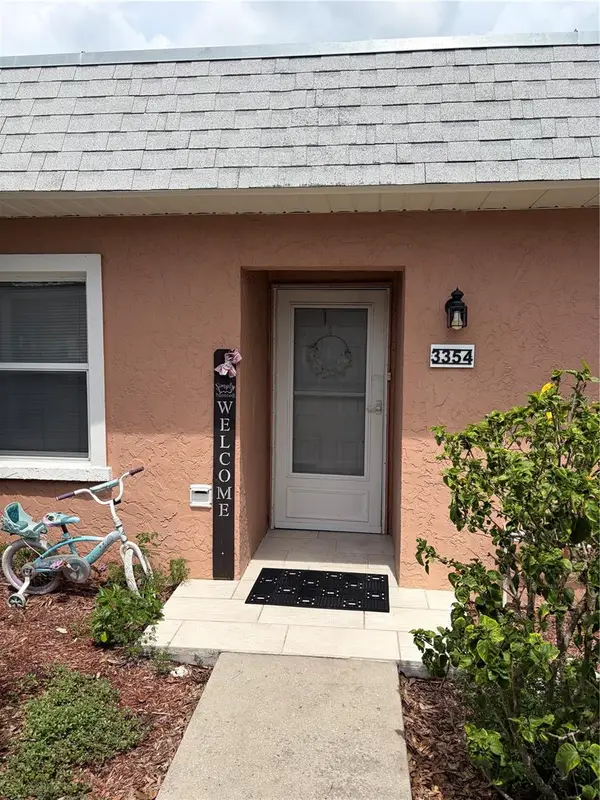 $120,000Active2 beds 1 baths874 sq. ft.
3354 Scorecard Drive #3, NEW PORT RICHEY, FL 34655
MLS# TB8539840Listed by: WEICHERT REALTORS EXCLUSIVE PROPERTIES - New
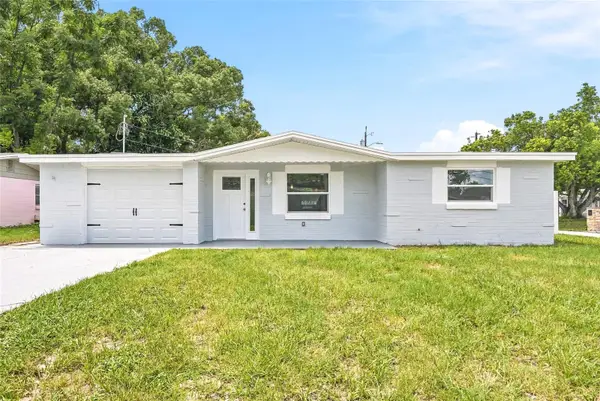 $290,000Active3 beds 2 baths1,132 sq. ft.
4243 Day Drive, NEW PORT RICHEY, FL 34652
MLS# TB8542165Listed by: EXIT BAYSHORE REALTY - New
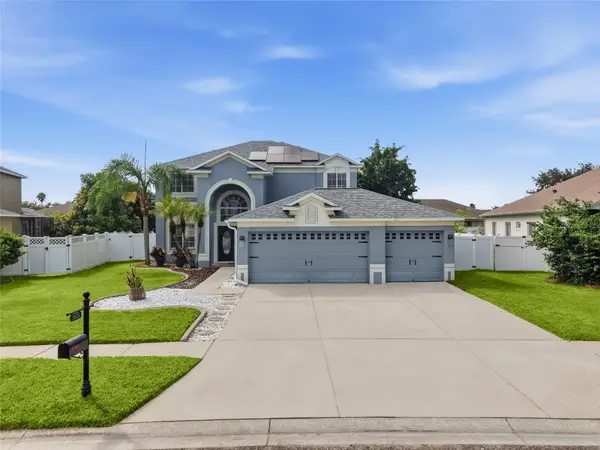 $614,990Active4 beds 3 baths2,884 sq. ft.
1533 Amaryllis Court, NEW PORT RICHEY, FL 34655
MLS# TB8541704Listed by: REAL BROKER, LLC - New
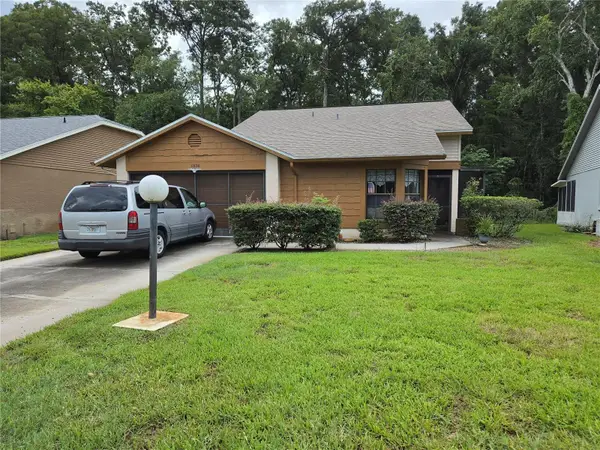 $164,900Active2 beds 2 baths1,226 sq. ft.
11530 White Ash Drive, NEW PORT RICHEY, FL 34654
MLS# TB8540981Listed by: CENTURY 21 RE CHAMPIONS - Open Sun, 1 to 3pmNew
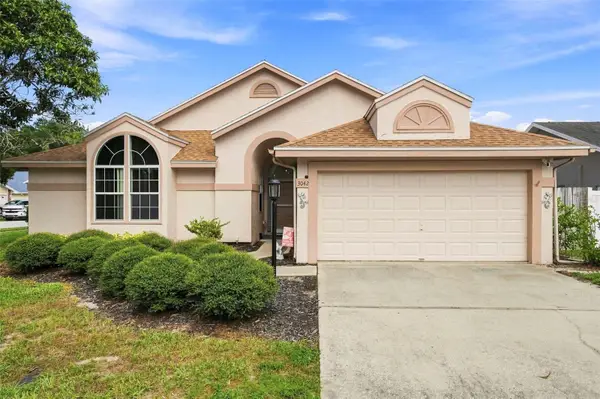 $409,000Active3 beds 2 baths1,645 sq. ft.
3042 Ellington Way, NEW PORT RICHEY, FL 34655
MLS# W7888851Listed by: FUTURE HOME REALTY - New
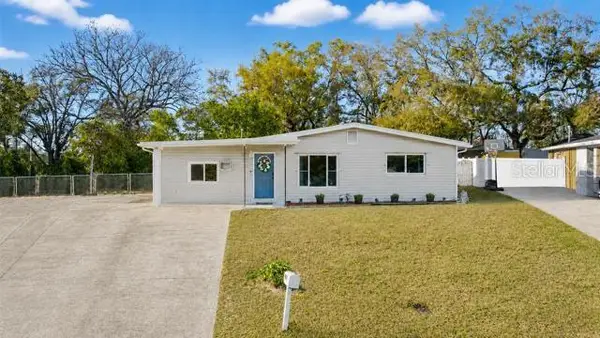 $250,000Active2 beds 1 baths866 sq. ft.
4817 Drift Tide Drive, NEW PORT RICHEY, FL 34652
MLS# TB8541565Listed by: OFFERPAD BROKERAGE FL, LLC


Protect your home and budget from life's surprises with an Assurant Home Warranty, backed by a partner that supports you through every step of homeownership. Explore Plans.
© 2026 Better Homes and Gardens Real Estate LLC. An Anywhere Real Estate company. All rights reserved. Better Homes and Gardens® Real Estate is a registered trademark owned by Meredith Operations Corporation, licensed to Better Homes and Gardens Real Estate LLC and used with permission. Better Homes and Gardens Real Estate LLC fully supports the principles of the Fair Housing Act and the Equal Opportunity Act. Listing information is deemed reliable but is not guaranteed accurate.
Each office is independently owned and operated.
Any services or products provided by third parties are not provided by, affiliated with or related to Better Homes and Gardens Real Estate LLC, or its affiliated companies.