
5064 Royal Palms Way #204, New Port Richey, FL 34652
Local realty services provided by:Better Homes and Gardens Real Estate Atchley Properties
Listed by: janina wozniak
Office: future home realty
MLS#:W7887907
Source:MFRMLS
Price summary
- Price:$225,000
- Price per sq. ft.:$118.55
About this home
WELCOME TO YOUR SLICE OF FLORIDA PARADISE at 5064 Royal Palms Way #204, New Port Richey, FL in the BEAUTIFULLY MAINTAINED waterfront-inspired community of Regency Palms. Your GORGEOUS beach condo features 3 bedrooms + BONUS ROOM, 2 bathrooms, an oversized 1-car garage & is the LARGEST FLOOR PLAN available in the community. This SUPERIOR CORNER UNIT enjoys peaceful WATER VIEWS, an abundance of NATURAL SUNSHINE streaming through the extra windows & is ideally located just a leisurely bike ride to Robert K. Rees Memorial Park or a short drive to the PRIVATE, members-only Gulf Harbors Beach Club where you can soak up the sun, stroll along the sandy shoreline or catch BREATHTAKING Gulf sunsets. As you step through the front door, you'll immediately appreciate the BRIGHT & CHEERY atmosphere highlighted by ELEGANT laminate flooring, ENERGY-EFFICIENT LED lighting, calming neutral paint colors & DOUBLE-PANED, HURRICANE-RESISTANT windows designed for comfort & peace of mind. The OPEN FLOOR PLAN creates the PERFECT space for entertaining family & friends while allowing each room to flow effortlessly into the next. The AMAZING kitchen is a chef's delight featuring STAINLESS STEEL appliances, THICK GRANITE counters, breakfast bar, tile backsplash, triple pendant lights, deep double stainless steel sink with a gooseneck faucet & MAGNIFICENT cherry wood SHAKER-STYLE cabinets with elegant upper crown trim. Whether you're preparing a quick breakfast before heading to the beach or hosting holiday gatherings, this BEAUTIFUL kitchen is sure to impress. The SPACIOUS dining area flows seamlessly into the INVITING living room where a ceiling fan keeps the COOL coastal breezes circulating. Better yet, slide open the doors to your PRIVATE BALCONY where you can relax with your morning coffee or evening beverage while enjoying the refreshing TROPICAL SALTY AIR. This is the PERFECT place to unwind after a day at the beach. The OVERSIZED primary bedroom is a peaceful retreat with room for KING-SIZE furniture, a MASSIVE walk-in closet & an EN SUITE bathroom designed with coordinating GRANITE counters, matching cherry cabinetry & a spacious step-in shower with sliding glass doors. The two additional bedrooms are generously sized with plush carpeting, matching ceiling fans & roomy closets, making them IDEAL for family members, guests or even a home office. The second bathroom features a tub/shower combination for added convenience. MASSIVE BONUS: At ground level, your OVERSIZED 1-CAR GARAGE measures approximately 27 feet long, providing ample room for your vehicle, bicycles, kayaks, golf cart, beach gear & additional storage. Even better, you'll LOVE the incredible BONUS ROOM with French doors measuring approximately 22'x11'. Design it as the ultimate MAN CAVE, SHE SHED, GYM, ART STUDIO, CRAFT ROOM, GAME ROOM, WORKSHOP or private office - the possibilities are endless! These condos are equipped with sprinkler heads for fire safety. The FABULOUS Regency Palms community offers RESORT-STYLE amenities including a sparkling swimming pool, HEATED SPA, BBQ picnic area, convenient car wash station & BEAUTIFULLY MANICURED tropical landscaping throughout the grounds. Spend your weekends enjoying the Florida lifestyle with nearby parks, boating, fishing, kayaking, waterfront dining, shopping & entertainment. Optional membership to the PRIVATE Gulf Harbors Beach Club gives you exclusive access to one of the area's most desirable PRIVATE BEACHES. MAKE THIS YOUR FUTURE HOME!...
Contact an agent
Home facts
- Year built:2015
- Subdivision & Development:REGENCY PALMS CONDOS
- Listing ID #:W7887907
- Added:62 day(s) ago
- Updated:September 24, 2026 at 01:14 AM
Rooms and interior
- Bedrooms:3
- Total bathrooms:2
- Full bathrooms:2
- Flooring:Carpet, Ceramic Tile, Laminate
- Dining Description:Formal Dining Room
- Kitchen Description:Dishwasher, Disposal, Dumbwaiter, Kitchen/Family Room Combo, Microwave, Range, Refrigerator, Solid Surface Counters, Solid Wood Cabinets, Stone Counters
- Bedroom Description:High Ceilings, Primary Bedroom Main Floor, Split Bedroom, Walk-In Closet(s)
- Living area:1,228 sq. ft.
Heating and cooling
- Cooling:Central Air
- Heating:Central, Electric, Heat Pump
- Central air:Yes
Structure and exterior
- Roof:Shingle
- Year built:2015
- Building area:1,228 sq. ft.
- Lot area:0.74 Acres
- Lot Features:Flood Zone, Landscaped, Level, Near Golf Course, Near Marina, Near Public Transit, Paved, Private, Sidewalk
- Architectural Style:Courtyard, Elevated, Florida, Traditional
- Construction Materials:Block, Concrete, Stucco
- Exterior Features:Balcony, Courtyard, Covered Porch/Patio, Front Porch, Garden, Lighting, Outdoor Grill, Outdoor Shower, Patio, Porch, Rain Gutters, Sidewalk
- Foundation Description:Slab
- Levels:1 Story
Schools
- High school:Gulf High-PO
- Middle school:Gulf Middle-PO
- Elementary school:Richey Elementary School
Utilities
- Water:Public, Water Connected
- Sewer:Public, Public Sewer, Sewer Connected
Finances and disclosures
- Price:$225,000
- Price per sq. ft.:$118.55
- Tax amount:$4,988 (2025)
Features and amenities
- Appliances:Dishwasher, Disposal, Electric Water Heater, Irrigation Equipment, Microwave, Range, Refrigerator
- Laundry features:Electric Dryer Hookup, Inside, Laundry Closet, Washer Hookup
- Amenities:BB/HS Internet Available, Built-In Features, Cable Available, Cable Connected, Ceiling Fans(s), Dumbwaiter, Fence Restrictions, Fire Hydrant, High Ceilings, Irrigation Equipment, Kitchen/Family Room Combo, Maintenance, Open Floorplan, Optional Additional Fees, Pool, Primary Bedroom Main Floor, Recreation Facilities, Solid Surface Counters, Solid Wood Cabinets, Spa/Hot Tub, Split Bedroom, Stone Counters, Thermostat, Underground Utilities, Walk-In Closet(s), Window Treatments
- Pool features:Child Safety Fence, Gunite, Heated, In Ground, Outside Bath Access, Pool, Public Pool
Parking
- Parking description:Covered, Driveway, Garage Door Opener, Ground Level, Guest, Off Street
- Garage:Yes
- Garage spaces:1
 The information being provided by Stellar Mls is for the consumer's personal, non-commercial use and may not be used for any purpose other than to identify prospective properties consumer may be interested in purchasing. Any information relating to real estate for sale referenced on this web site comes from the Internet Data Exchange (IDX) program of the Stellar Mls. Better Homes and Gardens Real Estate Atchley Properties is not a Multiple Listing Service (MLS), nor does it offer MLS access. This website is a service of Better Homes and Gardens Real Estate Atchley Properties, a broker participant of Stellar Mls. This web site may reference real estate listing(s) held by a brokerage firm other than the broker and/or agent who owns this web site.
The accuracy of all information, regardless of source, including but not limited to open house information, square footages and lot sizes, is deemed reliable but not guaranteed and should be personally verified through personal inspection by and/or with the appropriate professionals. The data contained herein is copyrighted by Stellar Mls and is protected by all applicable copyright laws. Any unauthorized dissemination of this information is in violation of copyright laws and is strictly prohibited.
Properties in listings may have been sold or may no longer be available.
Copyright 2026 Stellar Mls. All rights reserved.
The information being provided by Stellar Mls is for the consumer's personal, non-commercial use and may not be used for any purpose other than to identify prospective properties consumer may be interested in purchasing. Any information relating to real estate for sale referenced on this web site comes from the Internet Data Exchange (IDX) program of the Stellar Mls. Better Homes and Gardens Real Estate Atchley Properties is not a Multiple Listing Service (MLS), nor does it offer MLS access. This website is a service of Better Homes and Gardens Real Estate Atchley Properties, a broker participant of Stellar Mls. This web site may reference real estate listing(s) held by a brokerage firm other than the broker and/or agent who owns this web site.
The accuracy of all information, regardless of source, including but not limited to open house information, square footages and lot sizes, is deemed reliable but not guaranteed and should be personally verified through personal inspection by and/or with the appropriate professionals. The data contained herein is copyrighted by Stellar Mls and is protected by all applicable copyright laws. Any unauthorized dissemination of this information is in violation of copyright laws and is strictly prohibited.
Properties in listings may have been sold or may no longer be available.
Copyright 2026 Stellar Mls. All rights reserved.New listings near 5064 Royal Palms Way #204
- Coming Soon
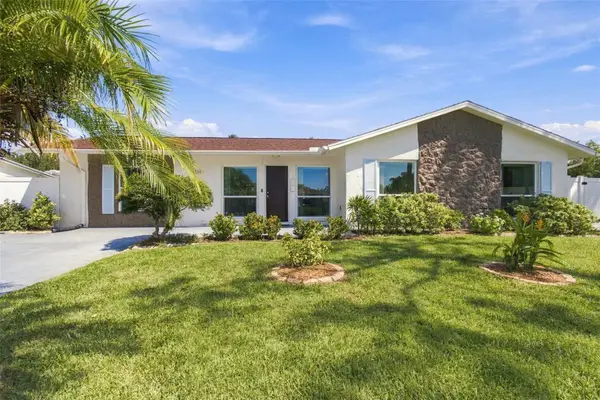 $309,999Coming Soon3 beds 3 baths1,701 sq. ft.
4880 Shell Stream Boulevard, NEW PORT RICHEY, FL 34652
MLS# W7889712Listed by: RE/MAX ALLIANCE GROUP - Coming Soon
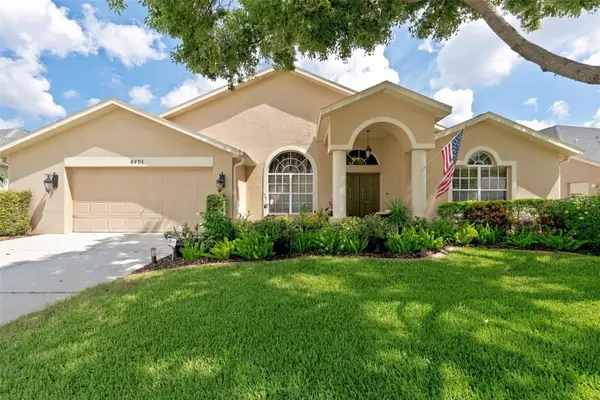 $499,500Coming Soon4 beds 2 baths2,325 sq. ft.
4401 Fort Shaw Drive, NEW PORT RICHEY, FL 34655
MLS# W7889139Listed by: RE/MAX CHAMPIONS - Coming Soon
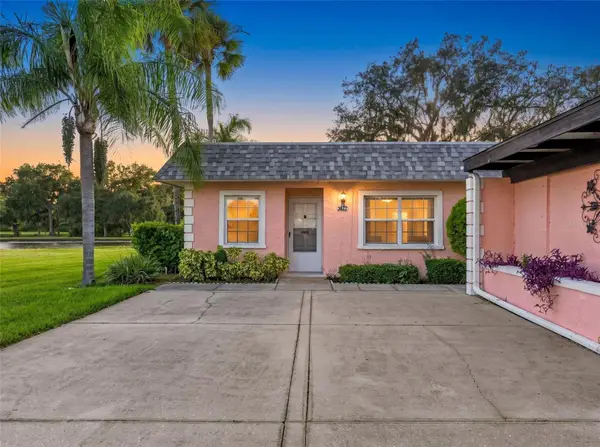 $169,500Coming Soon2 beds 2 baths923 sq. ft.
3827 Trophy Boulevard, NEW PORT RICHEY, FL 34655
MLS# W7889349Listed by: BHHS FLORIDA PROPERTIES GROUP - Coming Soon
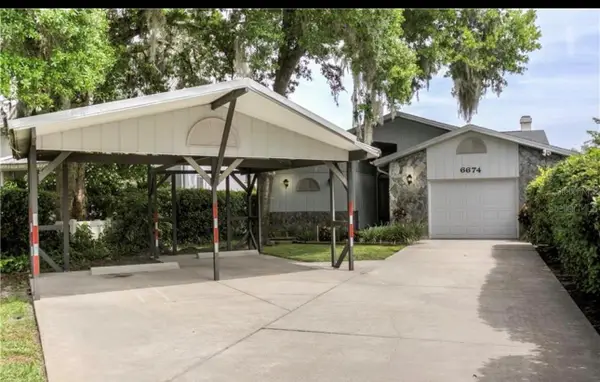 $600,000Coming Soon3 beds 3 baths1,916 sq. ft.
6674 River Road, NEW PORT RICHEY, FL 34652
MLS# W7889568Listed by: KELLER WILLIAMS REALTY- PALM HARBOR - Coming Soon
 $258,900Coming Soon3 beds 3 baths1,666 sq. ft.
11904 Castine Street, NEW PORT RICHEY, FL 34654
MLS# TB8545498Listed by: BHHS FLORIDA PROPERTIES GROUP - New
 $85,000Active2 beds 2 baths1,128 sq. ft.
4747 Azalea Drive #101, NEW PORT RICHEY, FL 34652
MLS# TB8551364Listed by: OFFERPAD BROKERAGE FL, LLC - New
 $69,900Active1 beds 1 baths732 sq. ft.
5245 Amulet Drive #307, NEW PORT RICHEY, FL 34652
MLS# TB8550707Listed by: RE/MAX CHAMPIONS - New
 $139,500Active2 beds 1 baths925 sq. ft.
7807 Hardwick Drive #123, NEW PORT RICHEY, FL 34653
MLS# W7889719Listed by: RE/MAX MARKETING SPECIALISTS - New
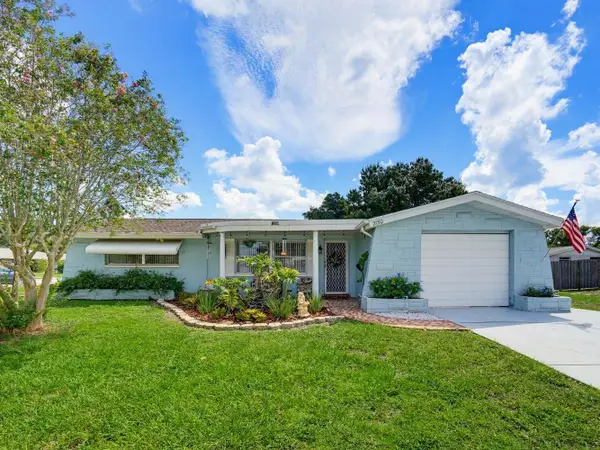 $239,900Active2 beds 2 baths1,325 sq. ft.
7130 Hollybay Road, NEW PORT RICHEY, FL 34653
MLS# W7889760Listed by: RE/MAX MARKETING SPECIALISTS - New
 $669,000Active3 beds 3 baths2,226 sq. ft.
5041 Cabrilla Court, NEW PORT RICHEY, FL 34652
MLS# TB8551230Listed by: COMPASS FLORIDA LLC


Protect your home and budget from life's surprises with an Assurant Home Warranty, backed by a partner that supports you through every step of homeownership. Explore Plans.
© 2026 Better Homes and Gardens Real Estate LLC. An Anywhere Real Estate company. All rights reserved. Better Homes and Gardens® Real Estate is a registered trademark owned by Meredith Operations Corporation, licensed to Better Homes and Gardens Real Estate LLC and used with permission. Better Homes and Gardens Real Estate LLC fully supports the principles of the Fair Housing Act and the Equal Opportunity Act. Listing information is deemed reliable but is not guaranteed accurate.
Each office is independently owned and operated.
Any services or products provided by third parties are not provided by, affiliated with or related to Better Homes and Gardens Real Estate LLC, or its affiliated companies.