
1402 NW 132nd Boulevard, Newberry, FL 32669
Local realty services provided by:Better Homes and Gardens Real Estate Synergy
1402 NW 132nd Boulevard,Newberry, FL 32669
$379,900
- 3 Beds
- 2 Baths
- 1,790 sq. ft.
- Single family
- Active
Upcoming open houses
- Sat, Oct 2401:00 pm - 03:00 pm
Listed by: erica owen
Office: matchmaker realty of alachua county
MLS#:GC544191
Source:MFRMLS
Price summary
- Price:$379,900
- Price per sq. ft.:$167.21
- Monthly HOA dues:$125
About this home
Built in 2022 by builder Kara Bolton, this charming, well-maintained 3-bedroom, 2-bathroom home offers modern comfort and an inviting lifestyle! The open floor plan seamlessly connects the kitchen, living room, and breakfast nook, creating a welcoming space for everyday living and entertaining. The beautiful kitchen features granite countertops and a gas range, while the formal dining room offers flexibility and could easily be transformed into a home office, study, or hobby space.
The spacious primary suite provides a relaxing retreat, featuring a large en suite bathroom with a walk-in shower and an oversized closet with the added convenience of direct access to the laundry room! Two additional bedrooms provide plenty of flexibility for family or guests.
Enjoy all the perks of community living with trails, a swimming pool, clubhouse, and tennis courts. Even better, the HOA includes internet service for added value and convenience. With newer construction, a functional open layout, thoughtful features, and wonderful community amenities, this lovely home offers so much to enjoy at a great price. Come see all it has to offer!...
Contact an agent
Home facts
- Year built:2022
- Subdivision & Development:WEST END UNIT C PB 36 PG 30
- Listing ID #:GC544191
- Added:7 day(s) ago
- Updated:October 23, 2026 at 06:00 PM
Rooms and interior
- Bedrooms:3
- Total bathrooms:2
- Full bathrooms:2
- Flooring:Carpet, Ceramic Tile, Luxury Vinyl
- Kitchen Description:Built-In Oven, Dishwasher, Disposal, Microwave, Range Hood
- Bedroom Description:Primary Bedroom Main Floor
- Living area:1,790 sq. ft.
Heating and cooling
- Cooling:Central Air
- Heating:Central
- Central air:Yes
Structure and exterior
- Roof:Shingle
- Year built:2022
- Building area:1,790 sq. ft.
- Lot area:0.18 Acres
- Construction Materials:Hardi Plank Type
- Exterior Features:Screened, Sidewalk
- Foundation Description:Slab
- Levels:1 Story
Utilities
- Sewer:Public Sewer
Finances and disclosures
- Price:$379,900
- Price per sq. ft.:$167.21
- Tax amount:$6,332 (2025)
Features and amenities
- Appliances:Built-in Oven, Dishwasher, Disposal, Microwave, Range Hood, Tankless Water Heater
- Laundry features:Inside
- Amenities:BB/HS Internet Available, Cable Connected, Ceiling Fans(s), Natural Gas Connected, Open Floorplan, Primary Bedroom Main Floor
- Pool features:Public Pool
Parking
- Parking description:Attached Garage
- Garage:Yes
 The information being provided by Stellar Mls is for the consumer's personal, non-commercial use and may not be used for any purpose other than to identify prospective properties consumer may be interested in purchasing. Any information relating to real estate for sale referenced on this web site comes from the Internet Data Exchange (IDX) program of the Stellar Mls. Better Homes and Gardens Real Estate Synergy is not a Multiple Listing Service (MLS), nor does it offer MLS access. This website is a service of Better Homes and Gardens Real Estate Synergy, a broker participant of Stellar Mls. This web site may reference real estate listing(s) held by a brokerage firm other than the broker and/or agent who owns this web site.
The accuracy of all information, regardless of source, including but not limited to open house information, square footages and lot sizes, is deemed reliable but not guaranteed and should be personally verified through personal inspection by and/or with the appropriate professionals. The data contained herein is copyrighted by Stellar Mls and is protected by all applicable copyright laws. Any unauthorized dissemination of this information is in violation of copyright laws and is strictly prohibited.
Properties in listings may have been sold or may no longer be available.
Copyright 2026 Stellar Mls. All rights reserved.
New listings near 1402 NW 132nd Boulevard
- Open Sat, 10am to 12pmNew
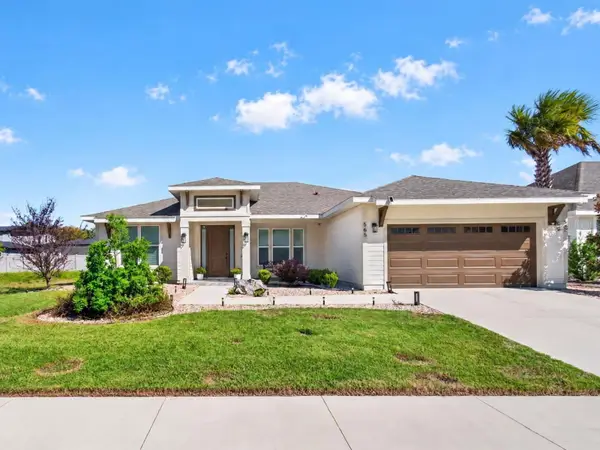 $535,000Active3 beds 2 baths1,923 sq. ft.
565 SW 145th Drive, NEWBERRY, FL 32669
MLS# GC544055Listed by: KELLER WILLIAMS GAINESVILLE REALTY PARTNERS - New
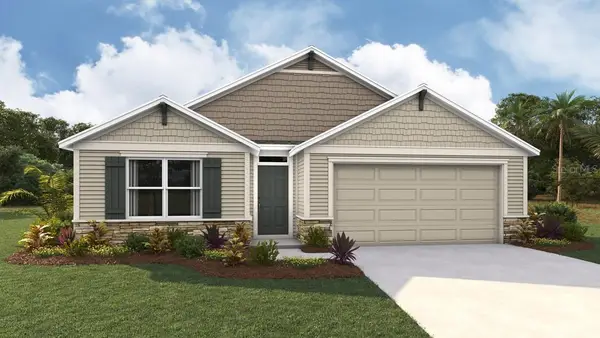 $366,935Active4 beds 2 baths1,774 sq. ft.
1173 NW 138th Drive, NEWBERRY, FL 32669
MLS# OM734493Listed by: DR HORTON REALTY OF WEST CENTRAL FLORIDA - Open Sun, 1 to 3pmNew
 $235,000Active3 beds 3 baths1,499 sq. ft.
151 SW 145th Drive #58, NEWBERRY, FL 32669
MLS# GC544300Listed by: RABELL REALTY GROUP, LLC - New
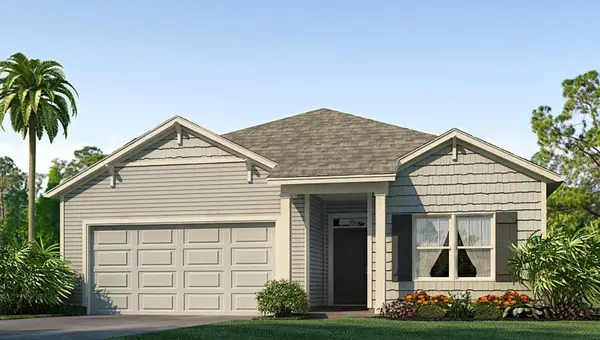 $350,070Active3 beds 2 baths1,619 sq. ft.
1353 NW 142nd Terrace, NEWBERRY, FL 32669
MLS# OM734376Listed by: DR HORTON REALTY OF WEST CENTRAL FLORIDA - New
 Listed by BHGRE$215,000Active0.41 Acres
708 SW 139th Court, NEWBERRY, FL 32669
MLS# GC543924Listed by: BHGRE THOMAS GROUP - New
 $225,000Active3 beds 2 baths1,092 sq. ft.
26719 NW 3rd Place, NEWBERRY, FL 32669
MLS# OM734282Listed by: HARRIETT DOWNS REAL ESTATE LLC - New
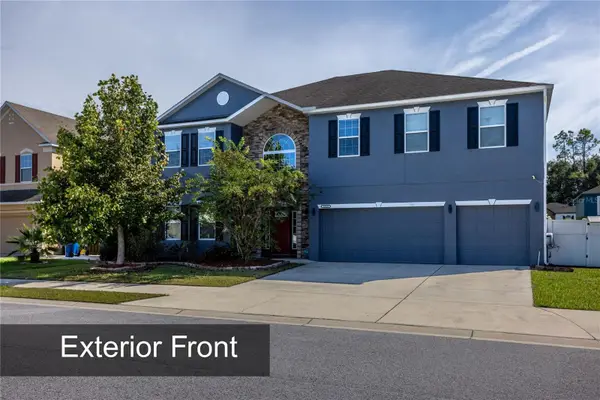 $499,000Active6 beds 5 baths3,900 sq. ft.
24533 SW 11th Road, NEWBERRY, FL 32669
MLS# GC543982Listed by: FIRST CHOICE REALTY OF NORTH FLORIDA LLC - New
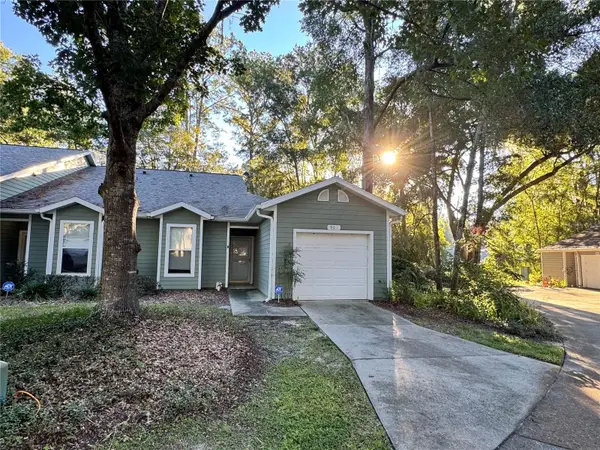 $230,000Active2 beds 2 baths1,444 sq. ft.
901 NW 124th Drive, NEWBERRY, FL 32669
MLS# GC544182Listed by: KELLER WILLIAMS GAINESVILLE REALTY PARTNERS - New
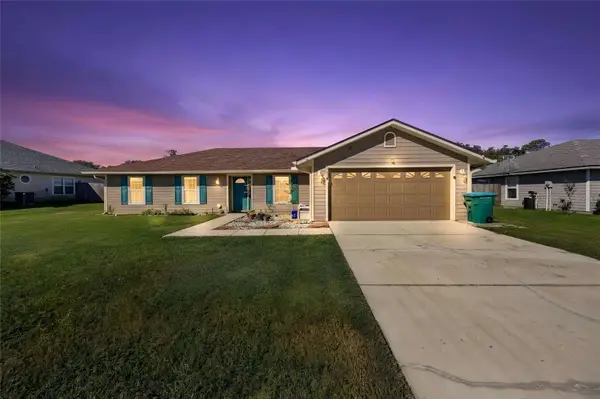 $320,000Active4 beds 2 baths1,722 sq. ft.
404 NW 232nd Terrace, NEWBERRY, FL 32669
MLS# GC543902Listed by: LIBRES REALTY LLC


Protect your home and budget from life's surprises with an Assurant Home Warranty, backed by a partner that supports you through every step of homeownership. Explore Plans.
© 2026 Better Homes and Gardens Real Estate LLC. An Anywhere Real Estate company. All rights reserved. Better Homes and Gardens® Real Estate is a registered trademark owned by Meredith Operations Corporation, licensed to Better Homes and Gardens Real Estate LLC and used with permission. Better Homes and Gardens Real Estate LLC fully supports the principles of the Fair Housing Act and the Equal Opportunity Act. Listing information is deemed reliable but is not guaranteed accurate.
Each office is independently owned and operated.
Any services or products provided by third parties are not provided by, affiliated with or related to Better Homes and Gardens Real Estate LLC, or its affiliated companies.