
24533 SW 11th Road, Newberry, FL 32669
Local realty services provided by:Better Homes and Gardens Real Estate Thomas Group
Listed by: dawn johnson
Office: first choice realty of north florida llc.
MLS#:GC543982
Source:MFRMLS
Price summary
- Price:$499,000
- Price per sq. ft.:$109.14
- Monthly HOA dues:$47
About this home
Exceptional Space, Dual Primary Suites, and Your Own Private Florida Oasis! Welcome to Newberry Place, where this impressive 6-bedroom, 5-bathroom home offers approximately 3,900 square feet of thoughtfully designed living space, combining comfort, versatility, and exceptional entertaining possibilities! Featuring TWO primary suites, including a convenient downstairs suite ideal for in-law accommodations, extended guests, or multigenerational living, this spacious floor plan provides flexibility for a variety of lifestyles. Natural light pours through abundant windows, highlighting the inviting great room, separate formal living and dining areas, crown molding, and beautiful luxury vinyl plank and ceramic tile flooring throughout. The kitchen is designed for gathering, featuring granite countertops, a center island, tile backsplash, updated lighting, walk-in pantry, and generous storage. A wet bar area with a mini refrigerator adds convenience for entertaining. Upstairs, discover five additional bedrooms, including an expansive primary retreat featuring an illuminated tray ceiling, TWO oversized walk-in closets, and a luxurious en-suite bathroom with dual vanities, granite countertops, a Jacuzzi soaking tub, spacious walk-in shower with bench, and towel-warming rack. Another upstairs bedroom features its own en-suite bathroom, while the large loft offers additional living and entertainment space with installed surround sound. The upstairs laundry room includes a washer, dryer, cabinetry, and folding station for added convenience. Step outside to your private backyard retreat featuring a sparkling saltwater pool with app-controlled functionality, beautiful pavers, low-maintenance artificial turf, a spacious covered patio, and a Jacuzzi, creating the perfect setting for outdoor entertaining and year-round relaxation. A fully fenced backyard, lemon and pear trees, and a large pole barn provide additional charm and functionality. Smart-home conveniences include Alexa-controlled features and dual smart thermostats, one on each floor. Recent improvements include exterior paint in 2025, a 2025 water heater and garbage disposal, updated flooring, and a dishwasher and microwave replaced in 2021. Additional highlights include a 3-car garage, gutters, irrigation system, ample storage, and solar panels installed in 2019. Located in Newberry Place, residents enjoy community amenities including a park, playground, and sidewalks, with convenient access to Gainesville and Newberry shopping, dining, and everyday essentials. With its generous living spaces, versatile bedroom configuration, impressive primary retreat, and inviting outdoor amenities, this home offers an exceptional opportunity to enjoy spacious Florida living. Schedule your private showing today and experience everything this remarkable home has to offer!...
Contact an agent
Home facts
- Year built:2014
- Subdivision & Development:NEWBERRY PLACE
- Listing ID #:GC543982
- Added:7 day(s) ago
- Updated:October 23, 2026 at 04:56 PM
Rooms and interior
- Bedrooms:6
- Total bathrooms:5
- Full bathrooms:5
- Flooring:Ceramic Tile, Luxury Vinyl
- Dining Description:Eat In Kitchen, Formal Dining Room
- Kitchen Description:Bar Fridge, Dishwasher, Disposal, Eat-in Kitchen, Exhaust Fan, Microwave, Range, Refrigerator, Stone Counters, Wet Bar
- Bedroom Description:High Ceilings, Primary Bedroom Main Floor, Primary Bedroom Upstairs, Split Bedroom, Walk-In Closet(s)
- Living area:3,900 sq. ft.
Heating and cooling
- Cooling:Central Air
- Heating:Central, Electric
- Central air:Yes
Structure and exterior
- Roof:Shingle
- Year built:2014
- Building area:3,900 sq. ft.
- Lot area:0.19 Acres
- Lot Features:Cleared, Landscaped, Level, Paved, Sidewalk
- Architectural Style:Contemporary, Traditional
- Construction Materials:Frame, Stucco
- Exterior Features:Covered Porch/Patio, Front Porch, Lighting, Porch, Rain Barrel/Cistern(s), Rear Porch
- Foundation Description:Slab
- Levels:2 Story
Schools
- High school:Newberry High School-AL
- Middle school:Oak View Middle School
- Elementary school:Newberry Elementary School-AL
Utilities
- Water:Public, Water Connected
- Sewer:Public, Public Sewer, Sewer Connected
Finances and disclosures
- Price:$499,000
- Price per sq. ft.:$109.14
- Tax amount:$5,107 (2025)
Features and amenities
- Appliances:Bar Fridge, Dishwasher, Disposal, Electric Water Heater, Exhaust Fan, Irrigation Equipment, Microwave, Range, Refrigerator
- Laundry features:Electric Dryer Hookup, Inside, Laundry Room, Laundry Upper Level, Washer Hookup
- Amenities:BB/HS Internet Available, Cable Available, Ceiling Fans(s), Crown Molding, Eat-in Kitchen, Fiber Optics, High Ceilings, Irrigation Equipment, Open Floorplan, Park, Playground, Primary Bedroom Main Floor, Primary Bedroom Upstairs, Split Bedroom, Stone Counters, Thermostat, Tray Ceiling(s), Underground Utilities, Walk-In Closet(s), Wet Bar, Window Treatments
- Pool features:Gunite, In Ground, Private Pool, Salt Water
- Smart home:Yes
Parking
- Parking description:Attached Garage, Garage Door Opener
- Garage:Yes
- Garage spaces:3
 The information being provided by Stellar Mls is for the consumer's personal, non-commercial use and may not be used for any purpose other than to identify prospective properties consumer may be interested in purchasing. Any information relating to real estate for sale referenced on this web site comes from the Internet Data Exchange (IDX) program of the Stellar Mls. Better Homes and Gardens Real Estate Thomas Group is not a Multiple Listing Service (MLS), nor does it offer MLS access. This website is a service of Better Homes and Gardens Real Estate Thomas Group, a broker participant of Stellar Mls. This web site may reference real estate listing(s) held by a brokerage firm other than the broker and/or agent who owns this web site.
The accuracy of all information, regardless of source, including but not limited to open house information, square footages and lot sizes, is deemed reliable but not guaranteed and should be personally verified through personal inspection by and/or with the appropriate professionals. The data contained herein is copyrighted by Stellar Mls and is protected by all applicable copyright laws. Any unauthorized dissemination of this information is in violation of copyright laws and is strictly prohibited.
Properties in listings may have been sold or may no longer be available.
Copyright 2026 Stellar Mls. All rights reserved.
New listings near 24533 SW 11th Road
- Open Sat, 10am to 12pmNew
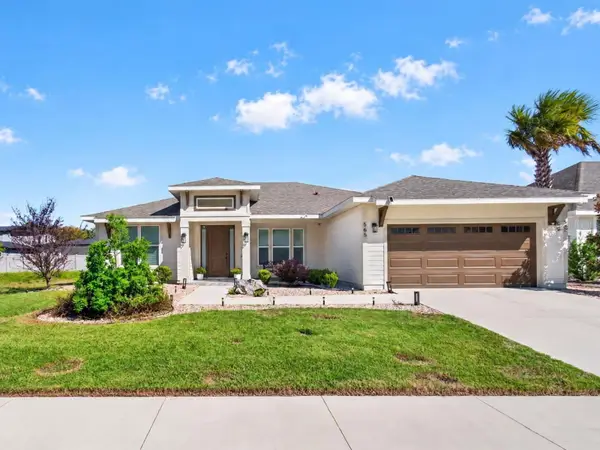 $535,000Active3 beds 2 baths1,923 sq. ft.
565 SW 145th Drive, NEWBERRY, FL 32669
MLS# GC544055Listed by: KELLER WILLIAMS GAINESVILLE REALTY PARTNERS - New
 $366,935Active4 beds 2 baths1,774 sq. ft.
1173 NW 138th Drive, NEWBERRY, FL 32669
MLS# OM734493Listed by: DR HORTON REALTY OF WEST CENTRAL FLORIDA - Open Sun, 1 to 3pmNew
 $235,000Active3 beds 3 baths1,499 sq. ft.
151 SW 145th Drive #58, NEWBERRY, FL 32669
MLS# GC544300Listed by: RABELL REALTY GROUP, LLC - New
 $350,070Active3 beds 2 baths1,619 sq. ft.
1353 NW 142nd Terrace, NEWBERRY, FL 32669
MLS# OM734376Listed by: DR HORTON REALTY OF WEST CENTRAL FLORIDA - New
 Listed by BHGRE$215,000Active0.41 Acres
708 SW 139th Court, NEWBERRY, FL 32669
MLS# GC543924Listed by: BHGRE THOMAS GROUP - New
 $225,000Active3 beds 2 baths1,092 sq. ft.
26719 NW 3rd Place, NEWBERRY, FL 32669
MLS# OM734282Listed by: HARRIETT DOWNS REAL ESTATE LLC - Open Sat, 1 to 3pmNew
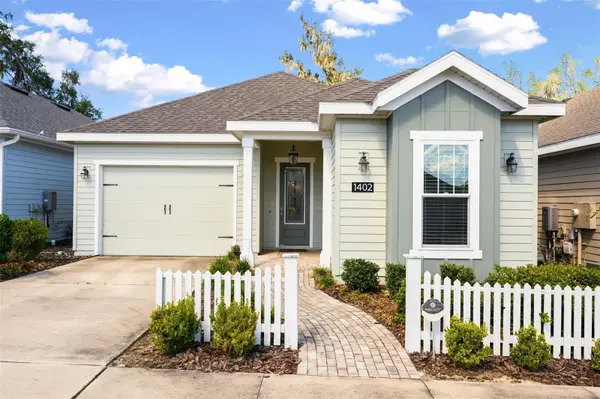 $379,900Active3 beds 2 baths1,790 sq. ft.
1402 NW 132nd Boulevard, NEWBERRY, FL 32669
MLS# GC544191Listed by: MATCHMAKER REALTY OF ALACHUA COUNTY - New
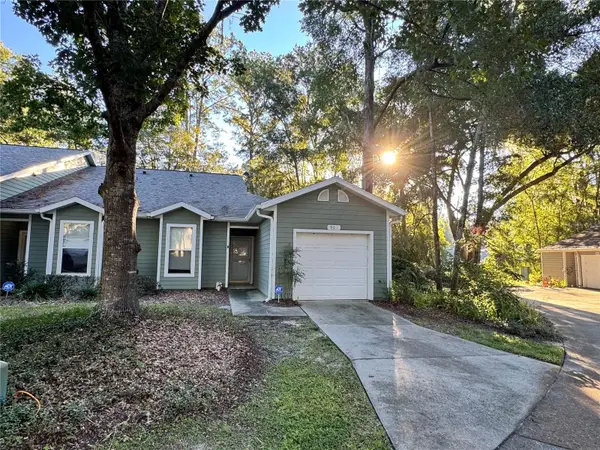 $230,000Active2 beds 2 baths1,444 sq. ft.
901 NW 124th Drive, NEWBERRY, FL 32669
MLS# GC544182Listed by: KELLER WILLIAMS GAINESVILLE REALTY PARTNERS - New
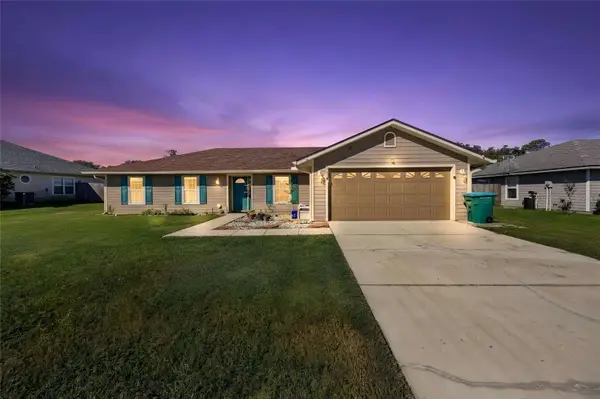 $320,000Active4 beds 2 baths1,722 sq. ft.
404 NW 232nd Terrace, NEWBERRY, FL 32669
MLS# GC543902Listed by: LIBRES REALTY LLC


Protect your home and budget from life's surprises with an Assurant Home Warranty, backed by a partner that supports you through every step of homeownership. Explore Plans.
© 2026 Better Homes and Gardens Real Estate LLC. An Anywhere Real Estate company. All rights reserved. Better Homes and Gardens® Real Estate is a registered trademark owned by Meredith Operations Corporation, licensed to Better Homes and Gardens Real Estate LLC and used with permission. Better Homes and Gardens Real Estate LLC fully supports the principles of the Fair Housing Act and the Equal Opportunity Act. Listing information is deemed reliable but is not guaranteed accurate.
Each office is independently owned and operated.
Any services or products provided by third parties are not provided by, affiliated with or related to Better Homes and Gardens Real Estate LLC, or its affiliated companies.