
15114 NW 32nd Avenue, Newberry, FL 32669
Local realty services provided by:Better Homes and Gardens Real Estate Lifestyles Realty
15114 NW 32nd Avenue,Newberry, FL 32669
$1,095,000
- 3 Beds
- 3 Baths
- 2,063 sq. ft.
- Single family
- Active
Listed by: stephen hachey
Office: flat fee mls realty
MLS#:TB8555103
Source:MFRMLS
Price summary
- Price:$1,095,000
- Price per sq. ft.:$422.13
About this home
A rare opportunity in the highly sought-after Jonesville area-15.16 acres offering privacy, equestrian amenities and an extensively reconstructed residence, approximately 15–20 minutes from the University of Florida, UF Health/Shands, hospitals, shopping, dining and Gainesville conveniences. Properties offering this amount of acreage so close to Gainesville, particularly with a substantially reconstructed home and established equestrian infrastructure, are increasingly difficult to find. Originally constructed in 1968, the residence underwent an extensive reconstruction and complete redesign following the owner's purchase in 2022, with the project completed in 2024. Following completion, Alachua County updated the property's Effective Year Built to 2020. This was far beyond a cosmetic renovation—the interior was gutted and floor plan completely redesigned, with new framing, insulation, drywall, electrical, plumbing, HVAC, windows, doors, flooring, cabinetry, lighting, fixtures and finishes throughout. As part of the redesign, portions of the existing roof truss system were professionally engineered, modified and reconfigured to create approximately 9-foot ceilings and a vaulted owner's suite. Nearly everything buyers see today reflects the home's extensive reconstruction and transformation. The heart of the home is the luxury kitchen, featuring real-wood cabinetry, quartz countertops, large island, GE Café appliances, Bosch dishwasher and high-end finishes. Appliances provide app-based control from your phone. The adjoining living spaces feel open, warm and inviting, complemented by a new fireplace, abundant natural light and oversized black-framed Andersen high-efficiency Low-E windows framing views of the acreage. The owner's suite offers a private retreat with vaulted ceiling and spa-inspired bath featuring a large curbless walk-in shower with open entry, freestanding soaking tub and U by Moen smart shower system with Alexa voice control. Both showers are curbless, and 36-inch interior doors and hallways were incorporated throughout much of the home to provide wider, more accessible passageways. Additional improvements include engineered wood, brick, slate and ceramic tile flooring, tankless water heating, new HVAC and lighting, board-and-batten fiber-cement siding, updated propane infrastructure and smart-home conveniences. Outside, the property has been extensively improved for equestrian and country living. A new 40'×48' pole barn with two 12' × 48' lean-tos offers flexibility for multiple stalls and tack/feed space. Additional improvements include a 24' × 24' concrete-floored pole barn and 24' × 24' covered paddock pole barn with automatic waterers, lighting, outlets and water access, plus crossbuck fencing and divided paddock areas. Existing infrastructure allows for additional water and electrical runs. Extensive tree-canopy work, property cleanup, landscaping and infrastructure improvements have transformed the acreage while preserving mature trees, expansive green space and pastoral setting. A solar-powered security gate provides controlled entry to the property. Enjoy the privacy and breathing room of country living without sacrificing convenient access to Gainesville. Adding to the property's versatility, the 15.16 acres are a mother parcel with potential to be split, subject to verification with Alachua County. A special opportunity to enjoy acreage, privacy, equestrian living, and modern comfort, minutes from Gainesville...
Contact an agent
Home facts
- Year built:1968
- Subdivision & Development:N/A
- Listing ID #:TB8555103
- Added:1 day(s) ago
- Updated:October 07, 2026 at 08:06 PM
Rooms and interior
- Bedrooms:3
- Total bathrooms:3
- Full bathrooms:2
- Half bathrooms:1
- Flooring:Brick, Ceramic Tile, Hardwood, Slate, Tile
- Kitchen Description:Built-In Oven, Convection Oven, Dishwasher, Disposal, Dry Bar, Ice Maker, Kitchen Reverse Osmosis System, Microwave, Range, Range Hood, Refrigerator, Solid Surface Counters, Solid Wood Cabinets, Water Softener
- Bedroom Description:High Ceilings, Primary Bedroom Main Floor, Walk-In Closet(s)
- Living area:2,063 sq. ft.
Heating and cooling
- Cooling:Central Air
- Heating:Central, Electric, Heat Pump
- Central air:Yes
Structure and exterior
- Roof:Shingle
- Year built:1968
- Building area:2,063 sq. ft.
- Lot area:15.16 Acres
- Lot Features:Oversized, Pasture, Unincorporated, Zoned for Horses
- Architectural Style:Custom, Ranch
- Construction Materials:Block, Cement Siding, Frame
- Exterior Features:Lighting, Rain Gutters
- Foundation Description:Slab
- Levels:1 Story
Utilities
- Water:Well
- Sewer:Septic Tank
Finances and disclosures
- Price:$1,095,000
- Price per sq. ft.:$422.13
- Tax amount:$5,285 (2025)
Features and amenities
- Appliances:Built-in Oven, Convection Oven, Dishwasher, Disposal, Dryer, Ice Maker, Kitchen Reverse Osmosis System, Microwave, Range, Range Hood, Refrigerator, Tankless Water Heater, Washer, Water Softener
- Laundry features:Dryer, Inside, Laundry Room, Washer
- Amenities:BB/HS Internet Available, Built-In Features, Cable Available, Ceiling Fans(s), Dry Bar, High Ceilings, Open Floorplan, Primary Bedroom Main Floor, Solid Surface Counters, Solid Wood Cabinets, Thermostat, Underground Utilities, Vaulted Ceiling(s), Walk-In Closet(s), Window Treatments
- Pool features:Public Pool
- Smart home:Yes
Parking
- Parking description:Attached Garage, Driveway, Garage Door Opener, Garage Faces Side, Parking Pad
- Garage:Yes
 The information being provided by Stellar Mls is for the consumer's personal, non-commercial use and may not be used for any purpose other than to identify prospective properties consumer may be interested in purchasing. Any information relating to real estate for sale referenced on this web site comes from the Internet Data Exchange (IDX) program of the Stellar Mls. Better Homes and Gardens Real Estate Lifestyles Realty is not a Multiple Listing Service (MLS), nor does it offer MLS access. This website is a service of Better Homes and Gardens Real Estate Lifestyles Realty, a broker participant of Stellar Mls. This web site may reference real estate listing(s) held by a brokerage firm other than the broker and/or agent who owns this web site.
The accuracy of all information, regardless of source, including but not limited to open house information, square footages and lot sizes, is deemed reliable but not guaranteed and should be personally verified through personal inspection by and/or with the appropriate professionals. The data contained herein is copyrighted by Stellar Mls and is protected by all applicable copyright laws. Any unauthorized dissemination of this information is in violation of copyright laws and is strictly prohibited.
Properties in listings may have been sold or may no longer be available.
Copyright 2026 Stellar Mls. All rights reserved.
The information being provided by Stellar Mls is for the consumer's personal, non-commercial use and may not be used for any purpose other than to identify prospective properties consumer may be interested in purchasing. Any information relating to real estate for sale referenced on this web site comes from the Internet Data Exchange (IDX) program of the Stellar Mls. Better Homes and Gardens Real Estate Lifestyles Realty is not a Multiple Listing Service (MLS), nor does it offer MLS access. This website is a service of Better Homes and Gardens Real Estate Lifestyles Realty, a broker participant of Stellar Mls. This web site may reference real estate listing(s) held by a brokerage firm other than the broker and/or agent who owns this web site.
The accuracy of all information, regardless of source, including but not limited to open house information, square footages and lot sizes, is deemed reliable but not guaranteed and should be personally verified through personal inspection by and/or with the appropriate professionals. The data contained herein is copyrighted by Stellar Mls and is protected by all applicable copyright laws. Any unauthorized dissemination of this information is in violation of copyright laws and is strictly prohibited.
Properties in listings may have been sold or may no longer be available.
Copyright 2026 Stellar Mls. All rights reserved.New listings near 15114 NW 32nd Avenue
- Coming Soon
 $284,900Coming Soon2 beds 2 baths1,333 sq. ft.
1800 SW 246th Drive, NEWBERRY, FL 32669
MLS# GC543679Listed by: KELLER WILLIAMS GAINESVILLE REALTY PARTNERS - New
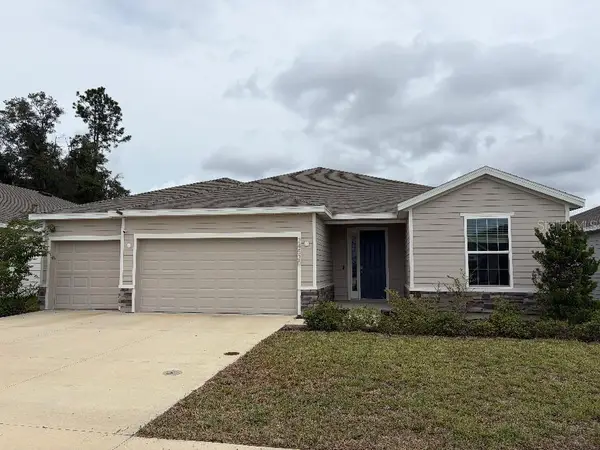 $385,740Active4 beds 3 baths2,462 sq. ft.
24530 NW 13th Boulevard, NEWBERRY, FL 32669
MLS# GC544012Listed by: GORE-RABELL REAL ESTATE INC - New
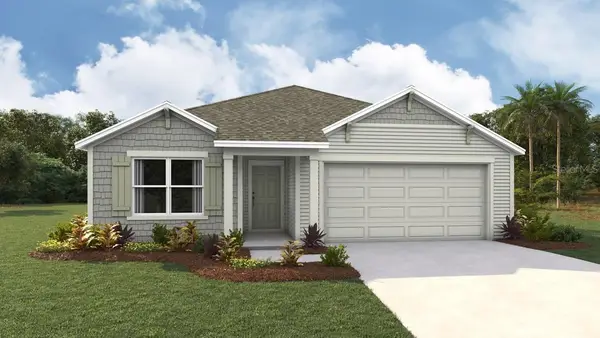 $317,070Active3 beds 2 baths1,619 sq. ft.
24202 NW 10th Place, NEWBERRY, FL 32669
MLS# OM733547Listed by: DR HORTON REALTY OF WEST CENTRAL FLORIDA - New
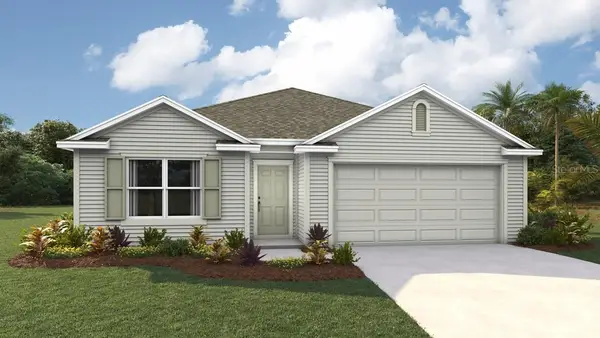 $327,070Active4 beds 2 baths1,774 sq. ft.
24226 NW 10th Place, NEWBERRY, FL 32669
MLS# OM733551Listed by: DR HORTON REALTY OF WEST CENTRAL FLORIDA - New
 $200,000Active6 Acres
2301 NW 282nd Street, NEWBERRY, FL 32669
MLS# GC543996Listed by: UNITED COUNTRY SMITH & ASSOCIATES - NEWBERRY - New
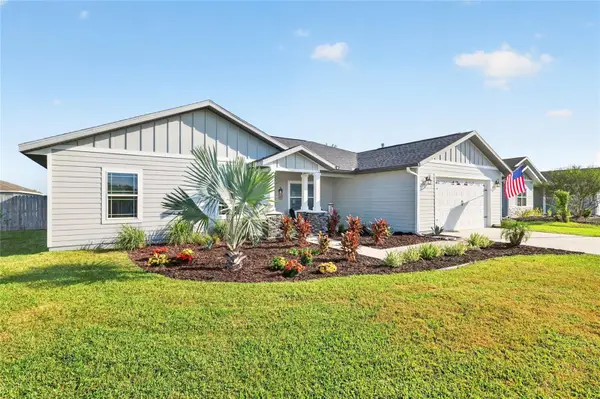 $389,990Active4 beds 2 baths1,964 sq. ft.
23012 NW 4th Place, NEWBERRY, FL 32669
MLS# GC543900Listed by: BOSSHARDT REALTY SERVICES LLC - New
 $268,070Active3 beds 3 baths1,458 sq. ft.
13822 NW 11th Lane, NEWBERRY, FL 32669
MLS# OM733190Listed by: DR HORTON REALTY OF WEST CENTRAL FLORIDA - New
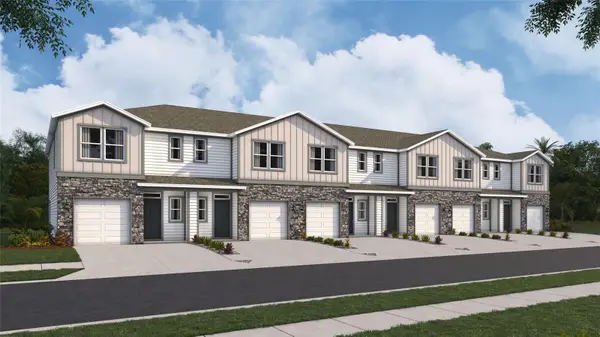 $266,070Active3 beds 3 baths1,458 sq. ft.
13828 NW 11th Lane, NEWBERRY, FL 32669
MLS# OM733191Listed by: DR HORTON REALTY OF WEST CENTRAL FLORIDA - New
 $266,070Active3 beds 3 baths1,458 sq. ft.
13834 NW 11th Lane, NEWBERRY, FL 32669
MLS# OM733192Listed by: DR HORTON REALTY OF WEST CENTRAL FLORIDA - New
 $266,070Active3 beds 3 baths1,458 sq. ft.
13840 NW 11th Lane, NEWBERRY, FL 32669
MLS# OM733197Listed by: DR HORTON REALTY OF WEST CENTRAL FLORIDA


Protect your home and budget from life's surprises with an Assurant Home Warranty, backed by a partner that supports you through every step of homeownership. Explore Plans.
© 2026 Better Homes and Gardens Real Estate LLC. An Anywhere Real Estate company. All rights reserved. Better Homes and Gardens® Real Estate is a registered trademark owned by Meredith Operations Corporation, licensed to Better Homes and Gardens Real Estate LLC and used with permission. Better Homes and Gardens Real Estate LLC fully supports the principles of the Fair Housing Act and the Equal Opportunity Act. Listing information is deemed reliable but is not guaranteed accurate.
Each office is independently owned and operated.
Any services or products provided by third parties are not provided by, affiliated with or related to Better Homes and Gardens Real Estate LLC, or its affiliated companies.