
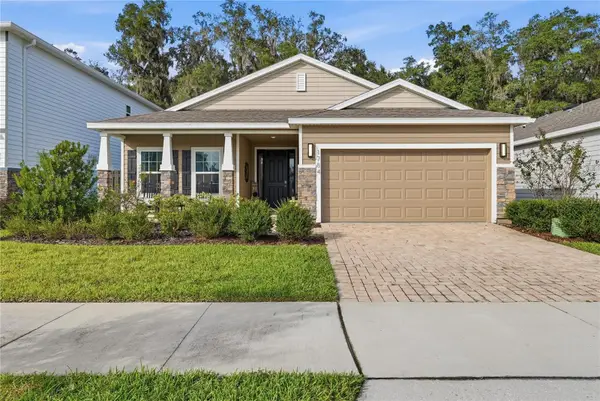
23552 SW 2nd Place, Newberry, FL 32669
Local realty services provided by:Better Homes and Gardens Real Estate Synergy
Listed by: bridgette hoyt
Office: new home star florida llc.
MLS#:O6456505
Source:MFRMLS
Price summary
- Price:$379,900
- Price per sq. ft.:$107.17
- Monthly HOA dues:$62.08
About this home
Introducing the Melbourne in Highland Park, a new block construction community featuring a thoughtfully planned neighborhood setting with resort-style amenities, including a community pool, pavilion, dog park, and playground. A walkable layout places daily essentials, local grocery shopping, and upcoming retail spaces within the community, while the heart of Gainesville is approximately 20 minutes away. Conveniently situated near schools and major employment hubs, Highland Park combines neighborhood charm with modern conveniences.
The Melbourne showcases a spacious two-story design with an open-concept layout, versatile living spaces, and an impressive collection of upgraded finishes. A covered front porch and welcoming foyer create an attractive first impression. Just off the foyer, a downstairs flex room provides additional living space, while the bright and airy Great Room flows seamlessly into the kitchen and dining areas. An additional Great Room window enhances natural light, complemented by four recessed LED lights. The kitchen features quartz countertops, a large central island, stainless steel appliances, and upgraded soft-close cabinetry finished with crown molding. Just off the garage entry, a convenient drop zone features matching upgraded cabinetry for added storage and organization.
The rear staircase leads to the second floor, where a spacious loft features four recessed LED lights and provides another versatile living area. The private primary suite includes a generous walk-in closet and a deluxe en-suite bath appointed with dual vanities, quartz countertops, and a tiled shower with enclosure. Upgraded 13x13 wall tile continues throughout the primary shower and the secondary bathroom's tub/shower combination. Three additional bedrooms share a centrally located full bathroom, while the second-floor laundry room adds everyday convenience. Luxury vinyl flooring extends throughout the common areas, with carpeting in the bedrooms and loft.
Additional features include insulated, low-emissivity windows, architectural shingles, a 50-gallon quick-recovery electric water heater, Honeywell Smart Thermostat, Kwikset Keyless Entry Smart Door Lock, and a structured-wiring/network connection panel. The spacious two-car garage includes a garage door opener with remotes and an exterior keypad. Outside, a 10x30 uncovered concrete patio extends the outdoor living space, complemented by a professionally landscaped yard. With energy-conscious features, modern technology, carefully selected upgrades, and a full builder warranty, the Melbourne combines thoughtful design and quality construction throughout. Schedule your private tour today. We can’t wait to welcome you home!...
Contact an agent
Home facts
- Year built:2027
- Subdivision & Development:HIGHLAND PARK PH 1
- Listing ID #:O6456505
- Added:2 day(s) ago
- Updated:November 12, 2026 at 08:41 PM
Rooms and interior
- Bedrooms:4
- Total bathrooms:3
- Full bathrooms:2
- Half bathrooms:1
- Flooring:Carpet, Ceramic Tile
- Dining Description:Eat In Kitchen
- Kitchen Description:Dishwasher, Disposal, Eat-in Kitchen, Microwave, Range, Stone Counters
- Bedroom Description:Primary Bedroom Upstairs, Walk-In Closet(s)
- Living area:2,692 sq. ft.
Heating and cooling
- Cooling:Central Air
- Heating:Central, Electric
- Central air:Yes
Structure and exterior
- Roof:Shingle
- Year built:2027
- Building area:2,692 sq. ft.
- Lot area:0.13 Acres
- Lot Features:Drainage Canal, Landscaped
- Architectural Style:Florida
- Construction Materials:Block, Frame, Stucco, Vinyl Siding
- Exterior Features:Covered Porch/Patio, Front Porch, Rear Porch
- Foundation Description:Slab
- Levels:2 Story
Schools
- High school:Newberry High School-AL
- Middle school:Oak View Middle School
- Elementary school:Oak View Middle School-AL
Utilities
- Water:Public
- Sewer:Public Sewer
Finances and disclosures
- Price:$379,900
- Price per sq. ft.:$107.17
Features and amenities
- Appliances:Dishwasher, Disposal, Electric Water Heater, Microwave, Range
- Laundry features:Electric Dryer Hookup, Laundry Room, Washer Hookup
- Amenities:Cable Available, Eat-in Kitchen, Open Floorplan, Pickleball Court(s), Playground, Pool, Primary Bedroom Upstairs, Stone Counters, Walk-In Closet(s)
- Pool features:Pool, Public Pool
Parking
- Parking description:Attached Garage, Driveway, Garage Door Opener
- Garage:Yes
- Garage spaces:2
 The information being provided by Stellar Mls is for the consumer's personal, non-commercial use and may not be used for any purpose other than to identify prospective properties consumer may be interested in purchasing. Any information relating to real estate for sale referenced on this web site comes from the Internet Data Exchange (IDX) program of the Stellar Mls. Better Homes and Gardens Real Estate Synergy is not a Multiple Listing Service (MLS), nor does it offer MLS access. This website is a service of Better Homes and Gardens Real Estate Synergy, a broker participant of Stellar Mls. This web site may reference real estate listing(s) held by a brokerage firm other than the broker and/or agent who owns this web site.
The accuracy of all information, regardless of source, including but not limited to open house information, square footages and lot sizes, is deemed reliable but not guaranteed and should be personally verified through personal inspection by and/or with the appropriate professionals. The data contained herein is copyrighted by Stellar Mls and is protected by all applicable copyright laws. Any unauthorized dissemination of this information is in violation of copyright laws and is strictly prohibited.
Properties in listings may have been sold or may no longer be available.
Copyright 2026 Stellar Mls. All rights reserved.
New listings near 23552 SW 2nd Place
- New
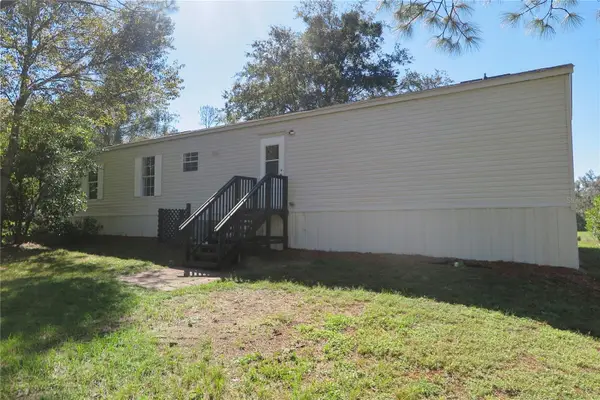 $205,900Active3 beds 2 baths1,080 sq. ft.
4516 SW 266th Street, NEWBERRY, FL 32669
MLS# GC544788Listed by: COLDWELL BANKER M.M. PARRISH REALTORS - New
 $220,000Active4.14 Acres
5167 SW 215th Terrace, NEWBERRY, FL 32669
MLS# GC544533Listed by: ENGEL & VOLKERS GAINESVILLE - New
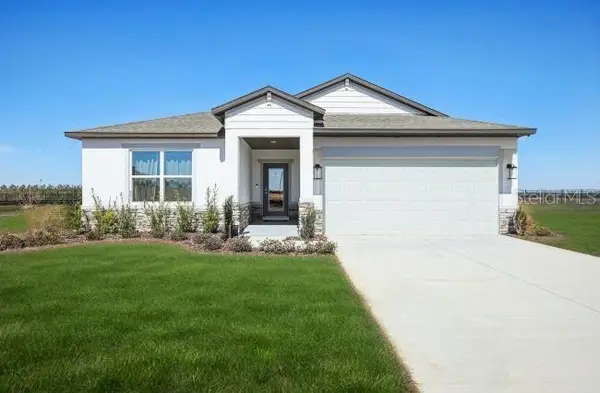 $374,900Active4 beds 2 baths1,876 sq. ft.
23685 SW 2nd Place, NEWBERRY, FL 32669
MLS# O6456458Listed by: NEW HOME STAR FLORIDA LLC - New
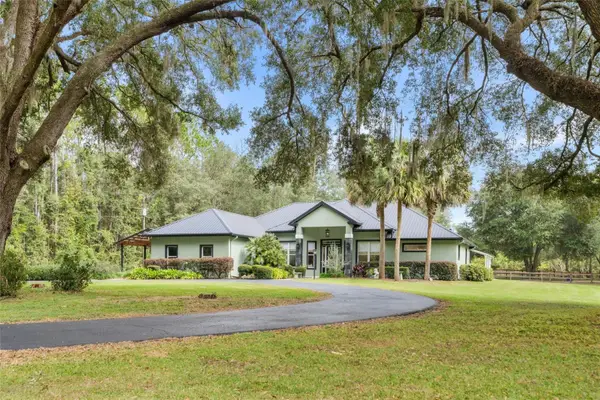 $1,499,000Active4 beds 4 baths3,981 sq. ft.
519 SW 226th Street, NEWBERRY, FL 32669
MLS# GC544742Listed by: HOMETOWN REALTY OF NORTH FLORIDA, INC - New
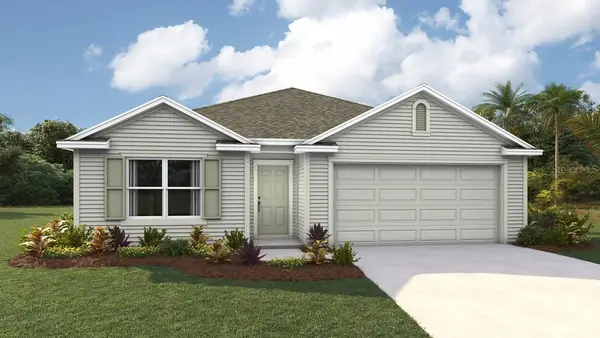 $317,990Active4 beds 2 baths1,774 sq. ft.
24209 NW 10th Place, NEWBERRY, FL 32669
MLS# OM735556Listed by: DR HORTON REALTY OF WEST CENTRAL FLORIDA - New
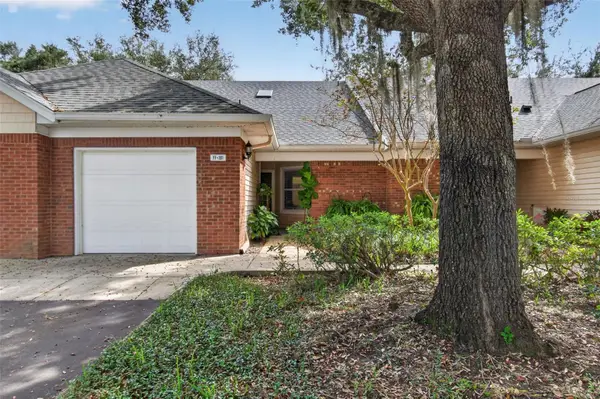 $200,000Active2 beds 2 baths1,293 sq. ft.
13200 W Newberry Road #FF181, NEWBERRY, FL 32669
MLS# GC544695Listed by: CAMPUS TO COAST REALTY, LLC - Open Sat, 11am to 2pmNew
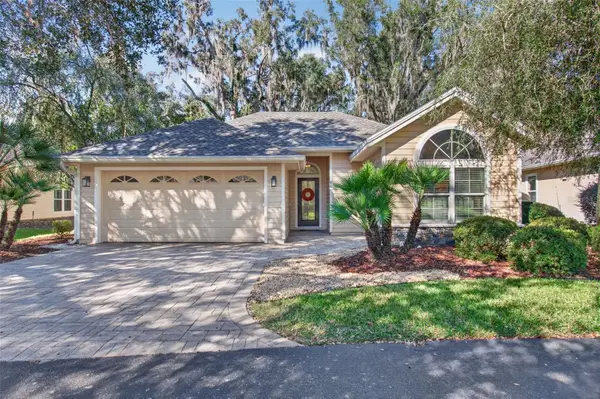 $424,000Active3 beds 3 baths1,832 sq. ft.
964 NW 136th Street, NEWBERRY, FL 32669
MLS# GC544716Listed by: CAMPUS TO COAST REALTY, LLC - New
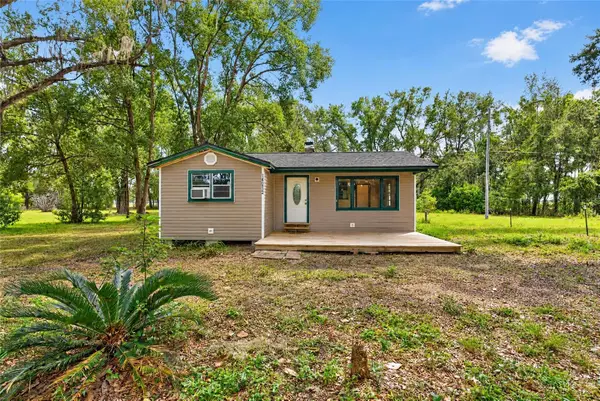 $217,500Active2 beds 1 baths1,212 sq. ft.
14032 SW 12th Place, NEWBERRY, FL 32669
MLS# GC544344Listed by: PEPINE REALTY - Open Sun, 2 to 4pmNew
 $499,999Active3 beds 2 baths1,787 sq. ft.
1784 NW 136th Boulevard, NEWBERRY, FL 32669
MLS# GC544682Listed by: REAL BROKER, LLC


Protect your home and budget from life's surprises with an Assurant Home Warranty, backed by a partner that supports you through every step of homeownership. Explore Plans.
© 2026 Better Homes and Gardens Real Estate LLC. An Anywhere Real Estate company. All rights reserved. Better Homes and Gardens® Real Estate is a registered trademark owned by Meredith Operations Corporation, licensed to Better Homes and Gardens Real Estate LLC and used with permission. Better Homes and Gardens Real Estate LLC fully supports the principles of the Fair Housing Act and the Equal Opportunity Act. Listing information is deemed reliable but is not guaranteed accurate.
Each office is independently owned and operated.
Any services or products provided by third parties are not provided by, affiliated with or related to Better Homes and Gardens Real Estate LLC, or its affiliated companies.