
519 SW 226th Street, Newberry, FL 32669
Local realty services provided by:Better Homes and Gardens Real Estate Thomas Group
Listed by: natalie rankin, s
Office: hometown realty of north florida, inc
MLS#:GC544742
Source:MFRMLS
Price summary
- Price:$1,499,000
- Price per sq. ft.:$549.69
About this home
Welcome to your dream equestrian estate, where luxury living meets exceptional functionality on 10 fully fenced and gated acres. Thoughtfully renovated from top to bottom within the last two years, this impressive property offers the perfect blend of modern comfort, privacy, and equestrian excellence. The beautifully updated 2,727-square-foot concrete block home features 4 bedrooms and 3.5 bathrooms, including three spacious en-suite bedrooms that provide comfort and privacy for family and guests. Designed with elegance in mind, the home boasts soaring 12-foot ceilings throughout the main living areas and 10-foot ceilings in the bedrooms and bathrooms, creating an open and inviting atmosphere. The stunning chef's kitchen has been completely redesigned with custom cabinetry, gorgeous natural quartzite countertops, a hidden walk-in pantry, and a concealed coffee bar complete with its own water hookup. Every bathroom has been tastefully renovated, highlighted by the luxurious primary suite featuring a dramatic floor-to-ceiling hexagonal marble accent wall. Additional upgrades include new Pergo laminate flooring throughout, oversized 8-inch baseboards, designer lighting, a beautifully remodeled laundry room with custom cabinetry and new appliances, an electric fireplace, and two air-to-air exchangers for enhanced efficiency and comfort. Step outside to the 289-square-foot screened lanai, where an impressive outdoor kitchen awaits. Entertain effortlessly with natural quartzite countertops, a built-in grill, range hood, sink, beverage refrigerator, and built-in trash receptacle. The exterior is equally impressive with a paved driveway leading to the attached two-car garage and an additional 24' x 24' covered carport. The property is fully fenced with updated fencing completed just two years ago and features fully operational motorized entry gates for convenience and security. Equestrians and hobbyists alike will appreciate the outstanding barn and shop facilities. Built just two years ago, the barn includes six horse stalls, a downstairs half bath, a 12' x 24' climate-controlled office/shop, a 36' x 60' equipment shop, and an upstairs 12' x 36' rider's lounge complete with a full bathroom. The barn also offers washer and dryer hookups, making day-to-day farm operations even more convenient, along with a dedicated RV hookup for guests, travel trailers, or horse show accommodations. The barn is serviced by its own separate septic system installed just one year ago. Completing the equestrian amenities is a 24' x 24' run-in/hay shed, also built two years ago, providing additional storage and shelter for livestock or equipment. This exceptional turnkey property has been meticulously updated inside and out, offering luxury finishes, premium equestrian facilities, and the peaceful lifestyle you've been searching for—all just waiting for its next owner....
Contact an agent
Home facts
- Year built:2005
- Subdivision & Development:N/A
- Listing ID #:GC544742
- Added:2 day(s) ago
- Updated:November 12, 2026 at 09:53 PM
Rooms and interior
- Bedrooms:4
- Total bathrooms:4
- Full bathrooms:3
- Half bathrooms:1
- Flooring:Laminate, Marble, Wood
- Kitchen Description:Dishwasher, Microwave, Range, Range Hood, Refrigerator, Stone Counters
- Bedroom Description:High Ceilings, Walk-In Closet(s)
- Living area:3,981 sq. ft.
Heating and cooling
- Cooling:Central Air
- Heating:Central, Electric
- Central air:Yes
Structure and exterior
- Roof:Metal
- Year built:2005
- Building area:3,981 sq. ft.
- Lot area:10 Acres
- Architectural Style:Craftsman
- Construction Materials:Block
- Exterior Features:Covered Porch/Patio, Outdoor Grill, Outdoor Kitchen, Patio, Private Mailbox, Rain Gutters, Screened
- Foundation Description:Slab
- Levels:1 Story
Utilities
- Water:Well
- Sewer:Septic Tank
Finances and disclosures
- Price:$1,499,000
- Price per sq. ft.:$549.69
- Tax amount:$13,478 (2025)
Features and amenities
- Appliances:Dishwasher, Generator, Microwave, Range, Range Hood, Refrigerator
- Laundry features:Electric Dryer Hookup, Inside, Laundry Room, Washer Hookup
- Amenities:Ceiling Fans(s), Crown Molding, Generator, High Ceilings, Stone Counters, Walk-In Closet(s)
- Pool features:Public Pool
Parking
- Parking description:1 Car Carport, Attached Garage
- Garage:Yes
- Garage spaces:1
- Carport spaces:1
 The information being provided by Stellar Mls is for the consumer's personal, non-commercial use and may not be used for any purpose other than to identify prospective properties consumer may be interested in purchasing. Any information relating to real estate for sale referenced on this web site comes from the Internet Data Exchange (IDX) program of the Stellar Mls. Better Homes and Gardens Real Estate Thomas Group is not a Multiple Listing Service (MLS), nor does it offer MLS access. This website is a service of Better Homes and Gardens Real Estate Thomas Group, a broker participant of Stellar Mls. This web site may reference real estate listing(s) held by a brokerage firm other than the broker and/or agent who owns this web site.
The accuracy of all information, regardless of source, including but not limited to open house information, square footages and lot sizes, is deemed reliable but not guaranteed and should be personally verified through personal inspection by and/or with the appropriate professionals. The data contained herein is copyrighted by Stellar Mls and is protected by all applicable copyright laws. Any unauthorized dissemination of this information is in violation of copyright laws and is strictly prohibited.
Properties in listings may have been sold or may no longer be available.
Copyright 2026 Stellar Mls. All rights reserved.
New listings near 519 SW 226th Street
- New
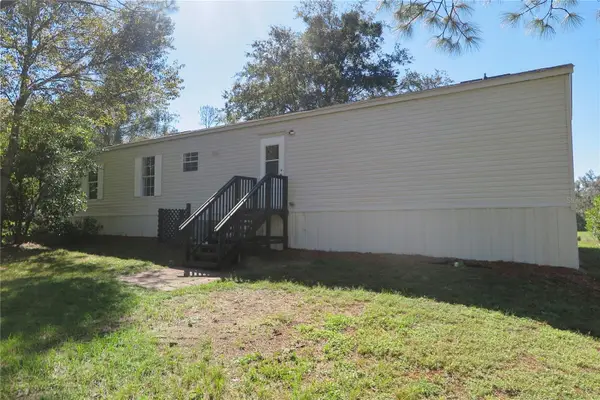 $205,900Active3 beds 2 baths1,080 sq. ft.
4516 SW 266th Street, NEWBERRY, FL 32669
MLS# GC544788Listed by: COLDWELL BANKER M.M. PARRISH REALTORS - New
 $220,000Active4.14 Acres
5167 SW 215th Terrace, NEWBERRY, FL 32669
MLS# GC544533Listed by: ENGEL & VOLKERS GAINESVILLE - New
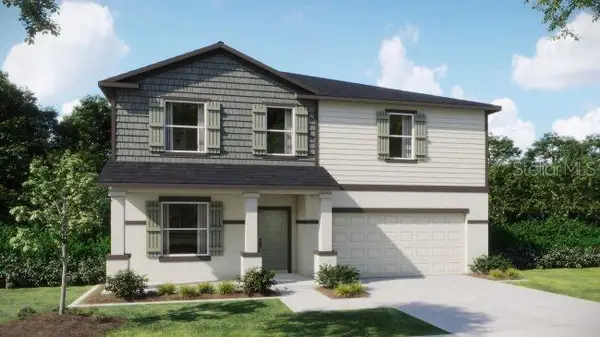 $379,900Active4 beds 3 baths2,692 sq. ft.
23552 SW 2nd Place, NEWBERRY, FL 32669
MLS# O6456505Listed by: NEW HOME STAR FLORIDA LLC - New
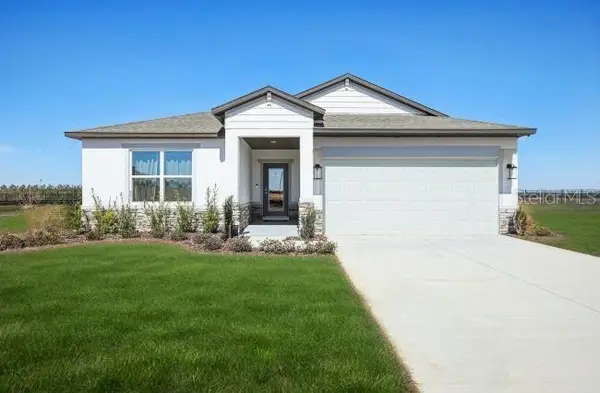 $374,900Active4 beds 2 baths1,876 sq. ft.
23685 SW 2nd Place, NEWBERRY, FL 32669
MLS# O6456458Listed by: NEW HOME STAR FLORIDA LLC - New
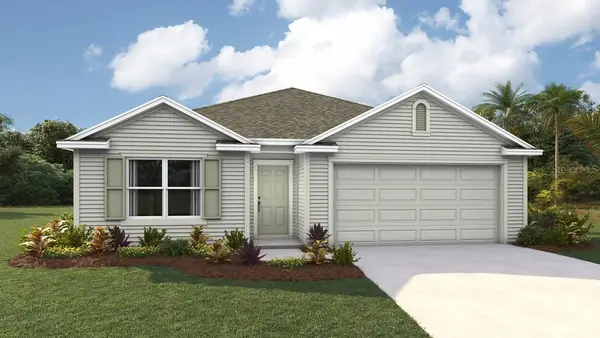 $317,990Active4 beds 2 baths1,774 sq. ft.
24209 NW 10th Place, NEWBERRY, FL 32669
MLS# OM735556Listed by: DR HORTON REALTY OF WEST CENTRAL FLORIDA - New
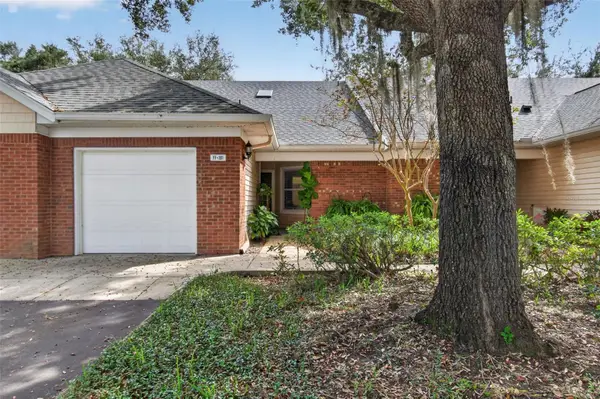 $200,000Active2 beds 2 baths1,293 sq. ft.
13200 W Newberry Road #FF181, NEWBERRY, FL 32669
MLS# GC544695Listed by: CAMPUS TO COAST REALTY, LLC - Open Sat, 11am to 2pmNew
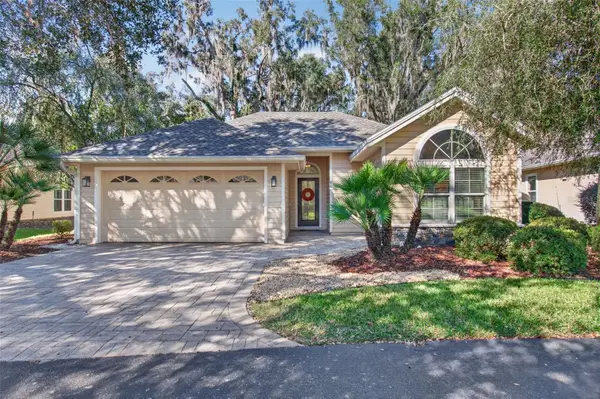 $424,000Active3 beds 3 baths1,832 sq. ft.
964 NW 136th Street, NEWBERRY, FL 32669
MLS# GC544716Listed by: CAMPUS TO COAST REALTY, LLC - New
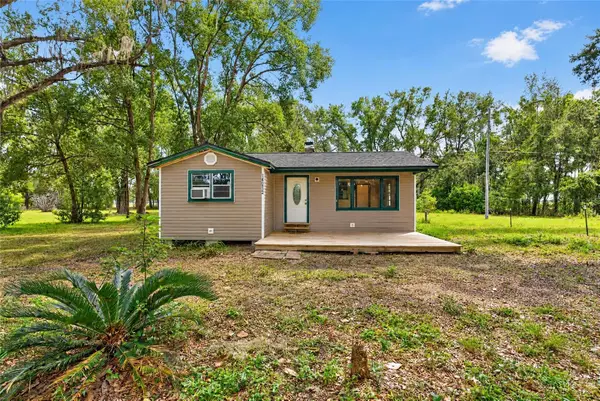 $217,500Active2 beds 1 baths1,212 sq. ft.
14032 SW 12th Place, NEWBERRY, FL 32669
MLS# GC544344Listed by: PEPINE REALTY - Open Sun, 2 to 4pmNew
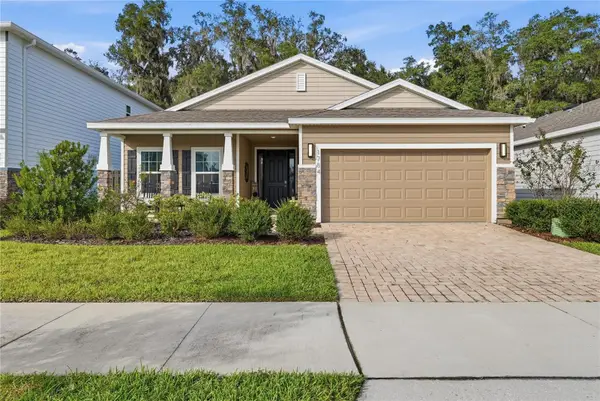 $499,999Active3 beds 2 baths1,787 sq. ft.
1784 NW 136th Boulevard, NEWBERRY, FL 32669
MLS# GC544682Listed by: REAL BROKER, LLC


Protect your home and budget from life's surprises with an Assurant Home Warranty, backed by a partner that supports you through every step of homeownership. Explore Plans.
© 2026 Better Homes and Gardens Real Estate LLC. An Anywhere Real Estate company. All rights reserved. Better Homes and Gardens® Real Estate is a registered trademark owned by Meredith Operations Corporation, licensed to Better Homes and Gardens Real Estate LLC and used with permission. Better Homes and Gardens Real Estate LLC fully supports the principles of the Fair Housing Act and the Equal Opportunity Act. Listing information is deemed reliable but is not guaranteed accurate.
Each office is independently owned and operated.
Any services or products provided by third parties are not provided by, affiliated with or related to Better Homes and Gardens Real Estate LLC, or its affiliated companies.