
25426 SW 18th Avenue, Newberry, FL 32669
Local realty services provided by:Better Homes and Gardens Real Estate Lifestyles Realty
25426 SW 18th Avenue,Newberry, FL 32669
$352,000
- 3 Beds
- 2 Baths
- - sq. ft.
- Single family
- Sold
Listed by: dan monteau, rebekah prevatt
Office: real broker, llc.
MLS#:GC542478
Source:MFRMLS
Sorry, we are unable to map this address
Price summary
- Price:$352,000
About this home
Welcome home to this beautifully renovated 3-bedroom, 2-bathroom pool home where every detail has been thoughtfully updated, creating the perfect blend of modern style and everyday comfort. Move-in ready from top to bottom, this stunning property offers an open-concept layout that's ideal for entertaining and making lasting memories.
The kitchen features quartz countertops, stainless steel appliances, and an island with seating that flows seamlessly into the spacious living and dining areas. Natural light pours in, highlighting the fresh finishes and inviting atmosphere throughout.
Step outside to your own private Florida retreat! Relax or entertain year-round in the screen-enclosed in-ground pool, offering the perfect place to unwind while enjoying the outdoors in comfort.
The primary suite is a true escape, complete with a beautifully remodeled en-suite bathroom featuring a double vanity and a tiled walk-in shower. Two additional bedrooms and an updated guest bathroom provide plenty of space for family, guests, or a home office.
Major upgrades give you peace of mind for years to come, including:
• New HVAC
• New windows and doors
• New water heater
• Roof in 2018
• New flooring throughout
• Fresh interior and exterior paint
• Completely remodeled bathrooms
• Updated kitchen with quartz countertops and stainless steel appliances
Located in the growing community of Newberry, you'll enjoy small-town charm while remaining just a short drive from Gainesville, shopping, dining, parks, and top-rated schools. This is the turnkey Florida pool home you've been waiting for—schedule your private showing today before it's gone!...
Contact an agent
Home facts
- Year built:1987
- Subdivision & Development:REPLAT SYLVANIA TERRACE
- Listing ID #:GC542478
- Added:49 day(s) ago
- Updated:September 24, 2026 at 08:25 AM
Rooms and interior
- Bedrooms:3
- Total bathrooms:2
- Full bathrooms:2
- Flooring:Luxury Vinyl
- Dining Description:Eat In Kitchen
- Kitchen Description:Dishwasher, Eat-in Kitchen, Freezer, Ice Maker, Kitchen/Family Room Combo, Microwave, Range, Refrigerator, Stone Counters
- Bedroom Description:Primary Bedroom Main Floor, Split Bedroom, Walk-In Closet(s)
Heating and cooling
- Cooling:Central Air
- Heating:Central, Electric
- Central air:Yes
Structure and exterior
- Roof:Shingle
- Year built:1987
- Lot Features:Paved
- Construction Materials:Brick, Vinyl Siding, Wood Siding
- Exterior Features:Covered Porch/Patio, Front Porch, Private Mailbox, Rear Porch
- Foundation Description:Slab
- Levels:1 Story
Schools
- High school:Newberry High School-AL
- Middle school:Oak View Middle School
- Elementary school:Newberry Elementary School-AL
Utilities
- Water:Public, Water Connected, Well
- Sewer:Public, Public Sewer, Sewer Connected
Finances and disclosures
- Price:$352,000
- Tax amount:$1,645 (2025)
Features and amenities
- Appliances:Dishwasher, Electric Water Heater, Freezer, Ice Maker, Irrigation Equipment, Microwave, Range, Refrigerator
- Laundry features:Electric Dryer Hookup, In Garage, Washer Hookup
- Amenities:BB/HS Internet Available, Cable Available, Eat-in Kitchen, Irrigation Equipment, Kitchen/Family Room Combo, Open Floorplan, Phone Available, Primary Bedroom Main Floor, Split Bedroom, Sprinkler Well, Stone Counters, Thermostat, Walk-In Closet(s)
- Pool features:In Ground, Private Pool, Screen Enclosure
Parking
- Parking description:Attached Garage, Circular Driveway, Driveway
- Garage:Yes
- Garage spaces:1
 The information being provided by Stellar Mls is for the consumer's personal, non-commercial use and may not be used for any purpose other than to identify prospective properties consumer may be interested in purchasing. Any information relating to real estate for sale referenced on this web site comes from the Internet Data Exchange (IDX) program of the Stellar Mls. Better Homes and Gardens Real Estate Lifestyles Realty is not a Multiple Listing Service (MLS), nor does it offer MLS access. This website is a service of Better Homes and Gardens Real Estate Lifestyles Realty, a broker participant of Stellar Mls. This web site may reference real estate listing(s) held by a brokerage firm other than the broker and/or agent who owns this web site.
The accuracy of all information, regardless of source, including but not limited to open house information, square footages and lot sizes, is deemed reliable but not guaranteed and should be personally verified through personal inspection by and/or with the appropriate professionals. The data contained herein is copyrighted by Stellar Mls and is protected by all applicable copyright laws. Any unauthorized dissemination of this information is in violation of copyright laws and is strictly prohibited.
Properties in listings may have been sold or may no longer be available.
Copyright 2026 Stellar Mls. All rights reserved.
The information being provided by Stellar Mls is for the consumer's personal, non-commercial use and may not be used for any purpose other than to identify prospective properties consumer may be interested in purchasing. Any information relating to real estate for sale referenced on this web site comes from the Internet Data Exchange (IDX) program of the Stellar Mls. Better Homes and Gardens Real Estate Lifestyles Realty is not a Multiple Listing Service (MLS), nor does it offer MLS access. This website is a service of Better Homes and Gardens Real Estate Lifestyles Realty, a broker participant of Stellar Mls. This web site may reference real estate listing(s) held by a brokerage firm other than the broker and/or agent who owns this web site.
The accuracy of all information, regardless of source, including but not limited to open house information, square footages and lot sizes, is deemed reliable but not guaranteed and should be personally verified through personal inspection by and/or with the appropriate professionals. The data contained herein is copyrighted by Stellar Mls and is protected by all applicable copyright laws. Any unauthorized dissemination of this information is in violation of copyright laws and is strictly prohibited.
Properties in listings may have been sold or may no longer be available.
Copyright 2026 Stellar Mls. All rights reserved.New listings near 25426 SW 18th Avenue
- Coming Soon
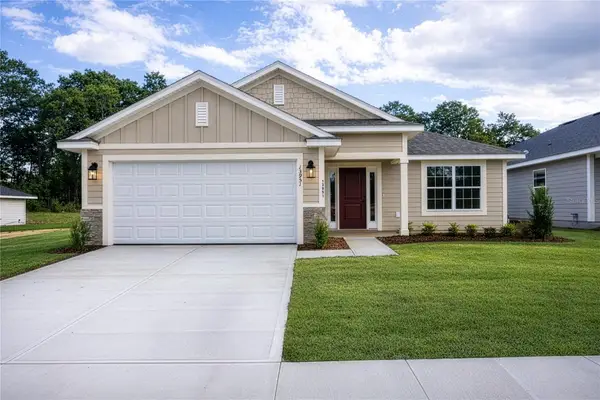
 $324,900Coming Soon4 beds 2 baths1,768 sq. ft.
2174 NW 246th Terrace, NEWBERRY, FL 32669
MLS# GC543725Listed by: FLORIDA HOMES REALTY & MORTGAGE GVILLE - Coming Soon
 $357,600Coming Soon4 beds 3 baths2,200 sq. ft.
2597 SW 250th Drive, NEWBERRY, FL 32669
MLS# GC543095Listed by: ADAMS HOMES REALTY, INC.- GAINESVILLE - New
 $125,000Active0.47 Acres
25156 NW 1st Avenue, NEWBERRY, FL 32669
MLS# GC543731Listed by: FLORIDA HOMES REALTY & MORTGAGE GVILLE  $564,900Pending4 beds 4 baths2,863 sq. ft.
2909 NW 144th Terrace, NEWBERRY, FL 32669
MLS# GC540677Listed by: KELLER WILLIAMS GAINESVILLE REALTY PARTNERS- $564,900Pending4 beds 4 baths2,863 sq. ft.
2909 NW 144th Terrace, NEWBERRY, FL 32669
MLS# GC540677Listed by: KELLER WILLIAMS GAINESVILLE REALTY PARTNERS - $564,900Pending4 beds 4 baths2,863 sq. ft.
2909 NW 144th Terrace, NEWBERRY, FL 32669
MLS# GC540677Listed by: KELLER WILLIAMS GAINESVILLE REALTY PARTNERS - $564,900Pending4 beds 4 baths2,863 sq. ft.
2909 NW 144th Terrace, NEWBERRY, FL 32669
MLS# GC540677Listed by: KELLER WILLIAMS GAINESVILLE REALTY PARTNERS - New
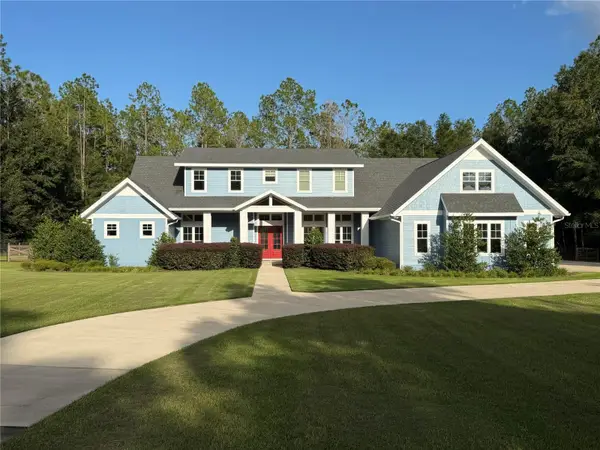 $1,699,000Active4 beds 5 baths4,997 sq. ft.
1953 SW 188th Street, NEWBERRY, FL 32669
MLS# O6443638Listed by: BEYCOME OF FLORIDA LLC - New
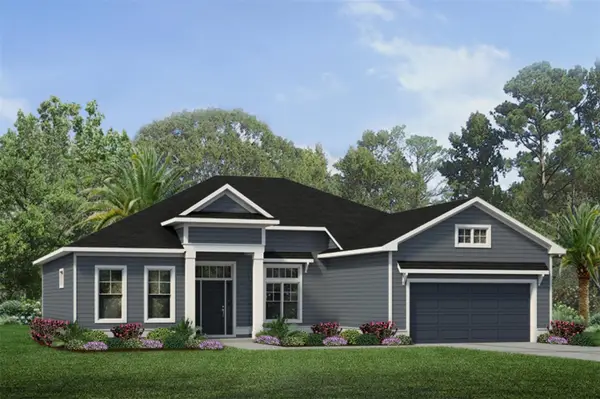 $564,000Active3 beds 2 baths1,955 sq. ft.
838 SW 145th Drive, NEWBERRY, FL 32669
MLS# GC543640Listed by: G W ROBINSON REALTY INC - New
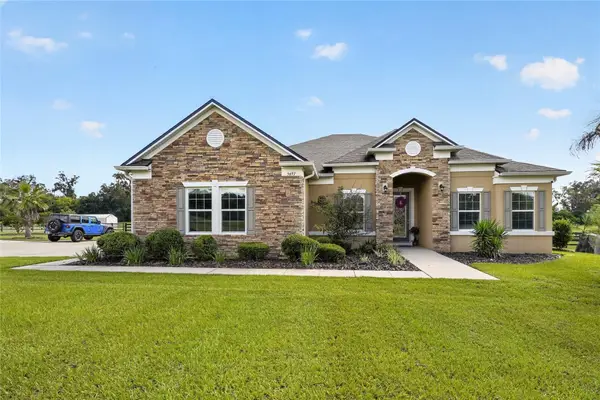 $649,000Active4 beds 3 baths2,926 sq. ft.
5697 SW 215th Terrace, NEWBERRY, FL 32669
MLS# GC543641Listed by: FLORIDA HOMES REALTY & MORTGAGE GVILLE


Protect your home and budget from life's surprises with an Assurant Home Warranty, backed by a partner that supports you through every step of homeownership. Explore Plans.
© 2026 Better Homes and Gardens Real Estate LLC. An Anywhere Real Estate company. All rights reserved. Better Homes and Gardens® Real Estate is a registered trademark owned by Meredith Operations Corporation, licensed to Better Homes and Gardens Real Estate LLC and used with permission. Better Homes and Gardens Real Estate LLC fully supports the principles of the Fair Housing Act and the Equal Opportunity Act. Listing information is deemed reliable but is not guaranteed accurate.
Each office is independently owned and operated.
Any services or products provided by third parties are not provided by, affiliated with or related to Better Homes and Gardens Real Estate LLC, or its affiliated companies.