
879 NW 251st Drive, Newberry, FL 32669
Local realty services provided by:Better Homes and Gardens Real Estate Synergy
879 NW 251st Drive,Newberry, FL 32669
$350,000
- 5 Beds
- 3 Baths
- 2,634 sq. ft.
- Single family
- Coming Soon
Upcoming open houses
- Sun, Oct 1112:00 pm - 02:00 pm
Listed by: betsy pepine, holly bender
Office: pepine realty
MLS#:GC544000
Source:MFRMLS
Price summary
- Price:$350,000
- Price per sq. ft.:$111.11
- Monthly HOA dues:$45
About this home
Room for the whole family this holiday season, plus a fully fenced backyard. Welcome home to this 2020 built, two-story home in Newberry Corners. With 5 bedrooms, 3 full baths and 2,634 sq ft, there’s room for everyone to spread out. Luxury vinyl plank flows through the open first floor and up the stairs. A flexible front room offers endless possibilities. The kitchen features granite counters, a breakfast bar, Samsung stainless steel appliances, dark cabinetry and plenty of storage. It opens to the dining area and great room, where sliders lead to the back patio and fully fenced yard. A bedroom and full bath with tub shower complete the main level. Upstairs, the primary suite offers two walk-in closets, a double-sink vanity, walk-in shower and separate water closet. Three more bedrooms share a bath with double sinks and a tub shower. A versatile loft is ready to become a playroom, theater space or study nook. The upstairs laundry room includes cabinetry, plus washer and dryer. Extras include a two-car garage, under-stairs storage closet and ADT security system. The large fenced yard sits on a 0.14-acre lot. Residents enjoy street lights, green space, and a neighborhood playground. Schools, restaurants, and shops, including Publix at Newberry Farms, are close by. Gainesville, the University of Florida, and UF Health are a short drive away....
Contact an agent
Home facts
- Year built:2020
- Subdivision & Development:NEWBERRY CORNERS PH LLL PB 35 PG 91
- Listing ID #:GC544000
- Updated:October 09, 2026 at 08:28 PM
Rooms and interior
- Bedrooms:5
- Total bathrooms:3
- Full bathrooms:3
- Flooring:Carpet, Luxury Vinyl, Tile
- Dining Description:Eat In Kitchen
- Kitchen Description:Dishwasher, Disposal, Eat-in Kitchen, Exhaust Fan, Kitchen/Family Room Combo, Microwave, Range, Refrigerator, Solid Surface Counters, Solid Wood Cabinets
- Bedroom Description:High Ceilings, Primary Bedroom Upstairs, Split Bedroom, Walk-In Closet(s)
- Living area:2,634 sq. ft.
Heating and cooling
- Cooling:Central Air
- Heating:Central
- Central air:Yes
Structure and exterior
- Roof:Shingle
- Year built:2020
- Building area:2,634 sq. ft.
- Lot area:0.14 Acres
- Lot Features:Cleared, Landscaped, Level, Paved
- Construction Materials:Hardi Plank Type
- Exterior Features:Front Porch, Patio, Rear Porch, Sidewalk
- Foundation Description:Slab
- Levels:2 Story
Schools
- High school:Newberry High School-AL
- Middle school:Oak View Middle School
- Elementary school:Newberry Elementary School-AL
Utilities
- Water:Public, Water Connected
- Sewer:Public Sewer, Sewer Connected
Finances and disclosures
- Price:$350,000
- Price per sq. ft.:$111.11
- Tax amount:$7,055 (2025)
Features and amenities
- Appliances:Dishwasher, Disposal, Dryer, Electric Water Heater, Exhaust Fan, Microwave, Range, Refrigerator, Washer
- Laundry features:Dryer, Laundry Room, Laundry Upper Level, Washer
- Amenities:BB/HS Internet Available, Cable Available, Ceiling Fans(s), Eat-in Kitchen, High Ceilings, Kitchen/Family Room Combo, Primary Bedroom Upstairs, Solid Surface Counters, Solid Wood Cabinets, Split Bedroom, Thermostat, Walk-In Closet(s), Window Treatments
- Pool features:Public Pool
Parking
- Parking description:Attached Garage, Driveway, Garage Door Opener
- Garage:Yes
 The information being provided by Stellar Mls is for the consumer's personal, non-commercial use and may not be used for any purpose other than to identify prospective properties consumer may be interested in purchasing. Any information relating to real estate for sale referenced on this web site comes from the Internet Data Exchange (IDX) program of the Stellar Mls. Better Homes and Gardens Real Estate Synergy is not a Multiple Listing Service (MLS), nor does it offer MLS access. This website is a service of Better Homes and Gardens Real Estate Synergy, a broker participant of Stellar Mls. This web site may reference real estate listing(s) held by a brokerage firm other than the broker and/or agent who owns this web site.
The accuracy of all information, regardless of source, including but not limited to open house information, square footages and lot sizes, is deemed reliable but not guaranteed and should be personally verified through personal inspection by and/or with the appropriate professionals. The data contained herein is copyrighted by Stellar Mls and is protected by all applicable copyright laws. Any unauthorized dissemination of this information is in violation of copyright laws and is strictly prohibited.
Properties in listings may have been sold or may no longer be available.
Copyright 2026 Stellar Mls. All rights reserved.
The information being provided by Stellar Mls is for the consumer's personal, non-commercial use and may not be used for any purpose other than to identify prospective properties consumer may be interested in purchasing. Any information relating to real estate for sale referenced on this web site comes from the Internet Data Exchange (IDX) program of the Stellar Mls. Better Homes and Gardens Real Estate Synergy is not a Multiple Listing Service (MLS), nor does it offer MLS access. This website is a service of Better Homes and Gardens Real Estate Synergy, a broker participant of Stellar Mls. This web site may reference real estate listing(s) held by a brokerage firm other than the broker and/or agent who owns this web site.
The accuracy of all information, regardless of source, including but not limited to open house information, square footages and lot sizes, is deemed reliable but not guaranteed and should be personally verified through personal inspection by and/or with the appropriate professionals. The data contained herein is copyrighted by Stellar Mls and is protected by all applicable copyright laws. Any unauthorized dissemination of this information is in violation of copyright laws and is strictly prohibited.
Properties in listings may have been sold or may no longer be available.
Copyright 2026 Stellar Mls. All rights reserved.New listings near 879 NW 251st Drive
- Coming Soon
 $284,900Coming Soon2 beds 2 baths1,333 sq. ft.
1800 SW 246th Drive, NEWBERRY, FL 32669
MLS# GC543679Listed by: KELLER WILLIAMS GAINESVILLE REALTY PARTNERS - New
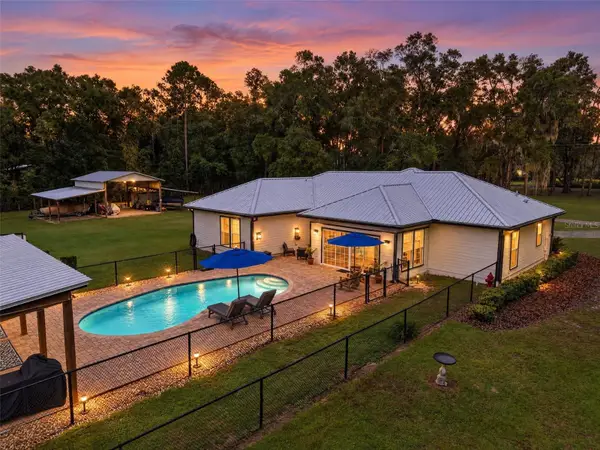 $599,900Active4 beds 2 baths1,912 sq. ft.
7930 SE 86th Avenue, NEWBERRY, FL 32669
MLS# GC544036Listed by: KELLER WILLIAMS GAINESVILLE REALTY PARTNERS - New
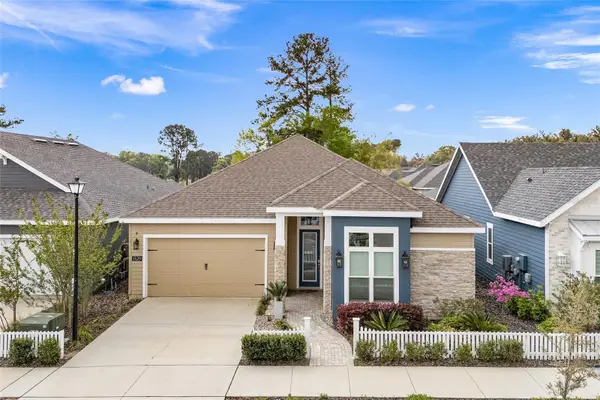 $509,900Active4 beds 3 baths2,380 sq. ft.
1329 NW 132nd Boulevard, NEWBERRY, FL 32669
MLS# GC544035Listed by: BROXSON REAL ESTATE GROUP - Open Sat, 10am to 12pmNew
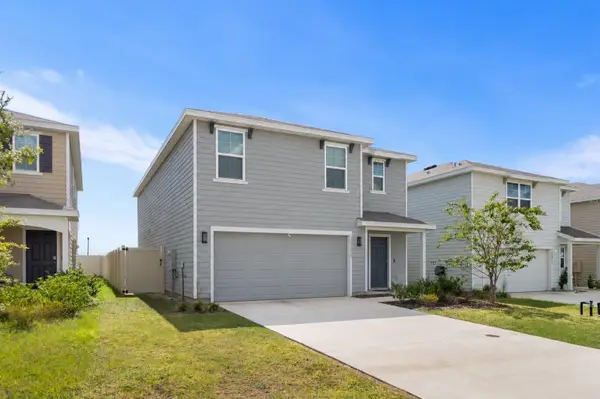 $309,000Active5 beds 3 baths2,342 sq. ft.
24595 NW 11th Place, NEWBERRY, FL 32669
MLS# GC544003Listed by: KELLER WILLIAMS GAINESVILLE REALTY PARTNERS - New
 $1,095,000Active3 beds 3 baths2,063 sq. ft.
15114 NW 32nd Avenue, NEWBERRY, FL 32669
MLS# TB8555103Listed by: FLAT FEE MLS REALTY - New
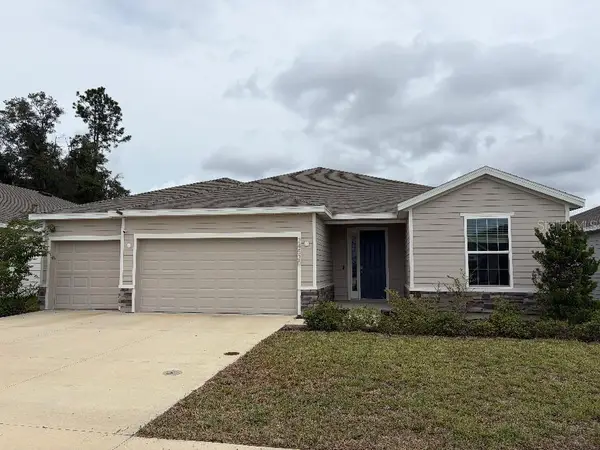 $385,740Active4 beds 3 baths2,462 sq. ft.
24530 NW 13th Boulevard, NEWBERRY, FL 32669
MLS# GC544012Listed by: GORE-RABELL REAL ESTATE INC - New
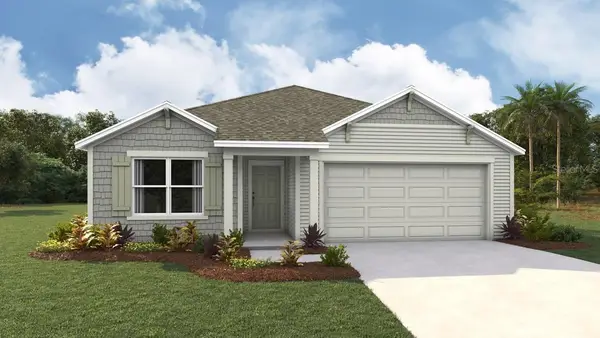 $317,070Active3 beds 2 baths1,619 sq. ft.
24202 NW 10th Place, NEWBERRY, FL 32669
MLS# OM733547Listed by: DR HORTON REALTY OF WEST CENTRAL FLORIDA - New
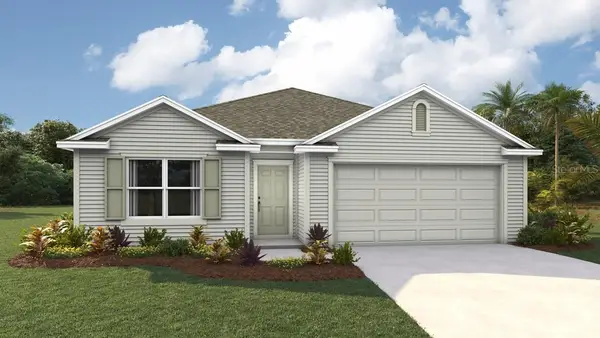 $327,070Active4 beds 2 baths1,774 sq. ft.
24226 NW 10th Place, NEWBERRY, FL 32669
MLS# OM733551Listed by: DR HORTON REALTY OF WEST CENTRAL FLORIDA - New
 $200,000Active6 Acres
2301 NW 282nd Street, NEWBERRY, FL 32669
MLS# GC543996Listed by: UNITED COUNTRY SMITH & ASSOCIATES - NEWBERRY


Protect your home and budget from life's surprises with an Assurant Home Warranty, backed by a partner that supports you through every step of homeownership. Explore Plans.
© 2026 Better Homes and Gardens Real Estate LLC. An Anywhere Real Estate company. All rights reserved. Better Homes and Gardens® Real Estate is a registered trademark owned by Meredith Operations Corporation, licensed to Better Homes and Gardens Real Estate LLC and used with permission. Better Homes and Gardens Real Estate LLC fully supports the principles of the Fair Housing Act and the Equal Opportunity Act. Listing information is deemed reliable but is not guaranteed accurate.
Each office is independently owned and operated.
Any services or products provided by third parties are not provided by, affiliated with or related to Better Homes and Gardens Real Estate LLC, or its affiliated companies.