
107 Sunset Drive, Nokomis, FL 34275
Local realty services provided by:Better Homes and Gardens Real Estate Synergy
107 Sunset Drive,Nokomis, FL 34275
$3,875,000
- 3 Beds
- 5 Baths
- 2,776 sq. ft.
- Single family
- Active
Listed by: jennifer elliott, pamela baron
Office: michael saunders & company
MLS#:N6145896
Source:MFRMLS
Price summary
- Price:$3,875,000
- Price per sq. ft.:$510.27
About this home
"Selling Sunset Dr” FURNISHED AND TURNKEY. Positioned 15 feet above sea level and built to 2019 hurricane standards with solid block construction and a clay tile roof, this coastal Mediterranean estate on Dona Bay offers a rare combination of newer construction, direct no-fixed-bridge access to the Gulf via Venice Jetty (5 minutes to the jetty), and a garage built for serious car collectors and RV enthusiasts. The 6-car garage with 50-amp RV hookup and parking for 10 vehicles, make this home one of the few on the market at this scale. Inside, three ensuite bedrooms and a private office are finished with solid custom cabinetry with granite and Cambria quartz counters, and engineered hardwood floors. You will appreciate the newly remodeled culinarian inspired kitchen with upmarket appliances, central vac, and whole-house sound system. A Generac 22kW generator and an elevator shaft prepped for future installation add further peace of mind and flexibility. Step outside to a raised infinity-edge pool and spa, two outdoor kitchens, three fire pits, a golf putting green, a tool shed and an extended entertainment lanai with an upper sun deck, frame exquisite water views. A private 100-ft dock with a 16,000 lb lift that includes approval for a second lift....
Contact an agent
Home facts
- Year built:2018
- Subdivision & Development:NOKOMIS
- Listing ID #:N6145896
- Added:1 day(s) ago
- Updated:September 29, 2026 at 09:40 PM
Rooms and interior
- Bedrooms:3
- Total bathrooms:5
- Full bathrooms:3
- Half bathrooms:2
- Flooring:Ceramic Tile, Hardwood, Travertine
- Dining Description:Eat In Kitchen
- Kitchen Description:Built-In Oven, Convection Oven, Cooktop, Dishwasher, Disposal, Eat-in Kitchen, Exhaust Fan, Freezer, Kitchen/Family Room Combo, Microwave, Range Hood, Refrigerator, Solid Surface Counters, Solid Wood Cabinets, Wine Refrigerator
- Bedroom Description:High Ceilings, Primary Bedroom Main Floor, Walk-In Closet(s)
- Living area:2,776 sq. ft.
Heating and cooling
- Cooling:Central Air
- Heating:Electric, Heat Pump
- Central air:Yes
Structure and exterior
- Roof:Tile
- Year built:2018
- Building area:2,776 sq. ft.
- Lot area:0.32 Acres
- Lot Features:Flood Zone
- Architectural Style:Contemporary, Mediterranean
- Construction Materials:Block, Stucco
- Exterior Features:Balcony, Covered Porch/Patio, Deck, Enclosed, Front Porch, Lighting, Outdoor Grill, Outdoor Kitchen, Outdoor Shower, Patio, Rain Gutters, Rear Porch, Screened
- Foundation Description:Slab
- Levels:1 Story
Schools
- High school:Venice Senior High
- Middle school:Laurel Nokomis Middle
- Elementary school:Laurel Nokomis Elementary
Utilities
- Water:Public, Well
- Sewer:Private, Public, Septic Tank
Finances and disclosures
- Price:$3,875,000
- Price per sq. ft.:$510.27
- Tax amount:$16,587 (2026)
Features and amenities
- Appliances:Built-in Oven, Convection Oven, Cooktop, Dishwasher, Disposal, Dryer, Electric Water Heater, Exhaust Fan, Freezer, Irrigation Equipment, Microwave, Range Hood, Refrigerator, Washer, Wine Refrigerator
- Laundry features:Dryer, Electric Dryer Hookup, Laundry Room, Washer, Washer Hookup
- Amenities:Cable Available, Ceiling Fans(s), Central Vaccum, Coffered Ceiling(s), Crown Molding, Eat-in Kitchen, Electricity Available, Elevator, Fiber Optics, High Ceilings, Irrigation Equipment, Kitchen/Family Room Combo, Open Floorplan, Primary Bedroom Main Floor, Smart Home, Solid Surface Counters, Solid Wood Cabinets, Sprinkler Well, Thermostat, Tray Ceiling(s), Vaulted Ceiling(s), Walk-In Closet(s), Window Treatments
- Pool features:Infinity, Private Pool
Parking
- Parking description:Attached Garage, Boat, Garage Door Opener, RV Access/Parking, Tandem
- Garage:Yes
- Garage spaces:2
 The information being provided by Stellar Mls is for the consumer's personal, non-commercial use and may not be used for any purpose other than to identify prospective properties consumer may be interested in purchasing. Any information relating to real estate for sale referenced on this web site comes from the Internet Data Exchange (IDX) program of the Stellar Mls. Better Homes and Gardens Real Estate Synergy is not a Multiple Listing Service (MLS), nor does it offer MLS access. This website is a service of Better Homes and Gardens Real Estate Synergy, a broker participant of Stellar Mls. This web site may reference real estate listing(s) held by a brokerage firm other than the broker and/or agent who owns this web site.
The accuracy of all information, regardless of source, including but not limited to open house information, square footages and lot sizes, is deemed reliable but not guaranteed and should be personally verified through personal inspection by and/or with the appropriate professionals. The data contained herein is copyrighted by Stellar Mls and is protected by all applicable copyright laws. Any unauthorized dissemination of this information is in violation of copyright laws and is strictly prohibited.
Properties in listings may have been sold or may no longer be available.
Copyright 2026 Stellar Mls. All rights reserved.
The information being provided by Stellar Mls is for the consumer's personal, non-commercial use and may not be used for any purpose other than to identify prospective properties consumer may be interested in purchasing. Any information relating to real estate for sale referenced on this web site comes from the Internet Data Exchange (IDX) program of the Stellar Mls. Better Homes and Gardens Real Estate Synergy is not a Multiple Listing Service (MLS), nor does it offer MLS access. This website is a service of Better Homes and Gardens Real Estate Synergy, a broker participant of Stellar Mls. This web site may reference real estate listing(s) held by a brokerage firm other than the broker and/or agent who owns this web site.
The accuracy of all information, regardless of source, including but not limited to open house information, square footages and lot sizes, is deemed reliable but not guaranteed and should be personally verified through personal inspection by and/or with the appropriate professionals. The data contained herein is copyrighted by Stellar Mls and is protected by all applicable copyright laws. Any unauthorized dissemination of this information is in violation of copyright laws and is strictly prohibited.
Properties in listings may have been sold or may no longer be available.
Copyright 2026 Stellar Mls. All rights reserved.New listings near 107 Sunset Drive
- Coming SoonOpen Sun, 1 to 3pm
 $649,000Coming Soon3 beds 3 baths2,555 sq. ft.
2107 Tocobaga Lane, NOKOMIS, FL 34275
MLS# A4707527Listed by: KELLER WILLIAMS ON THE WATER S - Coming Soon
 $575,000Coming Soon2 beds 2 baths1,506 sq. ft.
400 Dona Drive, NOKOMIS, FL 34275
MLS# A4707077Listed by: PREFERRED SHORE LLC - New
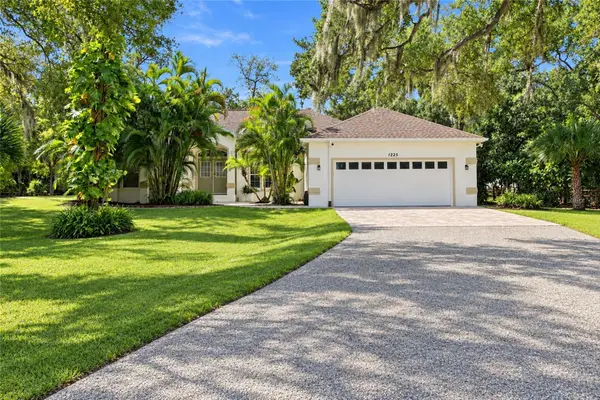 $795,000Active3 beds 3 baths2,873 sq. ft.
1225 Oak Tree Lane, NOKOMIS, FL 34275
MLS# N6145918Listed by: BRIGHT REALTY - New
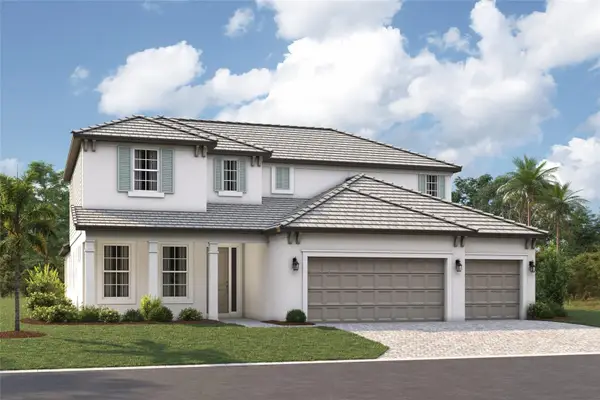 $979,999Active4 beds 4 baths3,759 sq. ft.
1575 Lugano Circle, NOKOMIS, FL 34275
MLS# R4912069Listed by: FLORIWEST REALTY GROUP, LLC - New
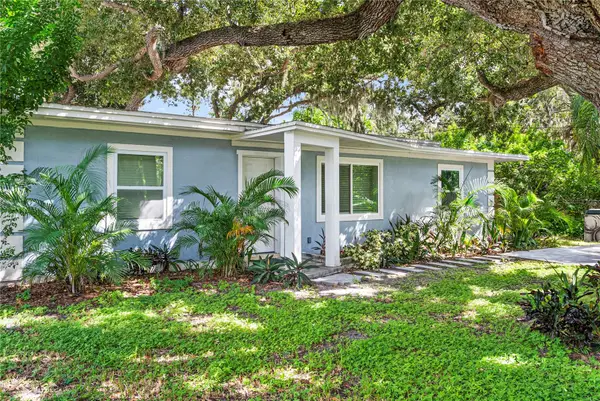 $279,000Active2 beds 2 baths990 sq. ft.
1112 Sunset Avenue, NOKOMIS, FL 34275
MLS# N6145930Listed by: COLDWELL BANKER REALTY - New
 $759,000Active3 beds 3 baths2,117 sq. ft.
6128 Talon Preserve Drive, NOKOMIS, FL 34275
MLS# A4707490Listed by: KELLER WILLIAMS ON THE WATER - New
 $135,000Active2 beds 2 baths1,290 sq. ft.
203 Rubens Drive #F, NOKOMIS, FL 34275
MLS# N6145577Listed by: COLDWELL BANKER REALTY - New
 $324,900Active3 beds 3 baths1,407 sq. ft.
5695 Archipelago Street, NOKOMIS, FL 34275
MLS# A4707310Listed by: COLDWELL BANKER REALTY - New
 $539,900Active4 beds 3 baths2,195 sq. ft.
237 Vistera Boulevard, NOKOMIS, FL 34275
MLS# D6148777Listed by: PROGRAM REALTY, LLC


Protect your home and budget from life's surprises with an Assurant Home Warranty, backed by a partner that supports you through every step of homeownership. Explore Plans.
© 2026 Better Homes and Gardens Real Estate LLC. An Anywhere Real Estate company. All rights reserved. Better Homes and Gardens® Real Estate is a registered trademark owned by Meredith Operations Corporation, licensed to Better Homes and Gardens Real Estate LLC and used with permission. Better Homes and Gardens Real Estate LLC fully supports the principles of the Fair Housing Act and the Equal Opportunity Act. Listing information is deemed reliable but is not guaranteed accurate.
Each office is independently owned and operated.
Any services or products provided by third parties are not provided by, affiliated with or related to Better Homes and Gardens Real Estate LLC, or its affiliated companies.