
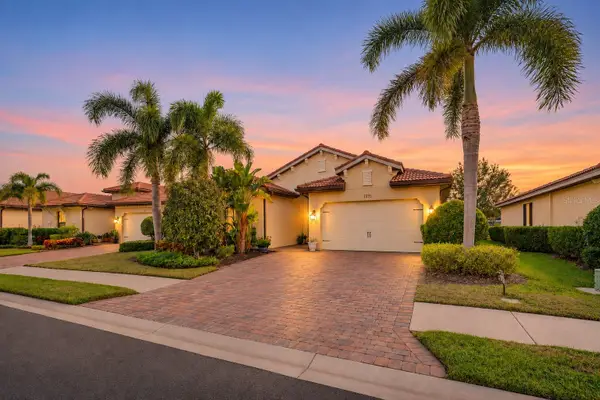
1195 Sorrento Woods Boulevard, Nokomis, FL 34275
Local realty services provided by:Better Homes and Gardens Real Estate Synergy
Listed by: lori turkovics
Office: coldwell banker realty
MLS#:N6146742
Source:MFRMLS
Price summary
- Price:$649,900
- Price per sq. ft.:$184.53
- Monthly HOA dues:$35.42
About this home
WELCOME TO THE LIFESTYLE YOU’VE BEEN WAITING FOR!
Located in the highly desirable waterfront community of Sorrento Woods, this beautifully maintained 3-bedroom, 2.5-bath pool home offers generous living spaces, an oversized lot that is partially fenced, and an exceptional outdoor entertaining area.
Inside, high ceilings enhance the formal living and dining rooms, while the open kitchen flows seamlessly into the family room. The updated kitchen features KraftMaid solid-wood cabinetry with soft-close doors, crown molding, quartz countertops, stainless steel appliances, and a convenient pass-through window to the lanai. Multiple sliding glass door access points create an inviting indoor-outdoor connection.
The desirable split-bedroom floor plan offers a spacious primary suite with walk-in closet and ensuite bath featuring a step-in shower, garden tub, and private water closet. Two additional generously sized bedrooms provide excellent closet space and privacy. Additional highlights include an oversized three-car garage with storage and workbench, spacious laundry room with cabinetry and utility sink, and abundant storage throughout.
YOUR PRIVATE OUTDOOR RETREAT AWAITS! Enjoy the expansive covered lanai, heated pool and spa, restored pool cage, and convenient cabana bath with additional storage. There is plenty of room to create your dream outdoor kitchen and entertaining space.
THE UPDATES ARE ALREADY DONE! Improvements include a 2020 roof and AC, 2024 refrigerator, 2022 water heater and washer/dryer, new gutters, 2026 pool pump motor and timer, new driveway, and lanai cage restoration. Additional features include FABRIC HURRICANE SHUTTERS for the entire home, 2025 a whole-house water softener system, reverse osmosis water filtration system in the kitchen and more. A property survey is available!
Sorrento Woods residents enjoy a private neighborhood park, bocce ball, boat ramp, and day dock, all with NO CDD and a remarkably low HOA of just $425 annually!
The location is exceptional, just 1.3 miles from the new Sarasota Memorial Hospital, and minutes to Nokomis Beach, the Legacy Trail, A-rated Laurel Nokomis School, and nationally recognized Pine View School. Enjoy convenient access to everything Venice and Sarasota have to offer.
A beautifully maintained home, resort-style outdoor living, and a sought-after waterfront community. Don't miss this opportunity!...
Contact an agent
Home facts
- Year built:1994
- Subdivision & Development:SORRENTO WOODS
- Listing ID #:N6146742
- Added:1 day(s) ago
- Updated:November 22, 2026 at 06:44 PM
Rooms and interior
- Bedrooms:3
- Total bathrooms:3
- Full bathrooms:2
- Half bathrooms:1
- Flooring:Carpet, Tile, Wood
- Dining Description:Eat In Kitchen, Formal Dining Room
- Kitchen Description:Dishwasher, Disposal, Eat-in Kitchen, Freezer, Kitchen/Family Room Combo, Microwave, Range, Refrigerator, Solid Wood Cabinets, Stone Counters, Water Softener
- Bedroom Description:High Ceilings, Primary Bedroom Main Floor, Split Bedroom, Walk-In Closet(s)
- Living area:2,250 sq. ft.
Heating and cooling
- Cooling:Central Air
- Heating:Central, Electric
- Central air:Yes
Structure and exterior
- Roof:Shingle
- Year built:1994
- Building area:2,250 sq. ft.
- Lot area:0.36 Acres
- Lot Features:Level, Near Golf Course, Paved, Sidewalk
- Construction Materials:Stucco
- Exterior Features:Covered Porch/Patio, Deck, Rain Gutters, Screened, Sidewalk
- Foundation Description:Slab
- Levels:1 Story
Schools
- High school:Venice Senior High
- Middle school:Laurel Nokomis Middle
- Elementary school:Laurel Nokomis Elementary
Utilities
- Water:Public, Water Connected
- Sewer:Public, Public Sewer, Sewer Connected
Finances and disclosures
- Price:$649,900
- Price per sq. ft.:$184.53
- Tax amount:$5,461 (2026)
Features and amenities
- Appliances:Dishwasher, Disposal, Dryer, Electric Water Heater, Freezer, Irrigation Equipment, Microwave, Range, Refrigerator, Washer, Water Softener, Whole House R.O. System
- Laundry features:Dryer, Inside, Laundry Room, Washer
- Amenities:BB/HS Internet Available, Cable Connected, Ceiling Fans(s), Crown Molding, Eat-in Kitchen, High Ceilings, Irrigation Equipment, Kitchen/Family Room Combo, Open Floorplan, Park, Playground, Primary Bedroom Main Floor, Solid Wood Cabinets, Split Bedroom, Sprinkler Well, Stone Counters, Thermostat, Vaulted Ceiling(s), Walk-In Closet(s), Window Treatments
- Pool features:Heated, In Ground, Private Pool, Screen Enclosure
Parking
- Parking description:Attached Garage, Driveway, Garage Door Opener, Workshop in Garage
- Garage:Yes
 The information being provided by Stellar Mls is for the consumer's personal, non-commercial use and may not be used for any purpose other than to identify prospective properties consumer may be interested in purchasing. Any information relating to real estate for sale referenced on this web site comes from the Internet Data Exchange (IDX) program of the Stellar Mls. Better Homes and Gardens Real Estate Synergy is not a Multiple Listing Service (MLS), nor does it offer MLS access. This website is a service of Better Homes and Gardens Real Estate Synergy, a broker participant of Stellar Mls. This web site may reference real estate listing(s) held by a brokerage firm other than the broker and/or agent who owns this web site.
The accuracy of all information, regardless of source, including but not limited to open house information, square footages and lot sizes, is deemed reliable but not guaranteed and should be personally verified through personal inspection by and/or with the appropriate professionals. The data contained herein is copyrighted by Stellar Mls and is protected by all applicable copyright laws. Any unauthorized dissemination of this information is in violation of copyright laws and is strictly prohibited.
Properties in listings may have been sold or may no longer be available.
Copyright 2026 Stellar Mls. All rights reserved.
New listings near 1195 Sorrento Woods Boulevard
- Coming Soon
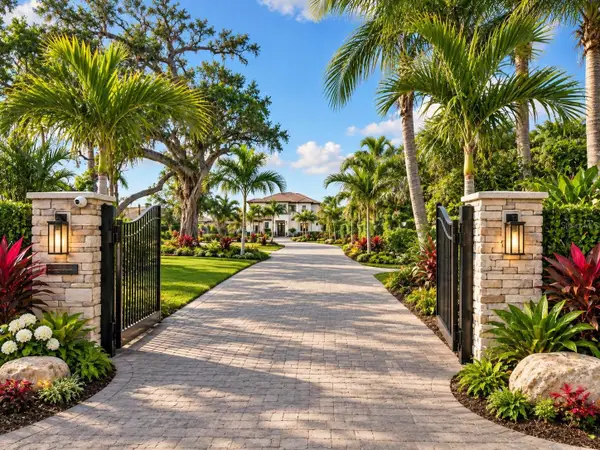 $5,395,000Coming Soon4 beds 6 baths4,338 sq. ft.
1109 Bayshore Road, NOKOMIS, FL 34275
MLS# A4713352Listed by: DOUGLAS ELLIMAN - Coming Soon
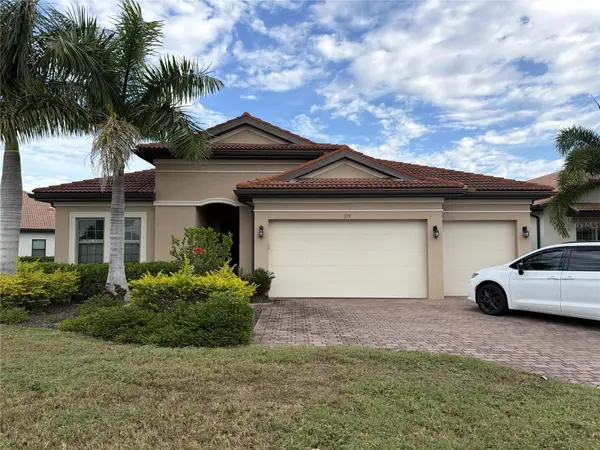 $724,900Coming Soon3 beds 5 baths2,611 sq. ft.
279 Toscavilla Boulevard, NOKOMIS, FL 34275
MLS# A4713101Listed by: HARRY ROBBINS ASSOC INC - New
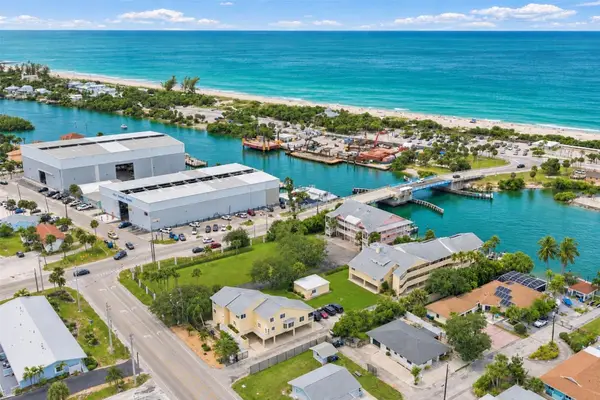 $469,000Active2 beds 2 baths1,289 sq. ft.
109 Bayshore Road #10, NOKOMIS, FL 34275
MLS# N6146655Listed by: PREMIER SOTHEBYS INTL REALTY - Open Sun, 1 to 3pmNew
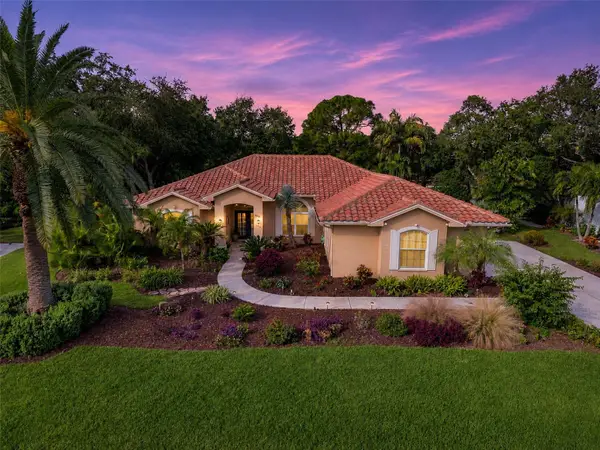 $620,000Active3 beds 2 baths2,528 sq. ft.
2061 Tocobaga Lane, NOKOMIS, FL 34275
MLS# A4713198Listed by: WILLIAM RAVEIS - FLORIDA LLC - New
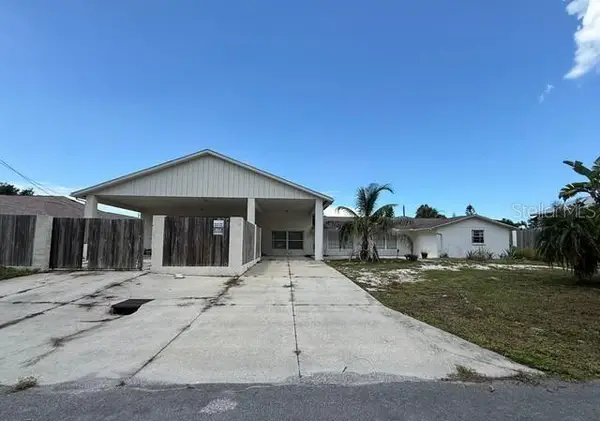 $660,000Active4 beds 3 baths1,678 sq. ft.
1217 Twin Lakes Avenue, NOKOMIS, FL 34275
MLS# C7533739Listed by: ANYTIME REALTY LLC - New
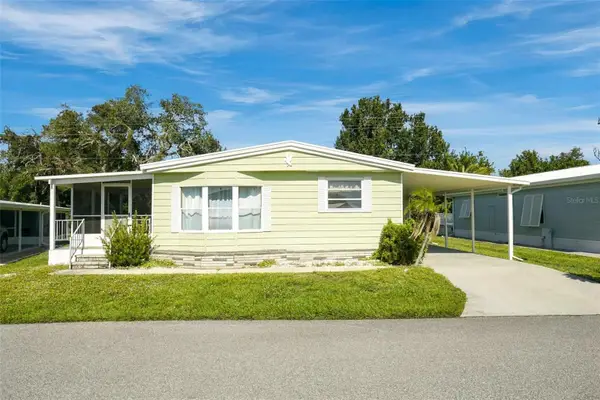 $129,900Active2 beds 2 baths1,144 sq. ft.
12 Castle Drive, NOKOMIS, FL 34275
MLS# R4912394Listed by: PROVIDENCE PROPERTY MANAGEMENT LLC - New
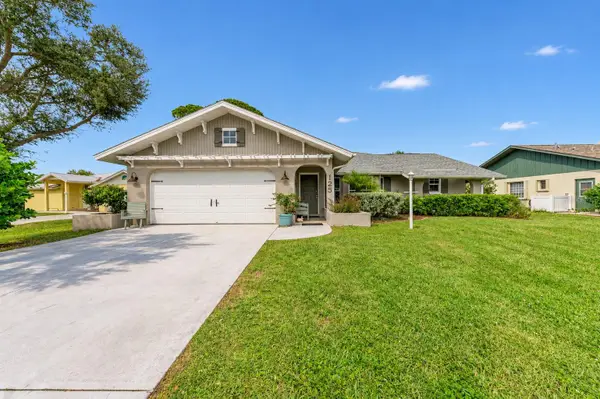 $459,900Active3 beds 2 baths1,554 sq. ft.
125 Shady Pine Lane, NOKOMIS, FL 34275
MLS# A4713566Listed by: EXIT KING REALTY - New
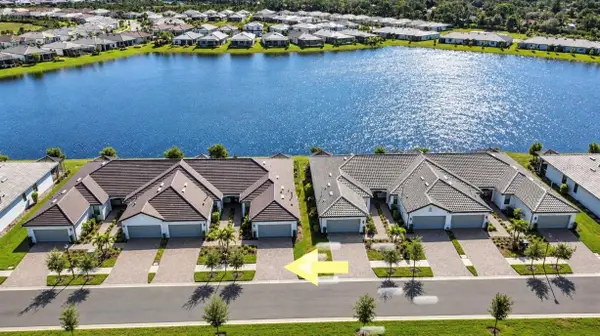 $514,900Active2 beds 2 baths1,602 sq. ft.
14692 Misty Pond Loop, NOKOMIS, FL 34275
MLS# A4712823Listed by: COLDWELL BANKER REALTY - New
 $439,000Active3 beds 2 baths1,806 sq. ft.
1035 Bradberry Drive, NOKOMIS, FL 34275
MLS# A4713055Listed by: PREFERRED SHORE LLC


Protect your home and budget from life's surprises with an Assurant Home Warranty, backed by a partner that supports you through every step of homeownership. Explore Plans.
© 2026 Better Homes and Gardens Real Estate LLC. An Anywhere Real Estate company. All rights reserved. Better Homes and Gardens® Real Estate is a registered trademark owned by Meredith Operations Corporation, licensed to Better Homes and Gardens Real Estate LLC and used with permission. Better Homes and Gardens Real Estate LLC fully supports the principles of the Fair Housing Act and the Equal Opportunity Act. Listing information is deemed reliable but is not guaranteed accurate.
Each office is independently owned and operated.
Any services or products provided by third parties are not provided by, affiliated with or related to Better Homes and Gardens Real Estate LLC, or its affiliated companies.