
2009 Tocobaga Lane, Nokomis, FL 34275
Local realty services provided by:Better Homes and Gardens Real Estate Synergy
2009 Tocobaga Lane,Nokomis, FL 34275
$630,000
- 3 Beds
- 3 Baths
- 2,466 sq. ft.
- Single family
- Active
Listed by: martha pike
Office: premier sothebys intl realty
MLS#:N6146058
Source:MFRMLS
Price summary
- Price:$630,000
- Price per sq. ft.:$199.24
- Monthly HOA dues:$117
About this home
Welcome to Calusa Lakes, a sought-after gated golf course community in Nokomis, just 4.2 miles from the beach and a short drive to historic Downtown Venice. Meticulously maintained by the same owner since 1997, this spacious 3 bedroom, 2.5 bath pool home with 2,466 square feet of living area offers generous room sizes, a thoughtful split floor plan and a beautiful golf course setting. The Montego model by Lincoln Homes features formal living and dining rooms accented by crown molding, along with pocket sliding doors that open the living area to the lanai, perfect for enjoying Florida’s beautiful weather. The comfortable family room is located just off the kitchen and also opens to the pool area through sliding glass doors. An inviting breakfast nook features an aquarium window overlooking the pool and lush outdoor setting. The kitchen has been tastefully refreshed with creamy raised-panel wood cabinet fronts accented with a warm glaze and complemented by GE Profile appliances. The spacious primary suite offers direct access to the pool, room for a sitting or reading area, dual closets including a walk-in, and an ensuite bath with an updated vanity, garden tub and separate walk-in shower. A generously sized office features an attractive washed-oak built-in system with abundant space for books, files and a comfortable work-from-home setup. Two additional bedrooms and a shared bath are privately positioned away from the main living areas, enhancing the home’s desirable split-plan design. Step outside to the screened pool and spa surrounded by a pavered patio and charming garden areas. A convenient private pool bath is accessed directly from the pool deck, keeping wet feet out of the main living areas and making entertaining especially easy. Mature landscaping currently provides a wonderful privacy buffer from the golf course, while offering the opportunity to selectively open the landscaping for a more expansive golf course view. Additional highlights include a roof replaced in 2017 and A/C replaced in 2019. Lovingly cared for and exceptionally well maintained, this Calusa Lakes home offers space, privacy, a pool and spa, golf course surroundings and an outstanding Nokomis location convenient to Gulf beaches, shopping, dining and Downtown Venice....
Contact an agent
Home facts
- Year built:1996
- Subdivision & Development:CALUSA LAKES
- Listing ID #:N6146058
- Added:1 day(s) ago
- Updated:October 08, 2026 at 02:05 PM
Rooms and interior
- Bedrooms:3
- Total bathrooms:3
- Full bathrooms:2
- Half bathrooms:1
- Flooring:Carpet, Tile
- Dining Description:Breakfast Room, Eat In Kitchen, Formal Dining Room, Living Room/Dining Room Combo
- Kitchen Description:Dishwasher, Disposal, Eat-in Kitchen, Kitchen/Family Room Combo, Microwave, Range, Refrigerator, Solid Surface Counters
- Bedroom Description:High Ceilings, Primary Bedroom Main Floor, Split Bedroom, Walk-In Closet(s)
- Living area:2,466 sq. ft.
Heating and cooling
- Cooling:Central Air, Humidity Control
- Heating:Central
- Central air:Yes
Structure and exterior
- Roof:Tile
- Year built:1996
- Building area:2,466 sq. ft.
- Lot area:0.28 Acres
- Lot Features:Landscaped, Near Golf Course, On Golf Course, Paved, Private
- Architectural Style:Custom
- Construction Materials:Concrete, Stucco
- Exterior Features:Lighting, Rain Gutters, Rear Porch, Screened
- Foundation Description:Slab
- Levels:1 Story
Schools
- High school:Venice Senior High
- Elementary school:Laurel Nokomis Elementary
Utilities
- Water:Public, Water Connected
- Sewer:Public Sewer, Sewer Connected
Finances and disclosures
- Price:$630,000
- Price per sq. ft.:$199.24
- Tax amount:$804 (2025)
Features and amenities
- Appliances:Dishwasher, Disposal, Dryer, Electric Water Heater, Irrigation Equipment, Microwave, Range, Refrigerator, Washer
- Laundry features:Dryer, Inside, Laundry Room, Washer
- Amenities:Built-In Features, Cable Connected, Ceiling Fans(s), Crown Molding, Eat-in Kitchen, High Ceilings, Irrigation Equipment, Kitchen/Family Room Combo, Living Room/Dining Room Combo, Primary Bedroom Main Floor, Solid Surface Counters, Split Bedroom, Walk-In Closet(s), Window Treatments
- Pool features:Gunite, In Ground, Private Pool, Screen Enclosure
Parking
- Parking description:Attached Garage, Garage Door Opener
- Garage:Yes
- Garage spaces:2
 The information being provided by Stellar Mls is for the consumer's personal, non-commercial use and may not be used for any purpose other than to identify prospective properties consumer may be interested in purchasing. Any information relating to real estate for sale referenced on this web site comes from the Internet Data Exchange (IDX) program of the Stellar Mls. Better Homes and Gardens Real Estate Synergy is not a Multiple Listing Service (MLS), nor does it offer MLS access. This website is a service of Better Homes and Gardens Real Estate Synergy, a broker participant of Stellar Mls. This web site may reference real estate listing(s) held by a brokerage firm other than the broker and/or agent who owns this web site.
The accuracy of all information, regardless of source, including but not limited to open house information, square footages and lot sizes, is deemed reliable but not guaranteed and should be personally verified through personal inspection by and/or with the appropriate professionals. The data contained herein is copyrighted by Stellar Mls and is protected by all applicable copyright laws. Any unauthorized dissemination of this information is in violation of copyright laws and is strictly prohibited.
Properties in listings may have been sold or may no longer be available.
Copyright 2026 Stellar Mls. All rights reserved.
The information being provided by Stellar Mls is for the consumer's personal, non-commercial use and may not be used for any purpose other than to identify prospective properties consumer may be interested in purchasing. Any information relating to real estate for sale referenced on this web site comes from the Internet Data Exchange (IDX) program of the Stellar Mls. Better Homes and Gardens Real Estate Synergy is not a Multiple Listing Service (MLS), nor does it offer MLS access. This website is a service of Better Homes and Gardens Real Estate Synergy, a broker participant of Stellar Mls. This web site may reference real estate listing(s) held by a brokerage firm other than the broker and/or agent who owns this web site.
The accuracy of all information, regardless of source, including but not limited to open house information, square footages and lot sizes, is deemed reliable but not guaranteed and should be personally verified through personal inspection by and/or with the appropriate professionals. The data contained herein is copyrighted by Stellar Mls and is protected by all applicable copyright laws. Any unauthorized dissemination of this information is in violation of copyright laws and is strictly prohibited.
Properties in listings may have been sold or may no longer be available.
Copyright 2026 Stellar Mls. All rights reserved.New listings near 2009 Tocobaga Lane
- Coming Soon
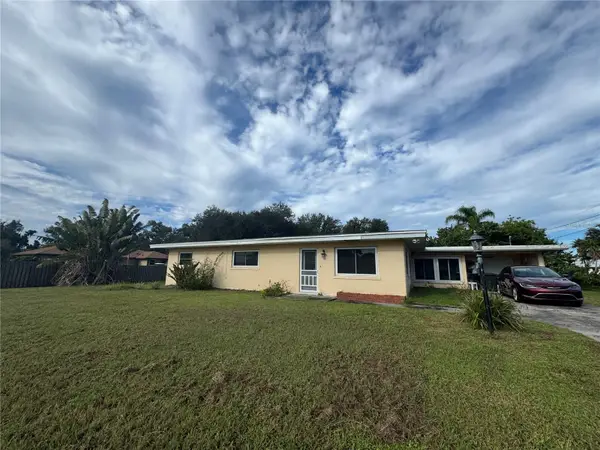 $219,000Coming Soon2 beds 1 baths1,637 sq. ft.
1205 Sunset Avenue, NOKOMIS, FL 34275
MLS# A4708175Listed by: WATERSIDE REALTY LLC - New
 $685,000Active3 beds 4 baths2,128 sq. ft.
2166 Sonoma Drive E, NOKOMIS, FL 34275
MLS# A4703583Listed by: PREFERRED SHORE LLC - New
 $10,000Active0 Acres
Barnes Parkway, NOKOMIS, FL 34275
MLS# N6146113Listed by: KELLER WILLIAMS ISLAND LIFE REAL ESTATE - New
 $705,000Active2 beds 2 baths1,380 sq. ft.
Address Withheld By Seller, NOKOMIS, FL 34275
MLS# A4708366Listed by: REALTOR ASSOCIATION OF SARASO - New
 $499,999Active3 beds 2 baths1,763 sq. ft.
161 Vistera Boulevard, NOKOMIS, FL 34275
MLS# A4708819Listed by: FINE PROPERTIES - Open Sat, 10am to 2pmNew
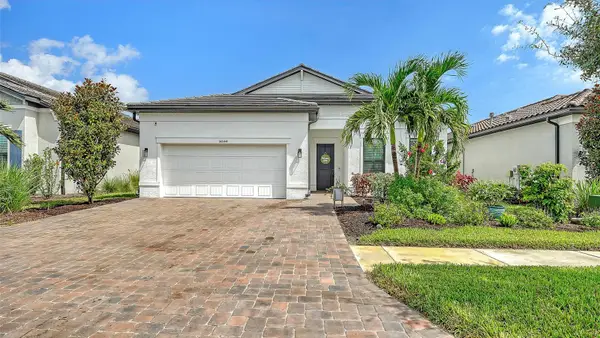 $775,000Active3 beds 2 baths2,055 sq. ft.
14544 Eagle Branch Drive, NOKOMIS, FL 34275
MLS# A4708760Listed by: MICHAEL SAUNDERS & COMPANY - New
 $6,850,000Active4 beds 4 baths5,590 sq. ft.
2116 Casey Key Road, NOKOMIS, FL 34275
MLS# A4707764Listed by: COLDWELL BANKER REALTY - New
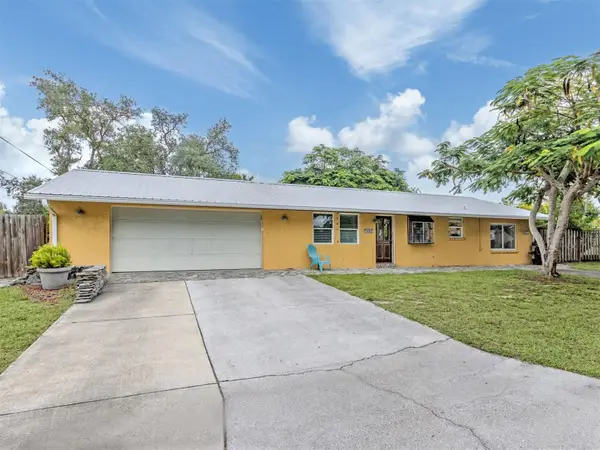 $299,000Active2 beds 2 baths1,214 sq. ft.
990 Florence Street, NOKOMIS, FL 34275
MLS# N6146069Listed by: BEACH BAY REAL ESTATE - New
 $396,520Active3 beds 2 baths1,491 sq. ft.
120 Gentle Rain Lane, NOKOMIS, FL 34275
MLS# TB8550580Listed by: MERITAGE HOMES OF FL REALTY


Protect your home and budget from life's surprises with an Assurant Home Warranty, backed by a partner that supports you through every step of homeownership. Explore Plans.
© 2026 Better Homes and Gardens Real Estate LLC. An Anywhere Real Estate company. All rights reserved. Better Homes and Gardens® Real Estate is a registered trademark owned by Meredith Operations Corporation, licensed to Better Homes and Gardens Real Estate LLC and used with permission. Better Homes and Gardens Real Estate LLC fully supports the principles of the Fair Housing Act and the Equal Opportunity Act. Listing information is deemed reliable but is not guaranteed accurate.
Each office is independently owned and operated.
Any services or products provided by third parties are not provided by, affiliated with or related to Better Homes and Gardens Real Estate LLC, or its affiliated companies.