
2166 Sonoma Drive E, Nokomis, FL 34275
Local realty services provided by:Better Homes and Gardens Real Estate Synergy
2166 Sonoma Drive E,Nokomis, FL 34275
$685,000
- 3 Beds
- 4 Baths
- 2,128 sq. ft.
- Single family
- Active
Upcoming open houses
- Sat, Oct 1012:00 pm - 03:00 pm
- Sun, Oct 1112:00 pm - 03:00 pm
Listed by: david lurvey
Office: preferred shore llc.
MLS#:A4703583
Source:MFRMLS
Price summary
- Price:$685,000
- Price per sq. ft.:$227.8
- Monthly HOA dues:$80.67
About this home
Prime location! Nestled between charming Venice and the cultural hub of Sarasota, the highly sought-after community of Mission Estates serves as an exclusive haven for those seeking a harmonious blend of elegance and nature. This spectacular three-bedroom, three-and-a-half-bathroom pool home is framed by gorgeous mature landscaping, cand boasts a truly premium lot, backing up directly to the pristine fairways of the Mission Valley Golf Course!
Step inside to discover a beautifully appointed, enthusiastic interior centered around a modern kitchen complete with a large island, perfect for culinary adventures and entertaining guests. The expansive living space is enhanced by a striking fireplace and ceiling fans throughout, ensuring absolute comfort year-round. Relax in the luxurious owner's suite, which offers cozy carpeting and a convenient private entrance leading directly to the outdoor oasis. Family and visitors will feel right at home, as every single bedroom features plush carpeting and its very own private ensuite bathroom, providing unparalleled comfort and privacy that is perfectly complemented by an additional half-bath in the main living area.
Embrace the ultimate Florida lifestyle on the spacious screened lanai, where you can lounge by your private sparkling pool while enjoying the serene, private surroundings. Situated in a truly fantastic location, this home provides effortless access to pristine Gulf beaches, the lush fairways of Mission Valley Country Club and Calusa Lakes Country Club, and the scenic biking and walking paths of the Legacy Trail. Experience the exceptional lifestyle you deserve in this breathtaking Mission Estates home!...
Contact an agent
Home facts
- Year built:1999
- Subdivision & Development:MISSION ESTATES
- Listing ID #:A4703583
- Added:1 day(s) ago
- Updated:October 08, 2026 at 04:35 PM
Rooms and interior
- Bedrooms:3
- Total bathrooms:4
- Full bathrooms:3
- Half bathrooms:1
- Flooring:Carpet, Ceramic Tile
- Kitchen Description:Dishwasher, Microwave, Range, Refrigerator
- Living area:2,128 sq. ft.
Heating and cooling
- Cooling:Central Air
- Heating:Central
- Central air:Yes
Structure and exterior
- Roof:Shingle
- Year built:1999
- Building area:2,128 sq. ft.
- Lot area:0.34 Acres
- Construction Materials:Stucco
- Foundation Description:Slab
- Levels:1 Story
Finances and disclosures
- Price:$685,000
- Price per sq. ft.:$227.8
- Tax amount:$4,839 (2025)
Features and amenities
- Appliances:Dishwasher, Dryer, Microwave, Range, Refrigerator, Washer
- Laundry features:Dryer, Laundry Room, Washer
- Amenities:Ceiling Fans(s)
- Pool features:Private Pool, Screen Enclosure
Parking
- Parking description:Attached Garage
- Garage:Yes
- Garage spaces:2
 The information being provided by Stellar Mls is for the consumer's personal, non-commercial use and may not be used for any purpose other than to identify prospective properties consumer may be interested in purchasing. Any information relating to real estate for sale referenced on this web site comes from the Internet Data Exchange (IDX) program of the Stellar Mls. Better Homes and Gardens Real Estate Synergy is not a Multiple Listing Service (MLS), nor does it offer MLS access. This website is a service of Better Homes and Gardens Real Estate Synergy, a broker participant of Stellar Mls. This web site may reference real estate listing(s) held by a brokerage firm other than the broker and/or agent who owns this web site.
The accuracy of all information, regardless of source, including but not limited to open house information, square footages and lot sizes, is deemed reliable but not guaranteed and should be personally verified through personal inspection by and/or with the appropriate professionals. The data contained herein is copyrighted by Stellar Mls and is protected by all applicable copyright laws. Any unauthorized dissemination of this information is in violation of copyright laws and is strictly prohibited.
Properties in listings may have been sold or may no longer be available.
Copyright 2026 Stellar Mls. All rights reserved.
The information being provided by Stellar Mls is for the consumer's personal, non-commercial use and may not be used for any purpose other than to identify prospective properties consumer may be interested in purchasing. Any information relating to real estate for sale referenced on this web site comes from the Internet Data Exchange (IDX) program of the Stellar Mls. Better Homes and Gardens Real Estate Synergy is not a Multiple Listing Service (MLS), nor does it offer MLS access. This website is a service of Better Homes and Gardens Real Estate Synergy, a broker participant of Stellar Mls. This web site may reference real estate listing(s) held by a brokerage firm other than the broker and/or agent who owns this web site.
The accuracy of all information, regardless of source, including but not limited to open house information, square footages and lot sizes, is deemed reliable but not guaranteed and should be personally verified through personal inspection by and/or with the appropriate professionals. The data contained herein is copyrighted by Stellar Mls and is protected by all applicable copyright laws. Any unauthorized dissemination of this information is in violation of copyright laws and is strictly prohibited.
Properties in listings may have been sold or may no longer be available.
Copyright 2026 Stellar Mls. All rights reserved.New listings near 2166 Sonoma Drive E
- Coming Soon
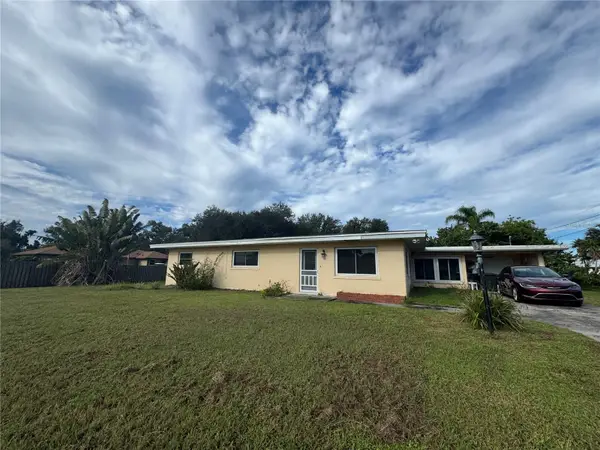 $219,000Coming Soon2 beds 1 baths1,637 sq. ft.
1205 Sunset Avenue, NOKOMIS, FL 34275
MLS# A4708175Listed by: WATERSIDE REALTY LLC - New
 $205,000Active2 beds 2 baths1,325 sq. ft.
266 Camelot Drive, NOKOMIS, FL 34275
MLS# A4708923Listed by: FATHOM REALTY FL LLC - New
 $10,000Active0 Acres
Barnes Parkway, NOKOMIS, FL 34275
MLS# N6146113Listed by: KELLER WILLIAMS ISLAND LIFE REAL ESTATE - New
 $630,000Active3 beds 3 baths2,466 sq. ft.
2009 Tocobaga Lane, NOKOMIS, FL 34275
MLS# N6146058Listed by: PREMIER SOTHEBYS INTL REALTY - New
 $705,000Active2 beds 2 baths1,380 sq. ft.
Address Withheld By Seller, NOKOMIS, FL 34275
MLS# A4708366Listed by: REALTOR ASSOCIATION OF SARASO - New
 $499,999Active3 beds 2 baths1,763 sq. ft.
161 Vistera Boulevard, NOKOMIS, FL 34275
MLS# A4708819Listed by: FINE PROPERTIES - Open Sat, 10am to 2pmNew
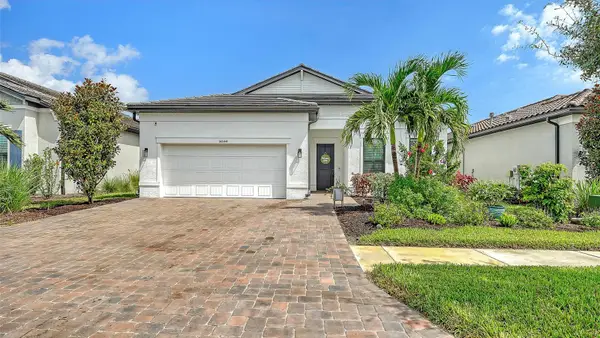 $775,000Active3 beds 2 baths2,055 sq. ft.
14544 Eagle Branch Drive, NOKOMIS, FL 34275
MLS# A4708760Listed by: MICHAEL SAUNDERS & COMPANY - New
 $6,850,000Active4 beds 4 baths5,590 sq. ft.
2116 Casey Key Road, NOKOMIS, FL 34275
MLS# A4707764Listed by: COLDWELL BANKER REALTY - New
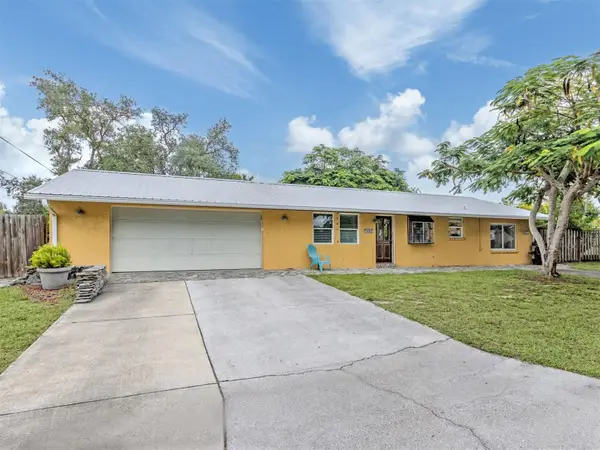 $299,000Active2 beds 2 baths1,214 sq. ft.
990 Florence Street, NOKOMIS, FL 34275
MLS# N6146069Listed by: BEACH BAY REAL ESTATE


Protect your home and budget from life's surprises with an Assurant Home Warranty, backed by a partner that supports you through every step of homeownership. Explore Plans.
© 2026 Better Homes and Gardens Real Estate LLC. An Anywhere Real Estate company. All rights reserved. Better Homes and Gardens® Real Estate is a registered trademark owned by Meredith Operations Corporation, licensed to Better Homes and Gardens Real Estate LLC and used with permission. Better Homes and Gardens Real Estate LLC fully supports the principles of the Fair Housing Act and the Equal Opportunity Act. Listing information is deemed reliable but is not guaranteed accurate.
Each office is independently owned and operated.
Any services or products provided by third parties are not provided by, affiliated with or related to Better Homes and Gardens Real Estate LLC, or its affiliated companies.