
709 Padua Court, Nokomis, FL 34275
Local realty services provided by:Better Homes and Gardens Real Estate Thomas Group
Listed by: albert wooster
Office: albert wooster & company
MLS#:A4694847
Source:MFRMLS
Price summary
- Price:$289,900
- Price per sq. ft.:$168.55
About this home
Charming 3BR/2BA Block and Brick Cottage Style home in Non-Deed Restricted area of Nokomis. Comes with Deeded access to Shakett Creek/Dona Bay diagonally across from the home. Legacy Trail access and county boat launch are very close by, and the property has room to park your boat or RV. This is the old Florida feel and location that you have been looking for with bay breezes and mature trees to keep you cool. The home has been updated with Hurricane Impact windows in 2020 and a New Roof in 2017, and has never flooded for great peace of mind. The kitchen has Stainless Steel appliances, solid wood cabinets, and tons of counter space for cooking or baking. The flowing floor plan with 1720 Total Sq footage provides plenty of storage and usability from the wood ceiling and floored Living Room open to the Dining Room, Kitchen, and oversized screened Lanai, leading out to the lush and lovely backyard where gardens, mature trees, deck, hot tub, and outdoor shower complete the Florida lifestyle for your thorough enjoyment. This warm and inviting yet light and bright home is calling your name, call your agent to set up your private viewing today!...
Contact an agent
Home facts
- Year built:1956
- Listing ID #:A4694847
- Added:1 day(s) ago
- Updated:May 27, 2026 at 03:43 AM
Rooms and interior
- Bedrooms:3
- Total bathrooms:2
- Full bathrooms:2
- Flooring:Ceramic Tile, Laminate, Wood
- Kitchen Description:Dishwasher, Microwave, Range, Refrigerator, Solid Wood Cabinets
- Living area:1,176 sq. ft.
Heating and cooling
- Cooling:Central Air
- Heating:Central, Electric
- Central air:Yes
Structure and exterior
- Roof:Shingle
- Year built:1956
- Building area:1,176 sq. ft.
- Lot area:0.22 Acres
- Construction Materials:Block, Brick
- Exterior Features:Covered Porch/Patio, Enclosed, Front Porch, Garden, Outdoor Shower, Rain Gutters, Rear Porch
- Foundation Description:Slab
- Levels:1 Story
Schools
- High school:Venice Senior High
- Middle school:Laurel Nokomis Middle
- Elementary school:Laurel Nokomis Elementary
Utilities
- Water:Public
- Sewer:Septic Tank
Finances and disclosures
- Price:$289,900
- Price per sq. ft.:$168.55
- Tax amount:$2,870 (2025)
Features and amenities
- Appliances:Dishwasher, Dryer, Electric Water Heater, Microwave, Range, Refrigerator, Washer
- Laundry features:Dryer, Laundry Room, Washer
- Amenities:Cable Connected, Ceiling Fans(s), Solid Wood Cabinets, Window Treatments
- Pool features:Public Pool
Parking
- Parking description:Attached Garage, Off Street
- Garage:Yes
- Garage spaces:1
 The information being provided by Stellar Mls is for the consumer's personal, non-commercial use and may not be used for any purpose other than to identify prospective properties consumer may be interested in purchasing. Any information relating to real estate for sale referenced on this web site comes from the Internet Data Exchange (IDX) program of the Stellar Mls. Better Homes and Gardens Real Estate Thomas Group is not a Multiple Listing Service (MLS), nor does it offer MLS access. This website is a service of Better Homes and Gardens Real Estate Thomas Group, a broker participant of Stellar Mls. This web site may reference real estate listing(s) held by a brokerage firm other than the broker and/or agent who owns this web site.
The accuracy of all information, regardless of source, including but not limited to open house information, square footages and lot sizes, is deemed reliable but not guaranteed and should be personally verified through personal inspection by and/or with the appropriate professionals. The data contained herein is copyrighted by Stellar Mls and is protected by all applicable copyright laws. Any unauthorized dissemination of this information is in violation of copyright laws and is strictly prohibited.
Properties in listings may have been sold or may no longer be available.
Copyright 2026 Stellar Mls. All rights reserved.
The information being provided by Stellar Mls is for the consumer's personal, non-commercial use and may not be used for any purpose other than to identify prospective properties consumer may be interested in purchasing. Any information relating to real estate for sale referenced on this web site comes from the Internet Data Exchange (IDX) program of the Stellar Mls. Better Homes and Gardens Real Estate Thomas Group is not a Multiple Listing Service (MLS), nor does it offer MLS access. This website is a service of Better Homes and Gardens Real Estate Thomas Group, a broker participant of Stellar Mls. This web site may reference real estate listing(s) held by a brokerage firm other than the broker and/or agent who owns this web site.
The accuracy of all information, regardless of source, including but not limited to open house information, square footages and lot sizes, is deemed reliable but not guaranteed and should be personally verified through personal inspection by and/or with the appropriate professionals. The data contained herein is copyrighted by Stellar Mls and is protected by all applicable copyright laws. Any unauthorized dissemination of this information is in violation of copyright laws and is strictly prohibited.
Properties in listings may have been sold or may no longer be available.
Copyright 2026 Stellar Mls. All rights reserved.New listings near 709 Padua Court
- New
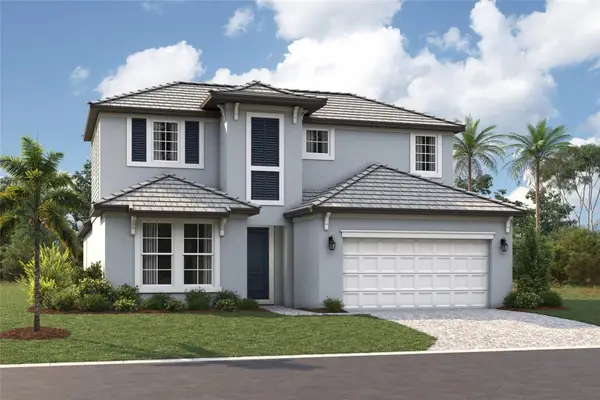 $667,999Active4 beds 3 baths2,628 sq. ft.
408 Alberata Way, NOKOMIS, FL 34275
MLS# R4911323Listed by: FLORIWEST REALTY GROUP, LLC - New
 $379,900Active2 beds 2 baths1,304 sq. ft.
510 Dona Drive, NOKOMIS, FL 34275
MLS# A4694243Listed by: COLDWELL BANKER REALTY - Open Sun, 1 to 4pmNew
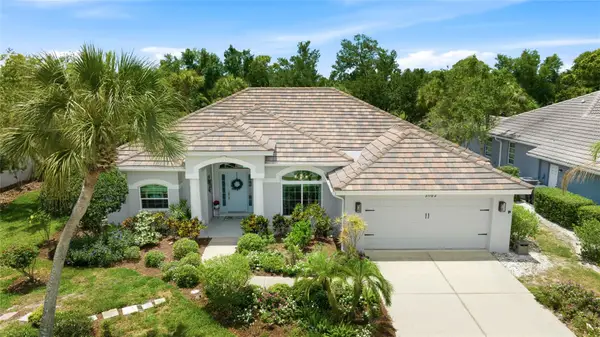 $675,000Active3 beds 2 baths2,042 sq. ft.
2102 Calusa Lakes Boulevard, NOKOMIS, FL 34275
MLS# A4694473Listed by: COLDWELL BANKER REALTY - New
 $1,900,000Active3 beds 2 baths1,689 sq. ft.
216 Sunrise Drive, NOKOMIS, FL 34275
MLS# A4694723Listed by: COLDWELL BANKER REALTY - New
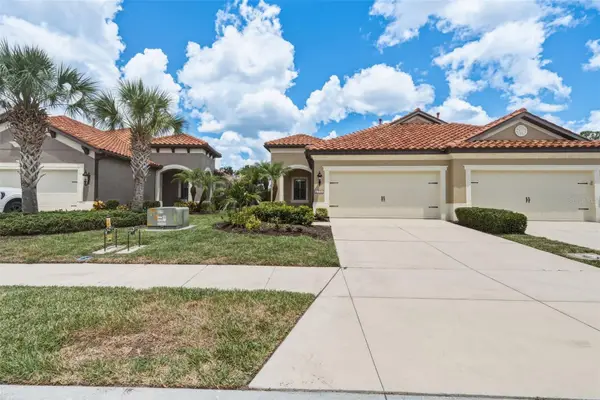 $372,500Active2 beds 2 baths1,523 sq. ft.
356 Acerno Drive, NOKOMIS, FL 34275
MLS# N6144423Listed by: KELLER WILLIAMS ON THE WATER S - New
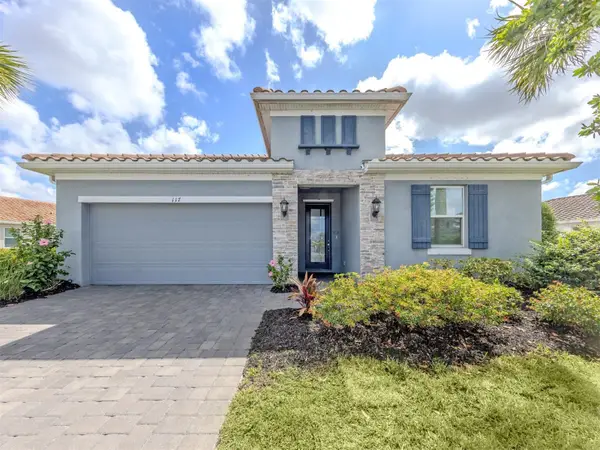 $729,999Active4 beds 3 baths2,336 sq. ft.
117 Daylily Boulevard, NOKOMIS, FL 34275
MLS# N6144434Listed by: PREMIER SOTHEBYS INTL REALTY - New
 $550,000Active2 beds 2 baths1,678 sq. ft.
5565 Sentiero Drive, NOKOMIS, FL 34275
MLS# N6144370Listed by: KELLER WILLIAMS ISLAND LIFE REAL ESTATE - New
 $2,500,000Active4 beds 3 baths4,778 sq. ft.
756 Vanderbilt Drive, NOKOMIS, FL 34275
MLS# N6144403Listed by: MICHAEL SAUNDERS & COMPANY - New
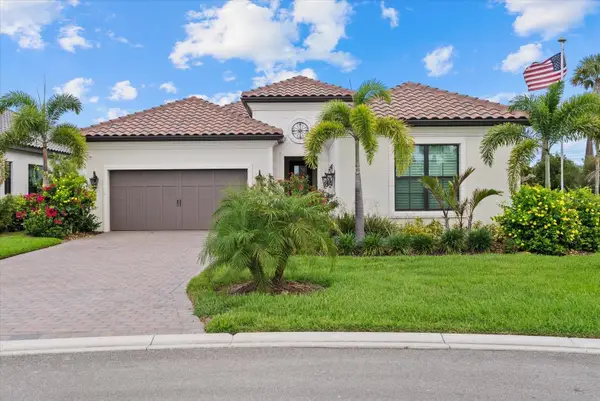 $1,195,000Active3 beds 3 baths2,518 sq. ft.
556 Bocelli Drive, NOKOMIS, FL 34275
MLS# A4692995Listed by: PREMIER SOTHEBY'S INTERNATIONAL REALTY


Protect your home and budget from life's surprises with an Assurant Home Warranty, backed by a partner that supports you through every step of homeownership. Explore Plans.
© 2026 Better Homes and Gardens Real Estate LLC. An Anywhere Real Estate company. All rights reserved. Better Homes and Gardens® Real Estate is a registered trademark owned by Meredith Operations Corporation, licensed to Better Homes and Gardens Real Estate LLC and used with permission. Better Homes and Gardens Real Estate LLC fully supports the principles of the Fair Housing Act and the Equal Opportunity Act. Listing information is deemed reliable but is not guaranteed accurate.
Each office is independently owned and operated.
Any services or products provided by third parties are not provided by, affiliated with or related to Better Homes and Gardens Real Estate LLC, or its affiliated companies.