
13815 Baycliff Drive, North Palm Beach, FL 33408
Local realty services provided by:Better Homes and Gardens Real Estate Florida 1st
Listed by: abigail hayes, matthias jay fretz
Office: douglas elliman
MLS#:B26099559
Source:RMLS
Price summary
- Price:$13,995,000
- Price per sq. ft.:$1,288.08
- Monthly HOA dues:$1,539.33
About this home
Set on a sprawling 0.56-acre lot with 100 feet of direct Intracoastal frontage in the exclusive gated enclave of Frenchman's Harbor, this extraordinary 2015 custom-built estate sets the stage for luxury waterfront living.
Designed for seamless indoor/outdoor living and world-class entertaining, the open-concept main level opens directly to a resort-style backyard retreat surrounded by lush, tropical landscaping. Outdoor highlights include a breathtaking saltwater euro-edge pool, an integrated spa, a cozy fire pit, and a spacious lanai featuring a fully equipped summer kitchen. Boating enthusiasts will appreciate the private deep-water dock capable of accommodating a 70' yacht, complete with a 4-jet ski platform lift. Inside, the home offers impressive scale with nearly 8,000 square feet under air, spanning 7 spacious bedrooms, including a dedicated VIP suite, and 9 thoughtfully designed bathrooms. Built around an ideal flow for hosting, the light-filled floor plan is anchored by a centrally positioned wet bar servicing every major living area, along with a chef's kitchen equipped with top-of-the-line appliances, custom cabinetry, and premium finishes.
Additional highlights include a private residential elevator, a 3-car air-conditioned garage, and a full-house generator for total peace of mind. Perfectly situated for ultimate coastal convenience, this private sanctuary sits just 1 mile from the sands of Juno Beach and 16 miles from the premier dining, shopping, and culture of West Palm Beach....
Contact an agent
Home facts
- Year built:2015
- Subdivision & Development:PARCEL 32 PUD
- Listing ID #:B26099559
- Added:1 day(s) ago
- Updated:November 13, 2026 at 02:55 AM
Rooms and interior
- Bedrooms:7
- Total bathrooms:9
- Full bathrooms:7
- Half bathrooms:2
- Flooring:Carpet, Marble, Wood
- Kitchen Description:Dishwasher, Disposal, Microwave, Refrigerator
- Living area:7,923 sq. ft.
Heating and cooling
- Cooling:Ceiling Fans, Central Air, Zoned
- Heating:Central, Zoned
- Central air:Yes
Structure and exterior
- Roof:Barrel
- Year built:2015
- Building area:7,923 sq. ft.
- Construction Materials:Block, Concrete
- Exterior Features:Barbecue, Open, Patio
Utilities
- Water:Public, Water Available
- Sewer:Public Sewer, Sewer Available
Finances and disclosures
- Price:$13,995,000
- Price per sq. ft.:$1,288.08
- Tax amount:$155,412 (2026)
Features and amenities
- Appliances:Cooktop, Dishwasher, Disposal, Dryer, Microwave, Refrigerator, Washer
- Laundry features:Dryer, Laundry Tub, Washer
- Pool features:Heated, In Ground, Salt Water
Parking
- Total parking spaces:3
- Parking description:Garage
- Garage:Yes
- Garage spaces:3
New listings near 13815 Baycliff Drive
- Open Sat, 1 to 3pmNew
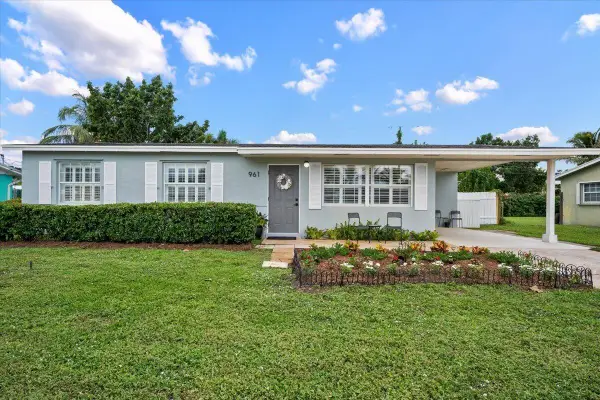 $535,000Active3 beds 2 baths1,328 sq. ft.
961 Lighthouse Drive, North Palm Beach, FL 33408
MLS# B26099508Listed by: PREMIER BROKERS INTERNATIONAL - New
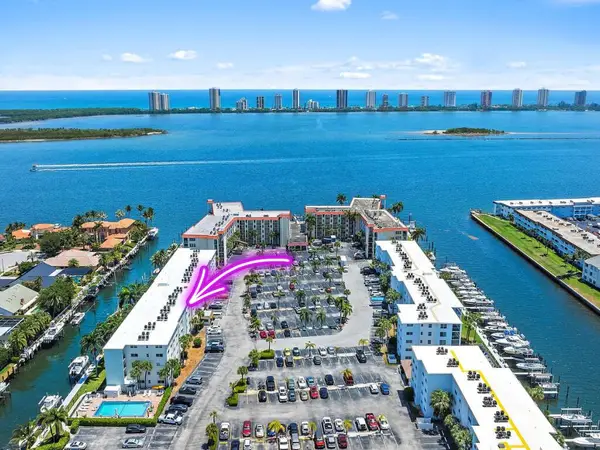 $229,000Active1 beds 1 baths855 sq. ft.
109 Paradise Harbour Boulevard #307, North Palm Beach, FL 33408
MLS# B26099529Listed by: COMPASS FLORIDA, LLC (JUPITER) - New
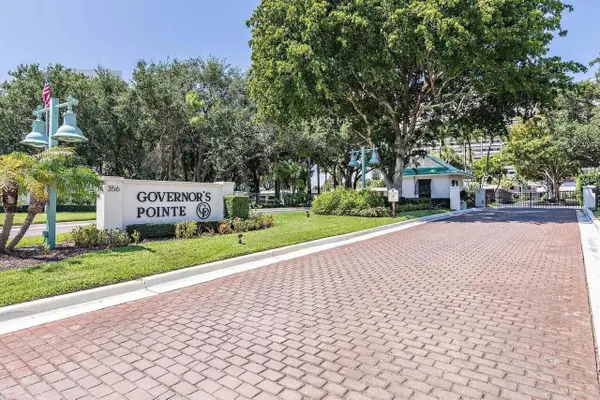 $849,000Active3 beds 3 baths1,725 sq. ft.
356 Golfview Road #1206, North Palm Beach, FL 33408
MLS# B26099350Listed by: CREATIVE REALTY CONCEPTS - New
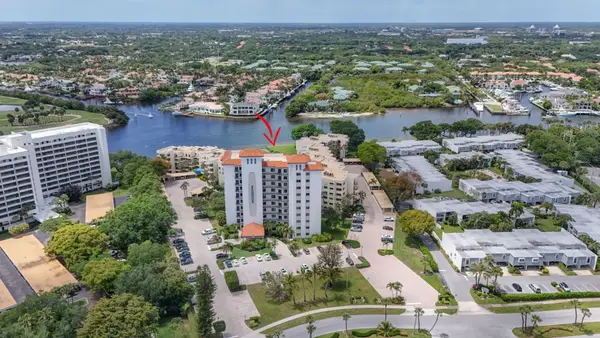 $495,000Active2 beds 2 baths1,393 sq. ft.
370 Golfview Road #503, North Palm Beach, FL 33408
MLS# B26098857Listed by: NICKLAUS VANCE - New
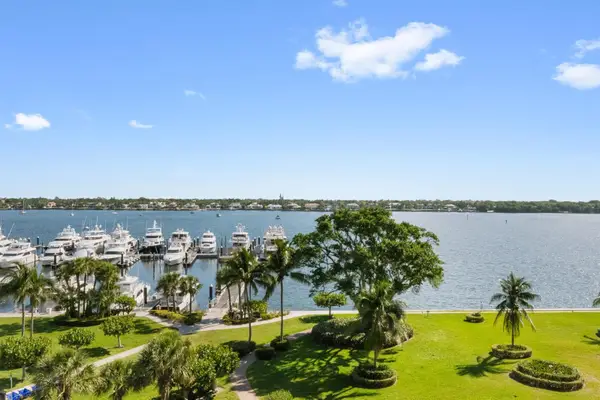 $438,000Active2 beds 2 baths1,244 sq. ft.
136 Lakeshore Drive #711, North Palm Beach, FL 33408
MLS# B26098620Listed by: ILLUSTRATED PROPERTIES, LLC - New
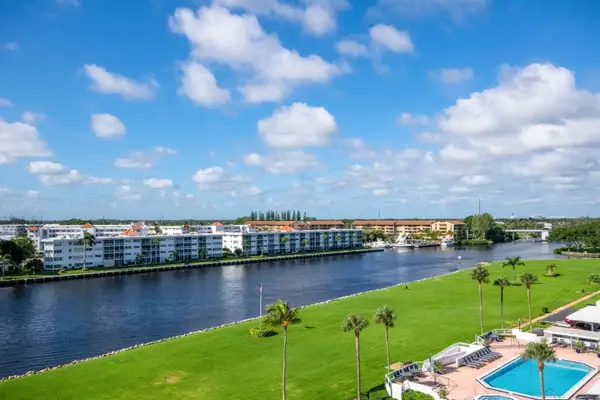 $699,000Active2 beds 2 baths1,683 sq. ft.
115 Lakeshore Drive #749, North Palm Beach, FL 33408
MLS# B26098352Listed by: ILLUSTRATED PROPERTIES, LLC - New
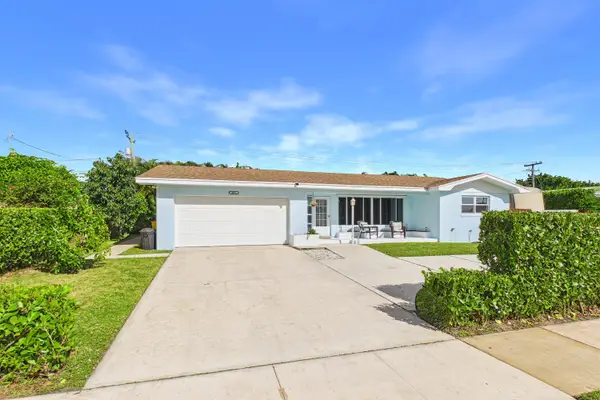 $985,000Active3 beds 3 baths1,906 sq. ft.
409 Lighthouse Drive, North Palm Beach, FL 33408
MLS# B26098120Listed by: FLORIDA HOMES & CONDOMINIUMS - New
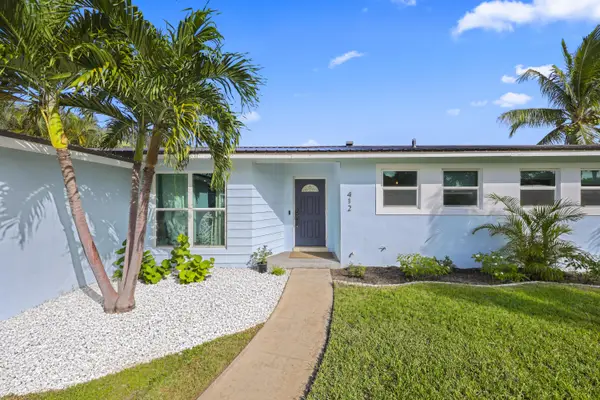 $699,900Active3 beds 2 baths1,375 sq. ft.
412 Westwind Drive, North Palm Beach, FL 33408
MLS# B26098143Listed by: SERHANT - New
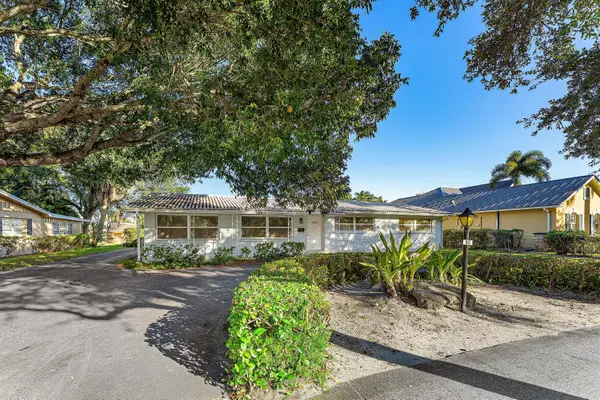 $785,000Active3 beds 2 baths1,719 sq. ft.
908 Prosperity Farms Road, North Palm Beach, FL 33408
MLS# B26098181Listed by: ILLUSTRATED PROPERTIES


Protect your home and budget from life's surprises with an Assurant Home Warranty, backed by a partner that supports you through every step of homeownership. Explore Plans.
© 2026 Better Homes and Gardens Real Estate LLC. An Anywhere Real Estate company. All rights reserved. Better Homes and Gardens® Real Estate is a registered trademark owned by Meredith Operations Corporation, licensed to Better Homes and Gardens Real Estate LLC and used with permission. Better Homes and Gardens Real Estate LLC fully supports the principles of the Fair Housing Act and the Equal Opportunity Act. Listing information is deemed reliable but is not guaranteed accurate.
Each office is independently owned and operated.
Any services or products provided by third parties are not provided by, affiliated with or related to Better Homes and Gardens Real Estate LLC, or its affiliated companies.