
1458 Richbriar Drive, North Port, FL 34288
Local realty services provided by:Better Homes and Gardens Real Estate Thomas Group
Upcoming open houses
- Sun, Oct 0401:00 pm - 03:00 pm
Listed by: brandi furlan, ilanit klang-geffre
Office: kw coastal living iii
MLS#:A4699877
Source:MFRMLS
Price summary
- Price:$324,900
- Price per sq. ft.:$141.75
About this home
Lender paid 1-0 Buydown Interest Rate by using our preferred lender! Located less than five minutes from I-75, this home offers the perfect combination of convenience and peaceful living, making it an excellent choice for commuters or anyone relocating to Southwest Florida. Built with quality and efficiency in mind, it features hurricane-impact, insulated Low-E windows, 30-year architectural shingles, and thoughtful upgrades throughout. The stylish kitchen and bathrooms showcase granite countertops, full-overlay cabinetry, and stainless-steel appliances, while a whole-home water filtration system adds everyday comfort.
The open-concept living and dining areas are highlighted by soaring vaulted ceilings and a spacious granite island that's perfect for gathering with family and friends. The private primary suite offers a walk-in closet and a beautifully appointed en-suite bath with dual vanities, a dedicated makeup area, and a walk-in shower with built-in seating and shelving. Sliding glass doors lead to the screened lanai, creating an ideal space for outdoor entertaining or relaxing while overlooking the oversized, fully landscaped yard with a 3-zone irrigation system. A spacious two-car garage completes the home's thoughtful design.
Enjoy the tranquility of a quiet country setting without sacrificing convenience. You'll be just minutes from shopping, restaurants, schools, public boat ramps, Gulf Coast beaches, spring training baseball stadiums, and Punta Gorda Airport. This move-in-ready home offers the perfect blend of comfort, quality, and location—schedule your private showing today!...
Contact an agent
Home facts
- Year built:2022
- Subdivision & Development:PORT CHARLOTTE SUB 48
- Listing ID #:A4699877
- Added:67 day(s) ago
- Updated:September 28, 2026 at 04:53 PM
Rooms and interior
- Bedrooms:3
- Total bathrooms:2
- Full bathrooms:2
- Flooring:Tile
- Dining Description:Eat In Kitchen, Living Room/Dining Room Combo
- Kitchen Description:Dishwasher, Eat-in Kitchen, Kitchen/Family Room Combo, Microwave, Range, Range Hood, Refrigerator, Water Filtration System, Water Purifier, Water Softener
- Bedroom Description:High Ceilings, Primary Bedroom Main Floor, Split Bedroom, Walk-In Closet(s)
- Living area:1,670 sq. ft.
Heating and cooling
- Cooling:Central Air
- Heating:Central
- Central air:Yes
Structure and exterior
- Roof:Shingle
- Year built:2022
- Building area:1,670 sq. ft.
- Lot area:0.27 Acres
- Construction Materials:Stucco
- Exterior Features:Private Mailbox, Rain Gutters
- Foundation Description:Slab
- Levels:Multi/Split Story
Schools
- High school:North Port High
- Middle school:Woodland Middle School
- Elementary school:Atwater Bay Elementary
Utilities
- Water:Water Connected, Well
- Sewer:Septic Tank
Finances and disclosures
- Price:$324,900
- Price per sq. ft.:$141.75
- Tax amount:$2,242 (2025)
Features and amenities
- Appliances:Dishwasher, Dryer, Irrigation Equipment, Microwave, Range, Range Hood, Refrigerator, Washer, Water Filtration System, Water Purifier, Water Softener
- Laundry features:Dryer, Laundry Room, Washer
- Amenities:Cable Available, Ceiling Fans(s), Eat-in Kitchen, High Ceilings, Irrigation Equipment, Kitchen/Family Room Combo, Living Room/Dining Room Combo, Open Floorplan, Primary Bedroom Main Floor, Split Bedroom, Vaulted Ceiling(s), Walk-In Closet(s), Window Treatments
- Pool features:Public Pool
Parking
- Parking description:Attached Garage
- Garage:Yes
- Garage spaces:2
 The information being provided by Stellar Mls is for the consumer's personal, non-commercial use and may not be used for any purpose other than to identify prospective properties consumer may be interested in purchasing. Any information relating to real estate for sale referenced on this web site comes from the Internet Data Exchange (IDX) program of the Stellar Mls. Better Homes and Gardens Real Estate Thomas Group is not a Multiple Listing Service (MLS), nor does it offer MLS access. This website is a service of Better Homes and Gardens Real Estate Thomas Group, a broker participant of Stellar Mls. This web site may reference real estate listing(s) held by a brokerage firm other than the broker and/or agent who owns this web site.
The accuracy of all information, regardless of source, including but not limited to open house information, square footages and lot sizes, is deemed reliable but not guaranteed and should be personally verified through personal inspection by and/or with the appropriate professionals. The data contained herein is copyrighted by Stellar Mls and is protected by all applicable copyright laws. Any unauthorized dissemination of this information is in violation of copyright laws and is strictly prohibited.
Properties in listings may have been sold or may no longer be available.
Copyright 2026 Stellar Mls. All rights reserved.
The information being provided by Stellar Mls is for the consumer's personal, non-commercial use and may not be used for any purpose other than to identify prospective properties consumer may be interested in purchasing. Any information relating to real estate for sale referenced on this web site comes from the Internet Data Exchange (IDX) program of the Stellar Mls. Better Homes and Gardens Real Estate Thomas Group is not a Multiple Listing Service (MLS), nor does it offer MLS access. This website is a service of Better Homes and Gardens Real Estate Thomas Group, a broker participant of Stellar Mls. This web site may reference real estate listing(s) held by a brokerage firm other than the broker and/or agent who owns this web site.
The accuracy of all information, regardless of source, including but not limited to open house information, square footages and lot sizes, is deemed reliable but not guaranteed and should be personally verified through personal inspection by and/or with the appropriate professionals. The data contained herein is copyrighted by Stellar Mls and is protected by all applicable copyright laws. Any unauthorized dissemination of this information is in violation of copyright laws and is strictly prohibited.
Properties in listings may have been sold or may no longer be available.
Copyright 2026 Stellar Mls. All rights reserved.New listings near 1458 Richbriar Drive
- Coming Soon
 $438,000Coming Soon3 beds 2 baths2,045 sq. ft.
5365 Pine Shadow Lane, NORTH PORT, FL 34287
MLS# C7530868Listed by: RE/MAX HARBOR REALTY - Coming Soon
 $269,900Coming Soon3 beds 2 baths1,731 sq. ft.
2137 Jameson Avenue, NORTH PORT, FL 34286
MLS# A4706897Listed by: REAL BROKER, LLC - Coming Soon
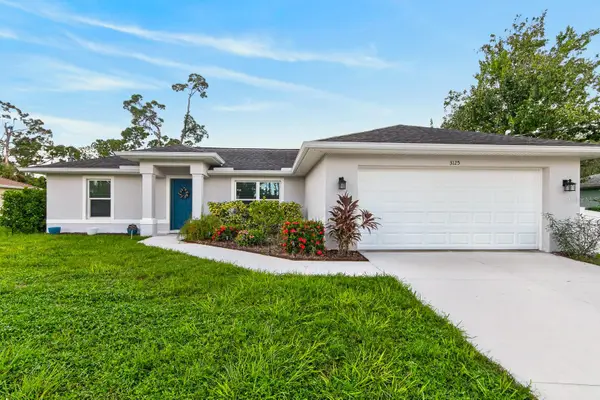 $285,000Coming Soon3 beds 2 baths1,223 sq. ft.
3125 Tusket Avenue, NORTH PORT, FL 34286
MLS# TB8548400Listed by: REAL BROKER, LLC - New
 $325,000Active3 beds 2 baths1,437 sq. ft.
2093 Switzerland Road, NORTH PORT, FL 34288
MLS# C7530768Listed by: GULFSTAR REAL ESTATE SERVICES - New
 $95,000Active2 beds 2 baths960 sq. ft.
6786 Hoemi Court, NORTH PORT, FL 34287
MLS# C7531250Listed by: RE/MAX ALLIANCE GROUP - New
 $549,000Active3 beds 3 baths2,261 sq. ft.
3769 Garlenda Avenue, NORTH PORT, FL 34286
MLS# C7531274Listed by: GRAND PALM REALTY GROUP LLC - New
 Listed by BHGRE$285,000Active3 beds 2 baths1,531 sq. ft.
1436 Hedgewood Circle, NORTH PORT, FL 34288
MLS# A4707643Listed by: BETTER HOMES AND GARDENS REAL ESTATE ATCHLEY PROPE  $379,900Active3 beds 2 baths1,989 sq. ft.
2564 Nantucket Terrace, NORTH PORT, FL 34286
MLS# O6367620Listed by: NEW HOME STAR FLORIDA LLC $444,900Active4 beds 3 baths2,286 sq. ft.
1505 Knotty Pine Avenue, NORTH PORT, FL 34288
MLS# O6394116Listed by: NEW HOME STAR FLORIDA LLC- New
 $369,900Active3 beds 2 baths1,558 sq. ft.
2385 Ecker Terrace, NORTH PORT, FL 34288
MLS# N6145943Listed by: COLDWELL BANKER REALTY


Protect your home and budget from life's surprises with an Assurant Home Warranty, backed by a partner that supports you through every step of homeownership. Explore Plans.
© 2026 Better Homes and Gardens Real Estate LLC. An Anywhere Real Estate company. All rights reserved. Better Homes and Gardens® Real Estate is a registered trademark owned by Meredith Operations Corporation, licensed to Better Homes and Gardens Real Estate LLC and used with permission. Better Homes and Gardens Real Estate LLC fully supports the principles of the Fair Housing Act and the Equal Opportunity Act. Listing information is deemed reliable but is not guaranteed accurate.
Each office is independently owned and operated.
Any services or products provided by third parties are not provided by, affiliated with or related to Better Homes and Gardens Real Estate LLC, or its affiliated companies.