
1478 W Hillsborough Boulevard, North Port, FL 34288
Local realty services provided by:Better Homes and Gardens Real Estate Thomas Group
Listed by: heidi choiniere
Office: serhant
MLS#:C7529411
Source:MFRMLS
Price summary
- Price:$439,000
- Price per sq. ft.:$165.41
- Monthly HOA dues:$22.08
About this home
Waterfront views, a private saltwater pool, and a backyard made for lingering a little longer set the stage for this inviting home in Waters Edge Estates. Framed by palm trees and lush landscaping, this 3-bedroom, 2-bath home sits along the Cocoplum Waterway, offering a beautiful setting that can be enjoyed from both inside and out.
Inside, high ceilings and abundant natural light create an airy feel, while the split-bedroom design provides comfortable separation between the primary suite and guest rooms. The kitchen sits at the heart of the home with rich wood cabinetry, stone countertops, a breakfast bar, pantry, and generous workspace, opening to the surrounding dining and living areas. Large windows and sliding glass doors keep the pool and backyard views close at hand and make the transition to the outdoor spaces feel natural.
The primary suite is a retreat of its own, with an exceptionally generous bedroom, walk-in closet, and private bath featuring dual sinks, split vanities, a garden tub, and a separate shower with multiple shower heads. Two additional bedrooms provide welcoming spaces for family and guests, with plenty of flexibility for a home office or hobby room.
The outdoor spaces are where this property becomes truly memorable. An expansive covered and screened lanai provides room for dining, entertaining, or relaxing in the shade, while the private saltwater pool is ready for sunny afternoons and evening swims. Beyond the screen enclosure, the yard continues through tropical landscaping and garden spaces to 80 feet of freshwater frontage on the Cocoplum Waterway. A waterside deck tucked along the canal creates a peaceful place for morning coffee, watching wildlife, or winding down at the end of the day.
The North Port location adds even more to explore, with Warm Mineral Springs Park nearby, along with Wellen Park, CoolToday Park, shopping, dining, parks, and outdoor recreation. Gulf Coast beaches are also within driving distance, giving you plenty of options when you're ready to venture beyond your own backyard.
Adding both convenience and peace of mind, the home features a 3-car garage and hurricane protection throughout, with protected windows, accordion-style protection for the sliding glass doors, and additional hurricane shutters. An irrigation system, fenced yard, and storage shed round out a home with thoughtful features both inside and out....
Contact an agent
Home facts
- Year built:2005
- Subdivision & Development:WATERS EDGE ESTATES
- Listing ID #:C7529411
- Added:1 day(s) ago
- Updated:August 29, 2026 at 01:53 AM
Rooms and interior
- Bedrooms:3
- Total bathrooms:2
- Full bathrooms:2
- Flooring:Tile, Vinyl
- Kitchen Description:Dishwasher, Microwave, Range, Refrigerator, Solid Surface Counters
- Bedroom Description:High Ceilings, Primary Bedroom Main Floor, Split Bedroom, Walk-In Closet(s)
- Living area:1,878 sq. ft.
Heating and cooling
- Cooling:Central Air
- Heating:Central, Electric
- Central air:Yes
Structure and exterior
- Roof:Shingle
- Year built:2005
- Building area:1,878 sq. ft.
- Lot area:0.27 Acres
- Lot Features:Cleared, Landscaped, Level, Private
- Architectural Style:Florida, Ranch
- Construction Materials:Concrete
- Exterior Features:Covered Porch/Patio, Rear Porch, Screened, Sidewalk
- Foundation Description:Slab
- Levels:1 Story
Schools
- High school:North Port High
- Middle school:Woodland Middle School
- Elementary school:Atwater Bay Elementary
Utilities
- Water:Public
- Sewer:Public, Septic Tank
Finances and disclosures
- Price:$439,000
- Price per sq. ft.:$165.41
- Tax amount:$5,430 (2025)
Features and amenities
- Appliances:Dishwasher, Electric Water Heater, Irrigation Equipment, Microwave, Range, Refrigerator
- Laundry features:Laundry Room
- Amenities:Cable Available, Ceiling Fans(s), High Ceilings, Irrigation Equipment, Primary Bedroom Main Floor, Solid Surface Counters, Split Bedroom, Tray Ceiling(s), Walk-In Closet(s)
- Pool features:Gunite, In Ground, Private Pool, Salt Water, Screen Enclosure
Parking
- Parking description:Attached Garage, Driveway
- Garage:Yes
- Garage spaces:3
 The information being provided by Stellar Mls is for the consumer's personal, non-commercial use and may not be used for any purpose other than to identify prospective properties consumer may be interested in purchasing. Any information relating to real estate for sale referenced on this web site comes from the Internet Data Exchange (IDX) program of the Stellar Mls. Better Homes and Gardens Real Estate Thomas Group is not a Multiple Listing Service (MLS), nor does it offer MLS access. This website is a service of Better Homes and Gardens Real Estate Thomas Group, a broker participant of Stellar Mls. This web site may reference real estate listing(s) held by a brokerage firm other than the broker and/or agent who owns this web site.
The accuracy of all information, regardless of source, including but not limited to open house information, square footages and lot sizes, is deemed reliable but not guaranteed and should be personally verified through personal inspection by and/or with the appropriate professionals. The data contained herein is copyrighted by Stellar Mls and is protected by all applicable copyright laws. Any unauthorized dissemination of this information is in violation of copyright laws and is strictly prohibited.
Properties in listings may have been sold or may no longer be available.
Copyright 2026 Stellar Mls. All rights reserved.
The information being provided by Stellar Mls is for the consumer's personal, non-commercial use and may not be used for any purpose other than to identify prospective properties consumer may be interested in purchasing. Any information relating to real estate for sale referenced on this web site comes from the Internet Data Exchange (IDX) program of the Stellar Mls. Better Homes and Gardens Real Estate Thomas Group is not a Multiple Listing Service (MLS), nor does it offer MLS access. This website is a service of Better Homes and Gardens Real Estate Thomas Group, a broker participant of Stellar Mls. This web site may reference real estate listing(s) held by a brokerage firm other than the broker and/or agent who owns this web site.
The accuracy of all information, regardless of source, including but not limited to open house information, square footages and lot sizes, is deemed reliable but not guaranteed and should be personally verified through personal inspection by and/or with the appropriate professionals. The data contained herein is copyrighted by Stellar Mls and is protected by all applicable copyright laws. Any unauthorized dissemination of this information is in violation of copyright laws and is strictly prohibited.
Properties in listings may have been sold or may no longer be available.
Copyright 2026 Stellar Mls. All rights reserved.New listings near 1478 W Hillsborough Boulevard
- Coming Soon
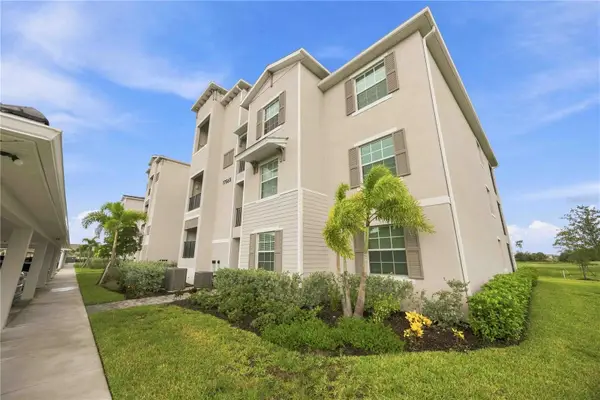 $329,900Coming Soon2 beds 2 baths1,124 sq. ft.
17565 Opal Sand Drive #205, VENICE, FL 34293
MLS# A4703556Listed by: KELLER WILLIAMS ISLAND LIFE REAL ESTATE - Coming Soon
 $139,900Coming Soon2 beds 2 baths1,197 sq. ft.
6965 Apopo Court, NORTH PORT, FL 34287
MLS# C7529876Listed by: REALTY ONE GROUP MVP - Coming Soon
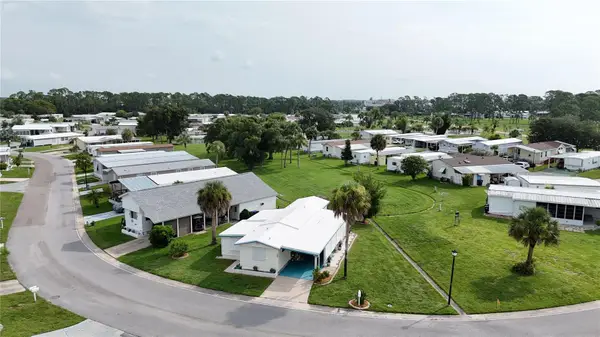 $99,900Coming Soon1 beds 1 baths934 sq. ft.
5747 Holiday Park Boulevard, NORTH PORT, FL 34287
MLS# C7528870Listed by: RE/MAX ALLIANCE GROUP - New
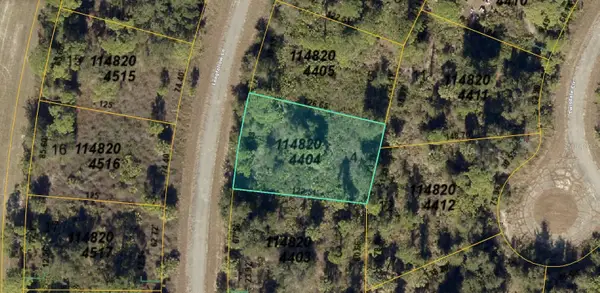 $13,000Active0.23 Acres
1148204404 Longfellow Lane, NORTH PORT, FL 34288
MLS# A4704411Listed by: KELLER WILLIAMS ISLAND LIFE REAL ESTATE - New
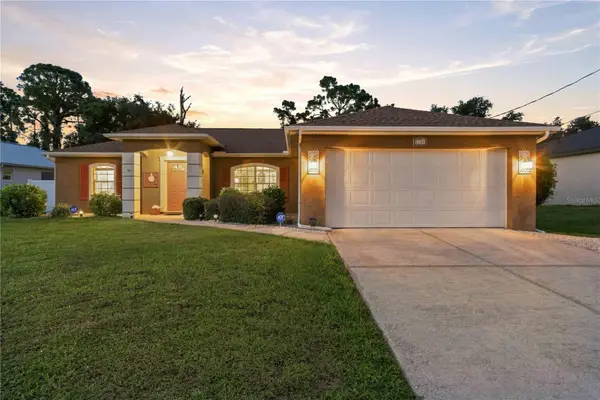 $345,000Active3 beds 2 baths1,576 sq. ft.
2144 Smyer Avenue, NORTH PORT, FL 34288
MLS# C7530126Listed by: RE/MAX PALM REALTY - New
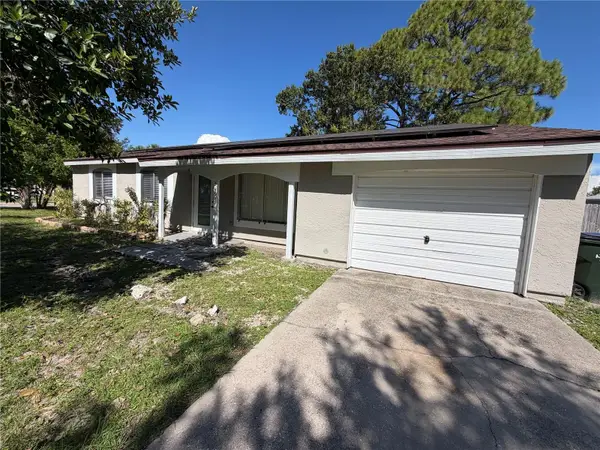 $189,000Active3 beds 2 baths1,176 sq. ft.
5493 Trekell Street, NORTH PORT, FL 34287
MLS# A4704318Listed by: NEXTHOME EXCELLENCE - New
 $13,000Active0.23 Acres
Skyview Drive, NORTH PORT, FL 34291
MLS# O6437547Listed by: AMERICAN RESALES - New
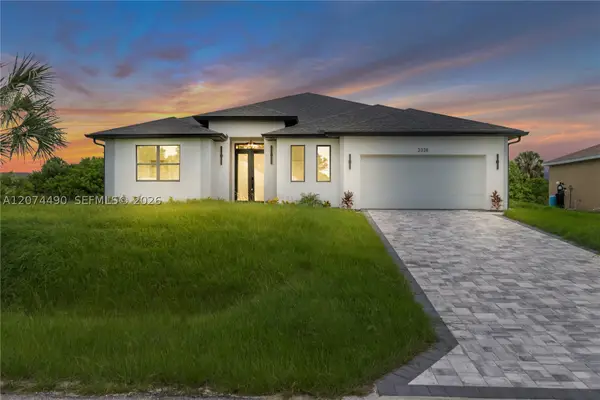 $469,900Active4 beds 3 baths2,401 sq. ft.
2328 Irondale Rd, North Port, FL 34287
MLS# A12074490Listed by: STARLINK REALTY, INC - New
 $14,000Active0.23 Acres
Geary Terrace, NORTH PORT, FL 34288
MLS# C7530115Listed by: RE/MAX PALM REALTY - New
 $776,000Active3 beds 4 baths2,512 sq. ft.
5438 Cold Spring Lane, NORTH PORT, FL 34291
MLS# O6437154Listed by: OPENDOOR BROKERAGE LLC


Protect your home and budget from life's surprises with an Assurant Home Warranty, backed by a partner that supports you through every step of homeownership. Explore Plans.
© 2026 Better Homes and Gardens Real Estate LLC. An Anywhere Real Estate company. All rights reserved. Better Homes and Gardens® Real Estate is a registered trademark owned by Meredith Operations Corporation, licensed to Better Homes and Gardens Real Estate LLC and used with permission. Better Homes and Gardens Real Estate LLC fully supports the principles of the Fair Housing Act and the Equal Opportunity Act. Listing information is deemed reliable but is not guaranteed accurate.
Each office is independently owned and operated.
Any services or products provided by third parties are not provided by, affiliated with or related to Better Homes and Gardens Real Estate LLC, or its affiliated companies.