
2144 Smyer Avenue, North Port, FL 34288
Local realty services provided by:Better Homes and Gardens Real Estate Lifestyles Realty
2144 Smyer Avenue,North Port, FL 34288
$345,000
- 3 Beds
- 2 Baths
- 1,576 sq. ft.
- Single family
- Active
Listed by: jesse demello
Office: re/max palm realty
MLS#:C7530126
Source:MFRMLS
Price summary
- Price:$345,000
- Price per sq. ft.:$162.97
About this home
Welcome to this beautifully maintained and move in ready 3-bedroom, 2-bathroom pool home. No flood insurance required! Great curb appeal with mature landscaping From the moment you step inside, you will love the abundant natural light and custom touches along with additional storage throughout the home. The open floor plan features a spacious family room and an eat-in kitchen that overlooks the pool. The desirable split layout provides maximum privacy, placing the comfortable guest bedrooms opposite the grand primary suite, which boasts dual vanities, a walk-in shower, and a massive walk in closet. The guest bedrooms are well sized, with a spacious guest bathroom inbetween them. You’ll likely spend most of your time relaxing poolside, or perhaps enjoy the fenced in backyard. The pool has a variable speed pool pump and other updates/upgrades include an oversized interior laundry room, NEW AC in 2024, NEW ROOF in 2024 and metal hurricane shutters. Unbeatable location in a quiet and secluded section of town yet still nearby shopping, dining, and entertainment. Contact your agent today for a private showing before this one is gone!...
Contact an agent
Home facts
- Year built:2003
- Subdivision & Development:PORT CHARLOTTE SUB 51
- Listing ID #:C7530126
- Added:1 day(s) ago
- Updated:August 29, 2026 at 02:53 AM
Rooms and interior
- Bedrooms:3
- Total bathrooms:2
- Full bathrooms:2
- Flooring:Carpet, Tile
- Kitchen Description:Dishwasher, Microwave, Range, Refrigerator, Solid Wood Cabinets
- Living area:1,576 sq. ft.
Heating and cooling
- Cooling:Central Air
- Heating:Central
- Central air:Yes
Structure and exterior
- Roof:Shingle
- Year built:2003
- Building area:1,576 sq. ft.
- Lot area:0.23 Acres
- Construction Materials:Block
- Foundation Description:Slab
- Levels:1 Story
Utilities
- Water:Well
- Sewer:Septic Tank
Finances and disclosures
- Price:$345,000
- Price per sq. ft.:$162.97
- Tax amount:$2,109 (2025)
Features and amenities
- Appliances:Dishwasher, Dryer, Microwave, Range, Refrigerator, Washer
- Laundry features:Dryer, Inside, Washer
- Amenities:BB/HS Internet Available, Solid Wood Cabinets, Thermostat, Window Treatments
- Pool features:In Ground, Private Pool, Screen Enclosure
Parking
- Parking description:Attached Garage
- Garage:Yes
- Garage spaces:2
 The information being provided by Stellar Mls is for the consumer's personal, non-commercial use and may not be used for any purpose other than to identify prospective properties consumer may be interested in purchasing. Any information relating to real estate for sale referenced on this web site comes from the Internet Data Exchange (IDX) program of the Stellar Mls. Better Homes and Gardens Real Estate Lifestyles Realty is not a Multiple Listing Service (MLS), nor does it offer MLS access. This website is a service of Better Homes and Gardens Real Estate Lifestyles Realty, a broker participant of Stellar Mls. This web site may reference real estate listing(s) held by a brokerage firm other than the broker and/or agent who owns this web site.
The accuracy of all information, regardless of source, including but not limited to open house information, square footages and lot sizes, is deemed reliable but not guaranteed and should be personally verified through personal inspection by and/or with the appropriate professionals. The data contained herein is copyrighted by Stellar Mls and is protected by all applicable copyright laws. Any unauthorized dissemination of this information is in violation of copyright laws and is strictly prohibited.
Properties in listings may have been sold or may no longer be available.
Copyright 2026 Stellar Mls. All rights reserved.
The information being provided by Stellar Mls is for the consumer's personal, non-commercial use and may not be used for any purpose other than to identify prospective properties consumer may be interested in purchasing. Any information relating to real estate for sale referenced on this web site comes from the Internet Data Exchange (IDX) program of the Stellar Mls. Better Homes and Gardens Real Estate Lifestyles Realty is not a Multiple Listing Service (MLS), nor does it offer MLS access. This website is a service of Better Homes and Gardens Real Estate Lifestyles Realty, a broker participant of Stellar Mls. This web site may reference real estate listing(s) held by a brokerage firm other than the broker and/or agent who owns this web site.
The accuracy of all information, regardless of source, including but not limited to open house information, square footages and lot sizes, is deemed reliable but not guaranteed and should be personally verified through personal inspection by and/or with the appropriate professionals. The data contained herein is copyrighted by Stellar Mls and is protected by all applicable copyright laws. Any unauthorized dissemination of this information is in violation of copyright laws and is strictly prohibited.
Properties in listings may have been sold or may no longer be available.
Copyright 2026 Stellar Mls. All rights reserved.New listings near 2144 Smyer Avenue
- Coming Soon
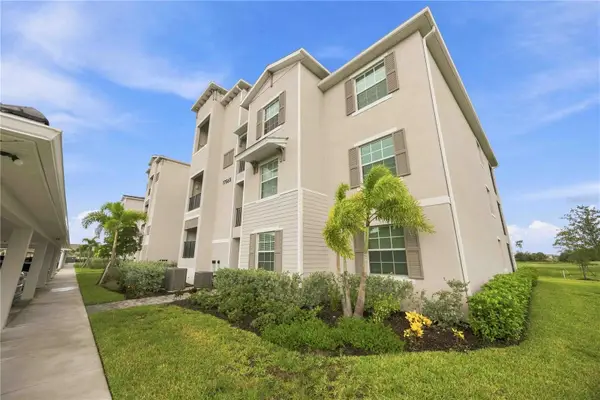 $329,900Coming Soon2 beds 2 baths1,124 sq. ft.
17565 Opal Sand Drive #205, VENICE, FL 34293
MLS# A4703556Listed by: KELLER WILLIAMS ISLAND LIFE REAL ESTATE - Coming Soon
 $139,900Coming Soon2 beds 2 baths1,197 sq. ft.
6965 Apopo Court, NORTH PORT, FL 34287
MLS# C7529876Listed by: REALTY ONE GROUP MVP - Coming Soon
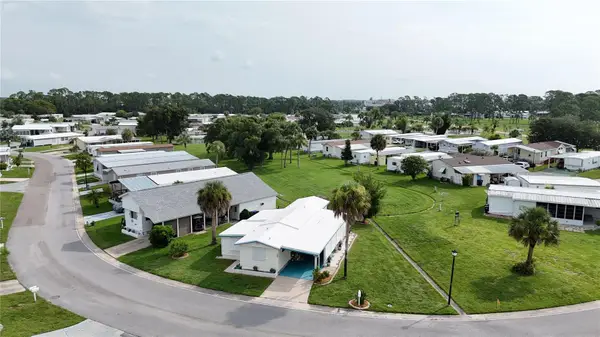 $99,900Coming Soon1 beds 1 baths934 sq. ft.
5747 Holiday Park Boulevard, NORTH PORT, FL 34287
MLS# C7528870Listed by: RE/MAX ALLIANCE GROUP - New
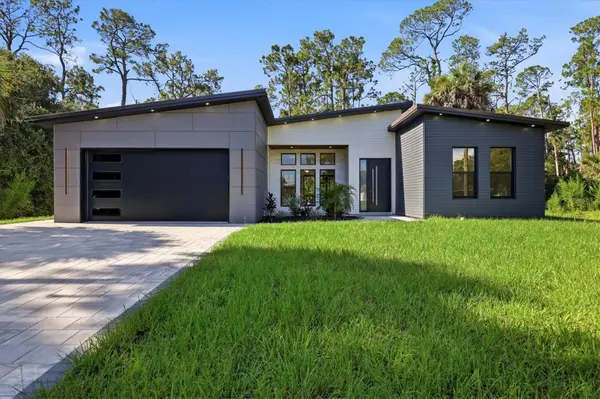 $499,000Active3 beds 2 baths1,905 sq. ft.
3199 Madagascar Avenue, NORTH PORT, FL 34286
MLS# OM731336Listed by: FLORIDA LIFE TEAM LLC - New
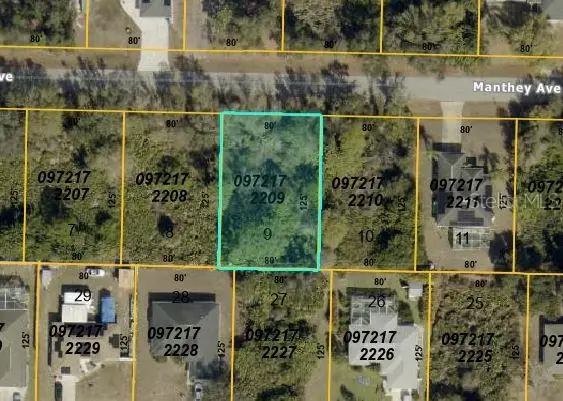 $19,000Active0.23 Acres
Manthey Avenue, NORTH PORT, FL 34291
MLS# OM731327Listed by: ASHLAR REALTY - New
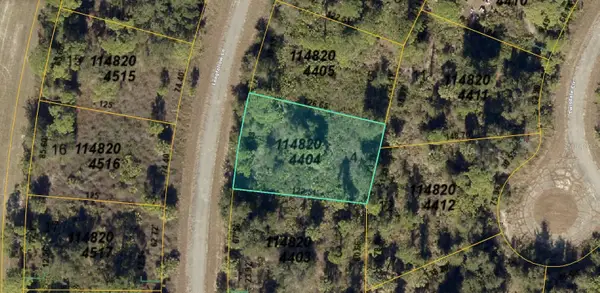 $13,000Active0.23 Acres
1148204404 Longfellow Lane, NORTH PORT, FL 34288
MLS# A4704411Listed by: KELLER WILLIAMS ISLAND LIFE REAL ESTATE - New
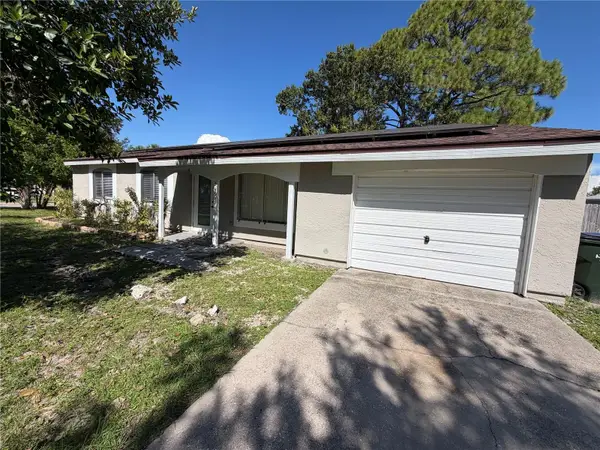 $189,000Active3 beds 2 baths1,176 sq. ft.
5493 Trekell Street, NORTH PORT, FL 34287
MLS# A4704318Listed by: NEXTHOME EXCELLENCE - New
 $13,000Active0.23 Acres
Skyview Drive, NORTH PORT, FL 34291
MLS# O6437547Listed by: AMERICAN RESALES - New
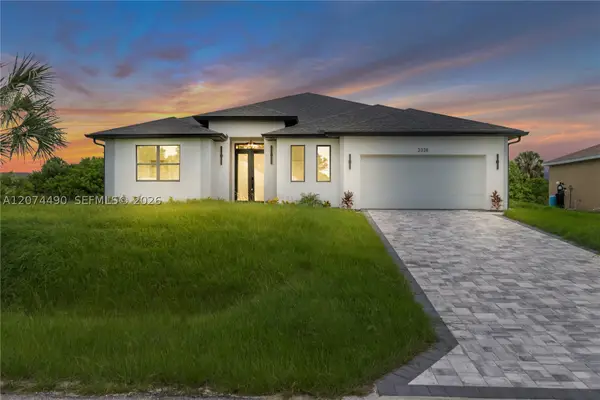 $469,900Active4 beds 3 baths2,401 sq. ft.
2328 Irondale Rd, North Port, FL 34287
MLS# A12074490Listed by: STARLINK REALTY, INC


Protect your home and budget from life's surprises with an Assurant Home Warranty, backed by a partner that supports you through every step of homeownership. Explore Plans.
© 2026 Better Homes and Gardens Real Estate LLC. An Anywhere Real Estate company. All rights reserved. Better Homes and Gardens® Real Estate is a registered trademark owned by Meredith Operations Corporation, licensed to Better Homes and Gardens Real Estate LLC and used with permission. Better Homes and Gardens Real Estate LLC fully supports the principles of the Fair Housing Act and the Equal Opportunity Act. Listing information is deemed reliable but is not guaranteed accurate.
Each office is independently owned and operated.
Any services or products provided by third parties are not provided by, affiliated with or related to Better Homes and Gardens Real Estate LLC, or its affiliated companies.