
2244 Penguin Lane, North Port, FL 34286
Local realty services provided by:Better Homes and Gardens Real Estate Lifestyles Realty
2244 Penguin Lane,North Port, FL 34286
$465,900
- 4 Beds
- 2 Baths
- 1,556 sq. ft.
- Single family
- Active
Listed by: jennifer williams garcia
Office: the legacy collective realty
MLS#:C7530065
Source:MFRMLS
Price summary
- Price:$465,900
- Price per sq. ft.:$212.84
About this home
Welcome to 2244 Penguin Lane in North Port—where space, privacy, and thoughtful updates come together on an impressive fully fenced HALF-ACRE homesite! With room to spread out, park the toys, entertain, garden, or simply enjoy your own private piece of Florida, this property offers the kind of outdoor space that is getting harder to find.
Step inside and you’ll immediately notice the warm, welcoming character of this home. The bright open-concept living, dining, and kitchen area is ideal for both everyday living and entertaining. Beautiful wood-look flooring flows throughout the main living spaces, while custom wood accents add personality and warmth. The kitchen is the heart of the home, featuring granite countertops, stainless steel appliances, abundant white cabinetry, a large center island with seating, and plenty of workspace.
Major improvements provide even more value, including a NEW ROOF in 2025, NEW A/C in August 2026, NEW WELL PUMP in 2026, and reverse-osmosis system installed in 2023. Extensive updates completed in 2021 include flooring, stainless steel appliances, interior and exterior paint, granite countertops, bathroom vanities, and a beautifully retiled primary shower. The septic system was pumped in 2022, and the water heater was installed in July 2012.
Outside is where this property really stands apart. The fully fenced approximately half-acre lot offers an exceptional amount of usable space and privacy, with a large concrete parking/storage area perfect for a boat, RV, trailer, recreational vehicles, or additional parking. Enjoy the freedom of having space between you and your neighbors while still being close to everything North Port has to offer.
North Port continues to be one of Southwest Florida’s most desirable growing communities, offering a fantastic combination of Florida lifestyle, recreation, shopping, dining, parks, golf, and convenient access to Gulf Coast beaches. With nearby access to Wellen Park, CoolToday Park, Warm Mineral Springs, I-75, Venice, Port Charlotte, and Punta Gorda, you’ll have countless options for work and play while coming home to your own spacious retreat.
Half an acre. Fully fenced. Major updates already completed. Room for the toys. And a move-in-ready interior full of character. 2244 Penguin Lane isn’t your typical North Port property—come see what makes this one special!...
Contact an agent
Home facts
- Year built:2006
- Subdivision & Development:PORT CHARLOTTE SUB 08
- Listing ID #:C7530065
- Added:1 day(s) ago
- Updated:August 27, 2026 at 07:53 PM
Rooms and interior
- Bedrooms:4
- Total bathrooms:2
- Full bathrooms:2
- Flooring:Luxury Vinyl
- Dining Description:Living Room/Dining Room Combo
- Kitchen Description:Dishwasher, Disposal, Exhaust Fan, Kitchen Reverse Osmosis System, Kitchen/Family Room Combo, Microwave, Range, Refrigerator, Solid Surface Counters, Solid Wood Cabinets
- Bedroom Description:Primary Bedroom Main Floor, Split Bedroom, Walk-In Closet(s)
- Living area:1,556 sq. ft.
Heating and cooling
- Cooling:Central Air
- Heating:Central, Electric
- Central air:Yes
Structure and exterior
- Roof:Shingle
- Year built:2006
- Building area:1,556 sq. ft.
- Lot area:0.5 Acres
- Lot Features:Cleared, Oversized, Paved, Private
- Construction Materials:Stucco
- Exterior Features:Covered Porch/Patio, Lighting, Patio, Screened
- Foundation Description:Slab
- Levels:1 Story
Schools
- High school:North Port High
- Middle school:Heron Creek Middle
- Elementary school:Lamarque Elementary
Utilities
- Water:Well
- Sewer:Septic Tank
Finances and disclosures
- Price:$465,900
- Price per sq. ft.:$212.84
- Tax amount:$2,814 (2025)
Features and amenities
- Appliances:Dishwasher, Disposal, Dryer, Exhaust Fan, Kitchen Reverse Osmosis System, Microwave, Range, Refrigerator, Washer, Whole House R.O. System
- Laundry features:Dryer, Laundry Room, Washer
- Amenities:Cable Connected, Kitchen/Family Room Combo, Living Room/Dining Room Combo, Phone Available, Primary Bedroom Main Floor, Solid Surface Counters, Solid Wood Cabinets, Split Bedroom, Walk-In Closet(s), Window Treatments
- Pool features:Public Pool
Parking
- Parking description:Attached Garage, Boat, Covered, Driveway, Garage Door Opener, Golf Cart Garage, Golf Cart Parking, Guest, Open, Oversized, Parking Pad, RV Access/Parking, Workshop in Garage
- Garage:Yes
- Garage spaces:2
 The information being provided by Stellar Mls is for the consumer's personal, non-commercial use and may not be used for any purpose other than to identify prospective properties consumer may be interested in purchasing. Any information relating to real estate for sale referenced on this web site comes from the Internet Data Exchange (IDX) program of the Stellar Mls. Better Homes and Gardens Real Estate Lifestyles Realty is not a Multiple Listing Service (MLS), nor does it offer MLS access. This website is a service of Better Homes and Gardens Real Estate Lifestyles Realty, a broker participant of Stellar Mls. This web site may reference real estate listing(s) held by a brokerage firm other than the broker and/or agent who owns this web site.
The accuracy of all information, regardless of source, including but not limited to open house information, square footages and lot sizes, is deemed reliable but not guaranteed and should be personally verified through personal inspection by and/or with the appropriate professionals. The data contained herein is copyrighted by Stellar Mls and is protected by all applicable copyright laws. Any unauthorized dissemination of this information is in violation of copyright laws and is strictly prohibited.
Properties in listings may have been sold or may no longer be available.
Copyright 2026 Stellar Mls. All rights reserved.
The information being provided by Stellar Mls is for the consumer's personal, non-commercial use and may not be used for any purpose other than to identify prospective properties consumer may be interested in purchasing. Any information relating to real estate for sale referenced on this web site comes from the Internet Data Exchange (IDX) program of the Stellar Mls. Better Homes and Gardens Real Estate Lifestyles Realty is not a Multiple Listing Service (MLS), nor does it offer MLS access. This website is a service of Better Homes and Gardens Real Estate Lifestyles Realty, a broker participant of Stellar Mls. This web site may reference real estate listing(s) held by a brokerage firm other than the broker and/or agent who owns this web site.
The accuracy of all information, regardless of source, including but not limited to open house information, square footages and lot sizes, is deemed reliable but not guaranteed and should be personally verified through personal inspection by and/or with the appropriate professionals. The data contained herein is copyrighted by Stellar Mls and is protected by all applicable copyright laws. Any unauthorized dissemination of this information is in violation of copyright laws and is strictly prohibited.
Properties in listings may have been sold or may no longer be available.
Copyright 2026 Stellar Mls. All rights reserved.New listings near 2244 Penguin Lane
- Coming Soon
 $139,900Coming Soon2 beds 2 baths1,197 sq. ft.
6965 Apopo Court, NORTH PORT, FL 34287
MLS# C7529876Listed by: REALTY ONE GROUP MVP - Coming Soon
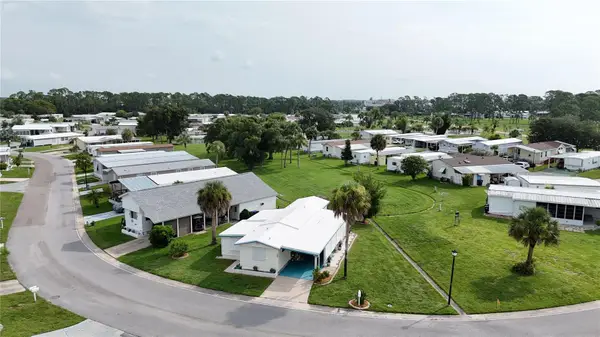 $99,900Coming Soon1 beds 1 baths934 sq. ft.
5747 Holiday Park Boulevard, NORTH PORT, FL 34287
MLS# C7528870Listed by: RE/MAX ALLIANCE GROUP - New
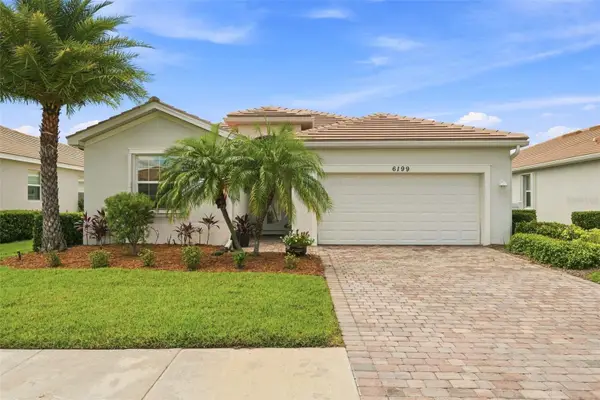 $349,999Active4 beds 3 baths2,035 sq. ft.
6199 Grand Cypress Boulevard, NORTH PORT, FL 34287
MLS# C7529641Listed by: RE/MAX PALM REALTY - New
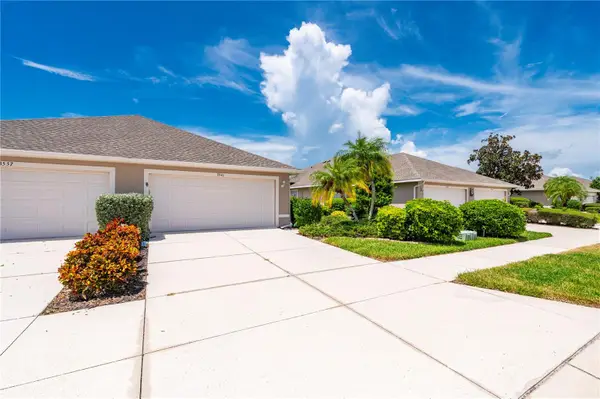 $339,000Active3 beds 2 baths1,477 sq. ft.
3541 Lakewood Boulevard, NORTH PORT, FL 34287
MLS# C7529939Listed by: RE/MAX HARBOR REALTY - New
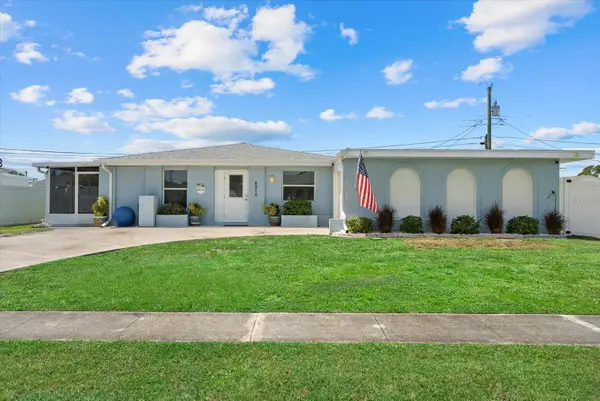 $274,900Active2 beds 2 baths1,124 sq. ft.
6315 Jordan Street, NORTH PORT, FL 34287
MLS# N6145452Listed by: HOMESMART - New
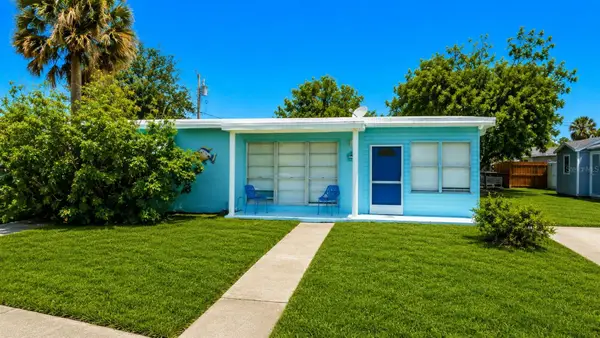 $189,900Active2 beds 1 baths768 sq. ft.
8594 Bumford Avenue, NORTH PORT, FL 34287
MLS# TB8542937Listed by: CHARLES RUTENBERG REALTY INC - New
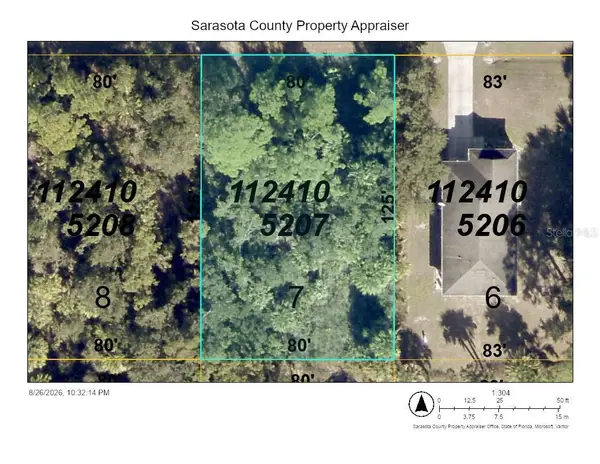 $21,500Active0.23 Acres
Greenhouse Avenue, NORTH PORT, FL 34288
MLS# D6148557Listed by: COLDWELL BANKER SUNSTAR REALTY - New
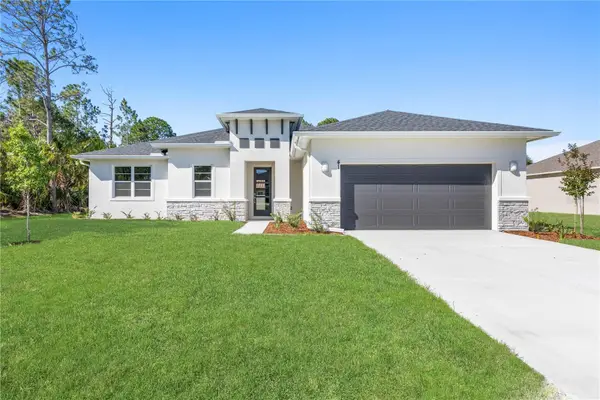 $380,000Active3 beds 2 baths1,983 sq. ft.
3162 Fergus Street, NORTH PORT, FL 34288
MLS# A4704063Listed by: PREFERRED SHORE LLC - New
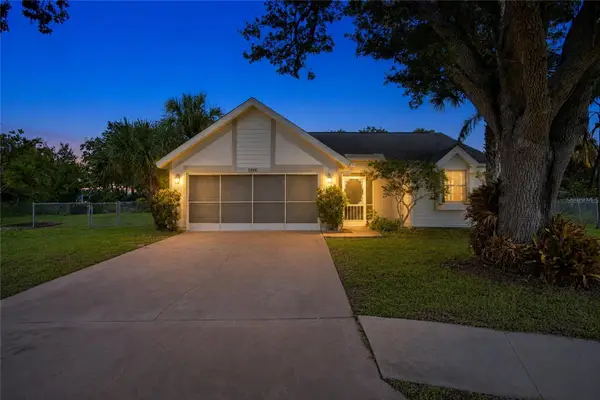 $289,999Active3 beds 2 baths1,252 sq. ft.
5948 Java Court, NORTH PORT, FL 34287
MLS# A4703265Listed by: RIVER HILLS PROPERTIES, LLC B - New
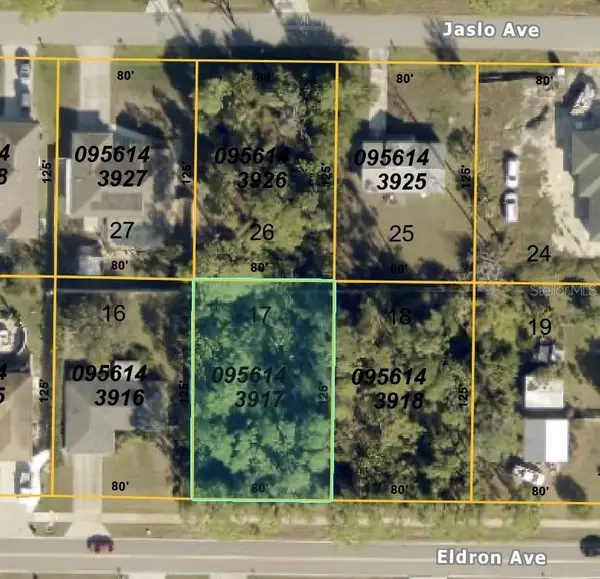 $22,000Active0.23 Acres
Eldron Avenue, NORTH PORT, FL 34286
MLS# C7529971Listed by: HOME MATCHMAKING REALTY


Protect your home and budget from life's surprises with an Assurant Home Warranty, backed by a partner that supports you through every step of homeownership. Explore Plans.
© 2026 Better Homes and Gardens Real Estate LLC. An Anywhere Real Estate company. All rights reserved. Better Homes and Gardens® Real Estate is a registered trademark owned by Meredith Operations Corporation, licensed to Better Homes and Gardens Real Estate LLC and used with permission. Better Homes and Gardens Real Estate LLC fully supports the principles of the Fair Housing Act and the Equal Opportunity Act. Listing information is deemed reliable but is not guaranteed accurate.
Each office is independently owned and operated.
Any services or products provided by third parties are not provided by, affiliated with or related to Better Homes and Gardens Real Estate LLC, or its affiliated companies.