
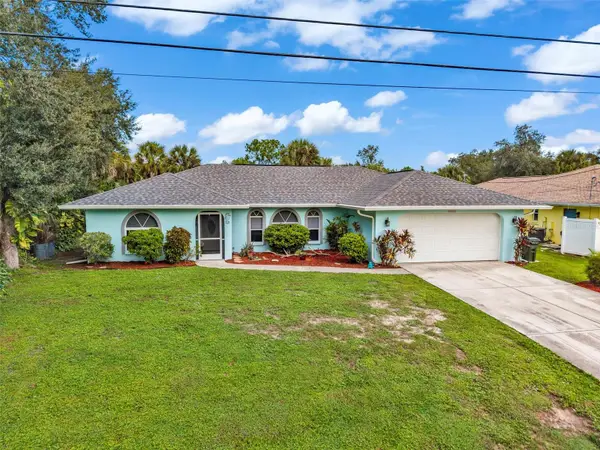
2473 Fairbrook Street, North Port, FL 34287
Local realty services provided by:Better Homes and Gardens Real Estate Lifestyles Realty
2473 Fairbrook Street,North Port, FL 34287
$207,498
- 3 Beds
- 2 Baths
- 1,319 sq. ft.
- Single family
- Active
Listed by: zulma machain
Office: mark spain real estate
MLS#:A4699019
Source:MFRMLS
Price summary
- Price:$207,498
- Price per sq. ft.:$105.33
- Monthly HOA dues:$23.75
About this home
Welcome to the best value in the "Jockey Club"! Open plan with 3 bedroom, 2 updated bathrooms and a large eat-in-kitchen that opens right onto the living room - perfect for entertaining. There is a bonus room just off the kitchen, a great place for your office or extra guests. Enjoy sitting on your spacious lanai catching the cool breezes, simply relaxing outdoors. There is a one car attached garage and the backyard includes a storage shed and a fenced-in doggy area. NEW Water Heater, NEWER ROOF and A/C. MUNICIPAL water and sewer. This home is just minutes from great shopping and restaurants yet close to our beautiful Florida beaches. It's also very centrally located between Tamiami Trail and I-75. The Jockey Club neighborhood offers a heated community pool, tennis, and basketball courts, for a low HOA fee of $285 per year. Needs some TLC. Sold as-is with right to inspect. Come visit this warm and inviting house and come on home!
Contact an agent
Home facts
- Year built:1979
- Subdivision & Development:PORT CHARLOTTE SUB 52
- Listing ID #:A4699019
- Added:75 day(s) ago
- Updated:September 24, 2026 at 09:04 PM
Rooms and interior
- Bedrooms:3
- Total bathrooms:2
- Full bathrooms:2
- Flooring:Ceramic Tile, Laminate
- Kitchen Description:Dishwasher, Microwave, Range, Refrigerator
- Living area:1,319 sq. ft.
Heating and cooling
- Cooling:Central Air
- Heating:Central
- Central air:Yes
Structure and exterior
- Roof:Shingle
- Year built:1979
- Building area:1,319 sq. ft.
- Lot area:0.23 Acres
- Construction Materials:Frame, Stucco
- Foundation Description:Slab
- Levels:1 Story
Schools
- High school:North Port High
- Middle school:Heron Creek Middle
- Elementary school:Glenallen Elementary
Utilities
- Water:Public
- Sewer:Public, Public Sewer
Finances and disclosures
- Price:$207,498
- Price per sq. ft.:$105.33
- Tax amount:$4,273 (2025)
Features and amenities
- Appliances:Dishwasher, Dryer, Microwave, Range, Refrigerator, Washer
- Laundry features:Dryer, Inside, Laundry Closet, Washer
- Amenities:Basketball Court, Ceiling Fans(s), Shuffleboard Court, Tennis Court(s)
- Pool features:Public Pool
Parking
- Parking description:Attached Garage, Driveway
- Garage:Yes
- Garage spaces:1
 The information being provided by Stellar Mls is for the consumer's personal, non-commercial use and may not be used for any purpose other than to identify prospective properties consumer may be interested in purchasing. Any information relating to real estate for sale referenced on this web site comes from the Internet Data Exchange (IDX) program of the Stellar Mls. Better Homes and Gardens Real Estate Lifestyles Realty is not a Multiple Listing Service (MLS), nor does it offer MLS access. This website is a service of Better Homes and Gardens Real Estate Lifestyles Realty, a broker participant of Stellar Mls. This web site may reference real estate listing(s) held by a brokerage firm other than the broker and/or agent who owns this web site.
The accuracy of all information, regardless of source, including but not limited to open house information, square footages and lot sizes, is deemed reliable but not guaranteed and should be personally verified through personal inspection by and/or with the appropriate professionals. The data contained herein is copyrighted by Stellar Mls and is protected by all applicable copyright laws. Any unauthorized dissemination of this information is in violation of copyright laws and is strictly prohibited.
Properties in listings may have been sold or may no longer be available.
Copyright 2026 Stellar Mls. All rights reserved.
The information being provided by Stellar Mls is for the consumer's personal, non-commercial use and may not be used for any purpose other than to identify prospective properties consumer may be interested in purchasing. Any information relating to real estate for sale referenced on this web site comes from the Internet Data Exchange (IDX) program of the Stellar Mls. Better Homes and Gardens Real Estate Lifestyles Realty is not a Multiple Listing Service (MLS), nor does it offer MLS access. This website is a service of Better Homes and Gardens Real Estate Lifestyles Realty, a broker participant of Stellar Mls. This web site may reference real estate listing(s) held by a brokerage firm other than the broker and/or agent who owns this web site.
The accuracy of all information, regardless of source, including but not limited to open house information, square footages and lot sizes, is deemed reliable but not guaranteed and should be personally verified through personal inspection by and/or with the appropriate professionals. The data contained herein is copyrighted by Stellar Mls and is protected by all applicable copyright laws. Any unauthorized dissemination of this information is in violation of copyright laws and is strictly prohibited.
Properties in listings may have been sold or may no longer be available.
Copyright 2026 Stellar Mls. All rights reserved.New listings near 2473 Fairbrook Street
- Coming Soon
 $439,000Coming Soon3 beds 2 baths2,020 sq. ft.
4360 Lubec Avenue, NORTH PORT, FL 34287
MLS# D6148853Listed by: RE/MAX PALM REALTY OF VENICE - Coming Soon
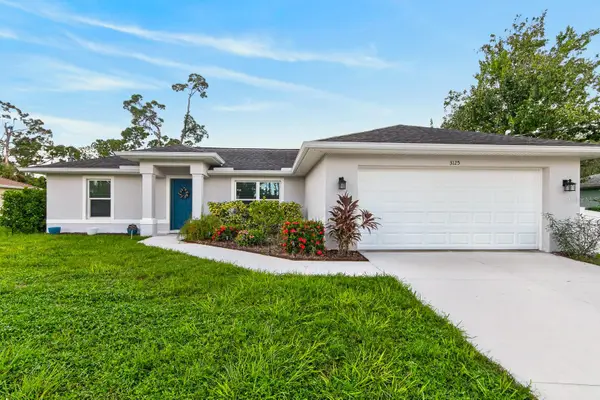 $285,000Coming Soon3 beds 2 baths1,223 sq. ft.
3125 Tusket Avenue, NORTH PORT, FL 34286
MLS# TB8548400Listed by: REAL BROKER, LLC - New
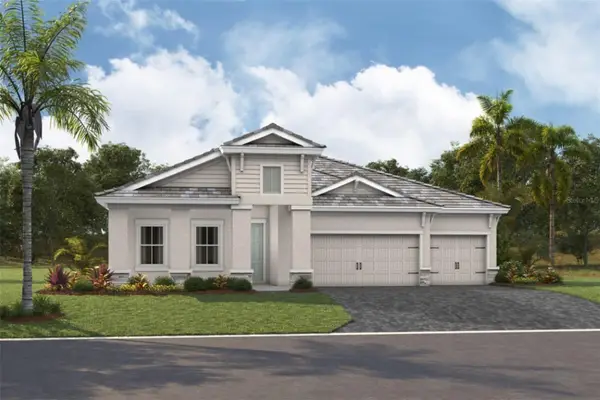 $1,082,964Active4 beds 3 baths2,535 sq. ft.
11310 Blissby Street, VENICE, FL 34293
MLS# TB8551997Listed by: HOMES BY WESTBAY REALTY - New
 $29,000Active0.23 Acres
LOT 12 La Rosa Avenue, NORTH PORT, FL 34286
MLS# N6145917Listed by: RE/MAX PALM REALTY OF VENICE - New
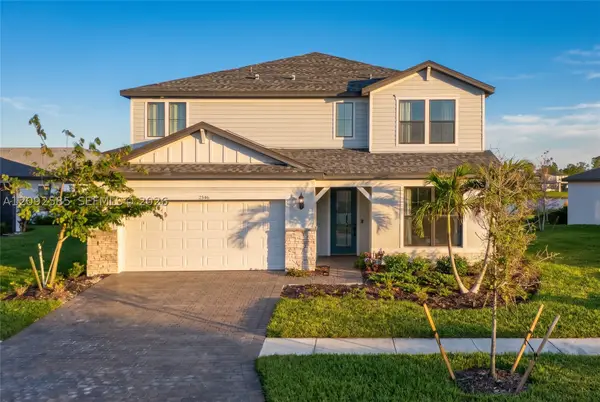 $629,000Active5 beds 5 baths3,652 sq. ft.
2546 Buckthorn Loop, North Port, FL 34289
MLS# A12092585Listed by: DOUGLAS ELLIMAN - New
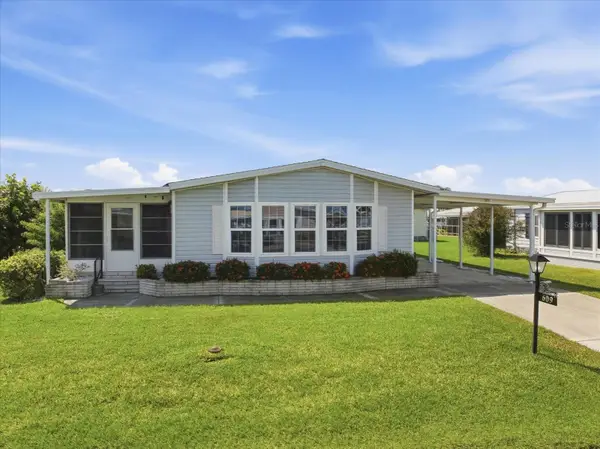 $125,000Active2 beds 2 baths1,324 sq. ft.
609 Iglesia Drive, NORTH PORT, FL 34287
MLS# A4706829Listed by: KONA REALTY - New
 $499,000Active3 beds 2 baths2,445 sq. ft.
6172 Alhambra Avenue, NORTH PORT, FL 34291
MLS# N6145899Listed by: MOMENTUM REALTY - New
 $29,000Active0.26 Acres
Azure Road, NORTH PORT, FL 34286
MLS# TB8550230Listed by: FUTURE HOME REALTY INC - New
 $315,000Active3 beds 2 baths1,625 sq. ft.
7529 Glenallen Boulevard, NORTH PORT, FL 34287
MLS# C7530995Listed by: COLDWELL BANKER SUNSTAR REALTY - New
 $367,500Active3 beds 2 baths1,708 sq. ft.
4841 Linda Drive, NORTH PORT, FL 34286
MLS# C7531152Listed by: PROPERTY LIONS REALTY, INC


Protect your home and budget from life's surprises with an Assurant Home Warranty, backed by a partner that supports you through every step of homeownership. Explore Plans.
© 2026 Better Homes and Gardens Real Estate LLC. An Anywhere Real Estate company. All rights reserved. Better Homes and Gardens® Real Estate is a registered trademark owned by Meredith Operations Corporation, licensed to Better Homes and Gardens Real Estate LLC and used with permission. Better Homes and Gardens Real Estate LLC fully supports the principles of the Fair Housing Act and the Equal Opportunity Act. Listing information is deemed reliable but is not guaranteed accurate.
Each office is independently owned and operated.
Any services or products provided by third parties are not provided by, affiliated with or related to Better Homes and Gardens Real Estate LLC, or its affiliated companies.