
2543 Arugula Drive, North Port, FL 34289
Local realty services provided by:Better Homes and Gardens Real Estate Synergy
Listed by: catherine anderson, lezley carmichael
Office: re/max palm realty
MLS#:C7528394
Source:MFRMLS
Price summary
- Price:$379,900
- Price per sq. ft.:$149.86
- Monthly HOA dues:$474.33
About this home
Waterfront Luxury & Active Living in Cypress Falls – A Premier 55+ Gated Community at Del Webb in beautiful North Port. Nestled along a tranquil waterfront setting, this amazing FULLY FURNISHED home offers the perfect blend of luxury & provides an unparalleled Florida lifestyle in a vibrant & welcoming community. Thoughtfully curated upgrades & nearly 2,000 sq. ft. of beautifully designed living space come together to create a residence that is effortlessly comfortable! This highly sought-after Vernon Hill II model is MOVE IN READY & features an open-concept floor plan w/ 3 bedrooms, 2 baths + a versatile den/flex room, allowing you to tailor the space to your lifestyle. The kitchen stands as the crown jewel of the home, captivating w/ exquisite wood cabinetry (w/crown molding) & an oversized center island w/ recessed lighting above that invites gatherings & culinary creativity. Stainless steel appliances, closet pantry, breakfast nook w/ an upgraded optional entertainment package w/extended cabinets, custom tiled backsplash & under/over cabinet lighting adding a touch of sparkle & sophistication. Just off the living room, the refined owner’s suite features a large window, tray ceiling & a private en-suite bath. The resort-style, zero-entry walk-in shower features a frameless glass enclosure and convenient grab bars. A sleek double vanity with one sink, pairs with a single vanity that also includes a sink, while a discreet water closet and spacious linen closet add both comfort and storage. The expansive walk-in closet features wall-to-wall shelving making wardrobe organization effortless. At the front of the home, a beautifully appointed guest bedroom & an additional full bath provide comfort & privacy for visitors. The versatile den/office creates a peaceful space for work or relaxation, while the 3rd bedroom offers flexibility for a variety of uses. The interior utility room is complete w/ a washer & dryer, full sink vanity & added wood cabinets above providing the perfect space for all your laundry essentials. Glass sliders blur the line between indoors & out, filling the home w/ natural light & creating a breezy & open ambiance. Step outside to an EXTENDED lanai designed as a private oasis, complete w/ a Storm Smart electric roll-down shade, added outdoor gazebo & brick pavers. Additional highlights include accordion hurricane shutters, a garage screen system & overhead garage storage shelving. The roof & hot water heater were both replaced in 2024, offering added peace of mind. A complete upgrade list is attached in the MLS. Say goodbye to mundane chores, as lawn care & irrigation are part of the community services here. The community is small enough to still have a small town feel, while large enough to have all the activities & amenities you’d love to enjoy in your retirement years including: a resistance pool, beach access pool, spa, pickle ball courts, bocce ball, billiard's, horseshoes, library, internet café; to the numerous clubs and classes, Bridge, poker, euchre, yoga, tai chi, water aerobics, dance club & more! Community activities also include Bingo, parties & professional entertainment. Active individuals & enthusiasts will revel in the community's tennis courts, while the 55+ community aspect ensures a neighborly vibe w/ plenty of engaging activities for the mature homeowner. This home is more than a place to live, it’s a lifestyle. Make this home yours today & step into a life of convenience!...
Contact an agent
Home facts
- Year built:2014
- Subdivision & Development:CYPRESS FALLS PH 1A
- Listing ID #:C7528394
- Added:68 day(s) ago
- Updated:September 25, 2026 at 02:53 PM
Rooms and interior
- Bedrooms:3
- Total bathrooms:2
- Full bathrooms:2
- Flooring:Tile
- Dining Description:Eat In Kitchen, Living Room/Dining Room Combo
- Kitchen Description:Dishwasher, Disposal, Eat-in Kitchen, Kitchen Reverse Osmosis System, Kitchen/Family Room Combo, Microwave, Range, Refrigerator, Solid Wood Cabinets
- Bedroom Description:High Ceilings, Primary Bedroom Main Floor, Split Bedroom, Walk-In Closet(s)
- Living area:1,895 sq. ft.
Heating and cooling
- Cooling:Central Air
- Heating:Central, Electric
- Central air:Yes
Structure and exterior
- Roof:Tile
- Year built:2014
- Building area:1,895 sq. ft.
- Lot area:0.18 Acres
- Lot Features:Level, Paved, Private, Sidewalk
- Architectural Style:Custom
- Construction Materials:Block, Concrete
- Exterior Features:Covered Porch/Patio, Front Porch, Lighting, Patio, Porch, Private Mailbox, Rain Gutters, Rear Porch, Screened, Sidewalk
- Foundation Description:Slab
- Levels:1 Story
Schools
- High school:North Port High
- Middle school:Woodland Middle School
- Elementary school:Toledo Blade Elementary
Utilities
- Water:Public, Water Connected
- Sewer:Public, Public Sewer, Sewer Connected
Finances and disclosures
- Price:$379,900
- Price per sq. ft.:$149.86
- Tax amount:$4,513 (2025)
Features and amenities
- Appliances:Dishwasher, Disposal, Dryer, Electric Water Heater, Irrigation Equipment, Kitchen Reverse Osmosis System, Microwave, Range, Refrigerator, Washer
- Laundry features:Dryer, Inside, Laundry Room, Washer
- Amenities:BB/HS Internet Available, Cable Available, Ceiling Fans(s), Clubhouse, Eat-in Kitchen, Fitness Center, Gated, High Ceilings, Irrigation Equipment, Kitchen/Family Room Combo, Living Room/Dining Room Combo, Open Floorplan, Phone Available, Pool, Primary Bedroom Main Floor, Recreation Facilities, Shuffleboard Court, Solid Wood Cabinets, Spa/Hot Tub, Split Bedroom, Tennis Court(s), Thermostat, Underground Utilities, Walk-In Closet(s)
- Pool features:Gunite, Heated, In Ground, Pool, Public Pool, Tile
Parking
- Parking description:Attached Garage, Driveway, Garage Door Opener, Ground Level, Guest, Off Street, On Street
- Garage:Yes
- Garage spaces:2
 The information being provided by Stellar Mls is for the consumer's personal, non-commercial use and may not be used for any purpose other than to identify prospective properties consumer may be interested in purchasing. Any information relating to real estate for sale referenced on this web site comes from the Internet Data Exchange (IDX) program of the Stellar Mls. Better Homes and Gardens Real Estate Synergy is not a Multiple Listing Service (MLS), nor does it offer MLS access. This website is a service of Better Homes and Gardens Real Estate Synergy, a broker participant of Stellar Mls. This web site may reference real estate listing(s) held by a brokerage firm other than the broker and/or agent who owns this web site.
The accuracy of all information, regardless of source, including but not limited to open house information, square footages and lot sizes, is deemed reliable but not guaranteed and should be personally verified through personal inspection by and/or with the appropriate professionals. The data contained herein is copyrighted by Stellar Mls and is protected by all applicable copyright laws. Any unauthorized dissemination of this information is in violation of copyright laws and is strictly prohibited.
Properties in listings may have been sold or may no longer be available.
Copyright 2026 Stellar Mls. All rights reserved.
The information being provided by Stellar Mls is for the consumer's personal, non-commercial use and may not be used for any purpose other than to identify prospective properties consumer may be interested in purchasing. Any information relating to real estate for sale referenced on this web site comes from the Internet Data Exchange (IDX) program of the Stellar Mls. Better Homes and Gardens Real Estate Synergy is not a Multiple Listing Service (MLS), nor does it offer MLS access. This website is a service of Better Homes and Gardens Real Estate Synergy, a broker participant of Stellar Mls. This web site may reference real estate listing(s) held by a brokerage firm other than the broker and/or agent who owns this web site.
The accuracy of all information, regardless of source, including but not limited to open house information, square footages and lot sizes, is deemed reliable but not guaranteed and should be personally verified through personal inspection by and/or with the appropriate professionals. The data contained herein is copyrighted by Stellar Mls and is protected by all applicable copyright laws. Any unauthorized dissemination of this information is in violation of copyright laws and is strictly prohibited.
Properties in listings may have been sold or may no longer be available.
Copyright 2026 Stellar Mls. All rights reserved.New listings near 2543 Arugula Drive
- Coming Soon
 $535,000Coming Soon3 beds 2 baths1,553 sq. ft.
11624 Renaissance Boulevard, VENICE, FL 34293
MLS# A4706990Listed by: KELLER WILLIAMS ISLAND LIFE REAL ESTATE - Coming Soon
 $350,000Coming Soon3 beds 2 baths1,564 sq. ft.
7146 Sablon Road, NORTH PORT, FL 34291
MLS# D6148892Listed by: CENTURY 21 SUNBELT REALTY - Coming Soon
 $439,000Coming Soon3 beds 2 baths2,020 sq. ft.
4360 Lubec Avenue, NORTH PORT, FL 34287
MLS# D6148853Listed by: RE/MAX PALM REALTY OF VENICE - Coming Soon
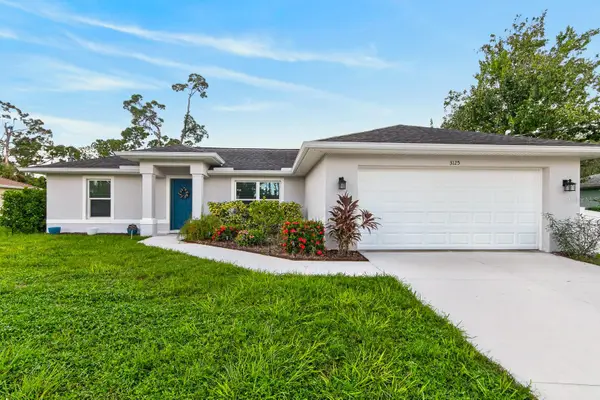 $285,000Coming Soon3 beds 2 baths1,223 sq. ft.
3125 Tusket Avenue, NORTH PORT, FL 34286
MLS# TB8548400Listed by: REAL BROKER, LLC - New
 $21,500Active0.23 Acres
Laughlin Road, NORTH PORT, FL 34288
MLS# C7531109Listed by: RE/MAX TREND - New
 $315,000Active3 beds 2 baths1,310 sq. ft.
3051 Traverse Avenue, NORTH PORT, FL 34286
MLS# C7531087Listed by: KW PEACE RIVER PARTNERS - Open Sun, 1 to 4pmNew
 $549,000Active4 beds 2 baths2,251 sq. ft.
20700 Granlago Dr Drive, VENICE, FL 34293
MLS# N6145819Listed by: GRAND HOMES REAL ESTATE - New
 $335,000Active3 beds 2 baths1,416 sq. ft.
20178 Benissimo Drive, VENICE, FL 34293
MLS# N6145825Listed by: GRAND HOMES REAL ESTATE  $389,000Pending2 beds 2 baths1,436 sq. ft.
12855 Oriago Street, VENICE, FL 34293
MLS# N6145546Listed by: MOMENTUM REALTY- New
 $10,900Active0.23 Acres
Lot 10 Langlais Drive, NORTH PORT, FL 34288
MLS# D6148929Listed by: COLDWELL BANKER REALTY


Protect your home and budget from life's surprises with an Assurant Home Warranty, backed by a partner that supports you through every step of homeownership. Explore Plans.
© 2026 Better Homes and Gardens Real Estate LLC. An Anywhere Real Estate company. All rights reserved. Better Homes and Gardens® Real Estate is a registered trademark owned by Meredith Operations Corporation, licensed to Better Homes and Gardens Real Estate LLC and used with permission. Better Homes and Gardens Real Estate LLC fully supports the principles of the Fair Housing Act and the Equal Opportunity Act. Listing information is deemed reliable but is not guaranteed accurate.
Each office is independently owned and operated.
Any services or products provided by third parties are not provided by, affiliated with or related to Better Homes and Gardens Real Estate LLC, or its affiliated companies.