
2761 Rhumba Terrace, North Port, FL 34286
Local realty services provided by:Better Homes and Gardens Real Estate Synergy
2761 Rhumba Terrace,North Port, FL 34286
$344,000
- 3 Beds
- 2 Baths
- 1,750 sq. ft.
- Single family
- Active
Listed by: rhonda gustitus
Office: kw peace river partners
MLS#:C7531212
Source:MFRMLS
Price summary
- Price:$344,000
- Price per sq. ft.:$137.6
About this home
Outstanding 3-bedroom, 2-bath, 2-car garage split-plan home located on 2 LOTS with an impressive 20,000 sq. ft. yard! The second lot beside the home can be built on or kept as extra space and privacy. Enjoy almost 1,800 sq. ft. of luxury living, featuring a NEW ROOF (2024), storage shed, and accordion hurricane shutters for added protection. A beautiful, eye-catching double-door screened front entry welcomes you home. There is plenty of room to spread out in this well-designed home, with a separate formal living room and dining room. The bright, sunny kitchen overlooks the family room and breakfast nook, creating an easy flow for daily living and entertaining. The floor plan offers plenty of space for everyone and is ideal for gatherings. Three entries lead to the screened lanai from the master bedroom, living room, and guest bath, making outdoor living easy. There is also a great setup for your future swimming pool. The kitchen offers plenty of counter space, beautiful cherry wood cabinetry, a tiled backsplash, and a breakfast bar overlooking the family room. It is a perfect space for preparing meals while staying connected with guests. The laundry room, complete with washer and dryer, is located just off the kitchen. All 3 bedrooms feature huge walk-in closets with plenty of storage. The spacious master bedroom has room for all your furniture, while the master bath features dual sinks, a garden tub, and a walk-in shower. Both guest bedrooms are oversized and include a pocket door that closes off the guest suite side of the home when guests are visiting. Enjoy beautiful sunny Florida weather from your own private, screened lanai. A stone patio adds even more outdoor living space and is perfect for barbecue picnics. The seller has a green thumb and has created beautiful landscaping with flowering shrubs, native plants, and tropical palm trees, including a mature sweet starfruit tree. Accent rock and solar lighting add the finishing touches. Just lovely! This Florida home also includes a water softener and keyless entry. The septic was pumped 3 years ago. The location is close to the I-75 entrance, shopping, schools, the Atlanta Braves training stadium, and Hobby Lobby. Plus, it is only a 20-minute drive to the tropical Florida beaches! Call us today for your private viewing!...
Contact an agent
Home facts
- Year built:2004
- Subdivision & Development:PORT CHARLOTTE SUB 08
- Listing ID #:C7531212
- Added:1 day(s) ago
- Updated:September 25, 2026 at 08:42 PM
Rooms and interior
- Bedrooms:3
- Total bathrooms:2
- Full bathrooms:2
- Flooring:Ceramic Tile
- Dining Description:Breakfast Room, Eat In Kitchen, Living Room/Dining Room Combo
- Kitchen Description:Dishwasher, Eat-in Kitchen, Kitchen/Family Room Combo, Microwave, Range, Refrigerator, Solid Wood Cabinets
- Bedroom Description:High Ceilings, Split Bedroom, Walk-In Closet(s)
- Living area:1,750 sq. ft.
Heating and cooling
- Cooling:Central Air
- Heating:Central
- Central air:Yes
Structure and exterior
- Roof:Shingle
- Year built:2004
- Building area:1,750 sq. ft.
- Lot area:0.46 Acres
- Lot Features:Oversized, Paved
- Architectural Style:Florida
- Construction Materials:Block, Stucco
- Exterior Features:Covered Porch/Patio, Front Porch, Lighting, Patio, Rain Gutters, Screened
- Foundation Description:Slab
- Levels:1 Story
Schools
- High school:North Port High
- Middle school:Woodland Middle School
- Elementary school:Toledo Blade Elementary
Utilities
- Water:Well
- Sewer:Septic Tank
Finances and disclosures
- Price:$344,000
- Price per sq. ft.:$137.6
- Tax amount:$2,192 (2025)
Features and amenities
- Appliances:Dishwasher, Dryer, Electric Water Heater, Microwave, Range, Refrigerator, Washer
- Laundry features:Dryer, Inside, Laundry Room, Washer
- Amenities:BB/HS Internet Available, Cable Available, Cable Connected, Ceiling Fans(s), Eat-in Kitchen, High Ceilings, Kitchen/Family Room Combo, Living Room/Dining Room Combo, Phone Available, Solid Wood Cabinets, Split Bedroom, Thermostat, Walk-In Closet(s), Window Treatments
- Pool features:Public Pool
Parking
- Parking description:Attached Garage, Driveway, Garage Door Opener
- Garage:Yes
- Garage spaces:2
 The information being provided by Stellar Mls is for the consumer's personal, non-commercial use and may not be used for any purpose other than to identify prospective properties consumer may be interested in purchasing. Any information relating to real estate for sale referenced on this web site comes from the Internet Data Exchange (IDX) program of the Stellar Mls. Better Homes and Gardens Real Estate Synergy is not a Multiple Listing Service (MLS), nor does it offer MLS access. This website is a service of Better Homes and Gardens Real Estate Synergy, a broker participant of Stellar Mls. This web site may reference real estate listing(s) held by a brokerage firm other than the broker and/or agent who owns this web site.
The accuracy of all information, regardless of source, including but not limited to open house information, square footages and lot sizes, is deemed reliable but not guaranteed and should be personally verified through personal inspection by and/or with the appropriate professionals. The data contained herein is copyrighted by Stellar Mls and is protected by all applicable copyright laws. Any unauthorized dissemination of this information is in violation of copyright laws and is strictly prohibited.
Properties in listings may have been sold or may no longer be available.
Copyright 2026 Stellar Mls. All rights reserved.
The information being provided by Stellar Mls is for the consumer's personal, non-commercial use and may not be used for any purpose other than to identify prospective properties consumer may be interested in purchasing. Any information relating to real estate for sale referenced on this web site comes from the Internet Data Exchange (IDX) program of the Stellar Mls. Better Homes and Gardens Real Estate Synergy is not a Multiple Listing Service (MLS), nor does it offer MLS access. This website is a service of Better Homes and Gardens Real Estate Synergy, a broker participant of Stellar Mls. This web site may reference real estate listing(s) held by a brokerage firm other than the broker and/or agent who owns this web site.
The accuracy of all information, regardless of source, including but not limited to open house information, square footages and lot sizes, is deemed reliable but not guaranteed and should be personally verified through personal inspection by and/or with the appropriate professionals. The data contained herein is copyrighted by Stellar Mls and is protected by all applicable copyright laws. Any unauthorized dissemination of this information is in violation of copyright laws and is strictly prohibited.
Properties in listings may have been sold or may no longer be available.
Copyright 2026 Stellar Mls. All rights reserved.New listings near 2761 Rhumba Terrace
- Coming Soon
 $535,000Coming Soon3 beds 2 baths1,553 sq. ft.
11624 Renaissance Boulevard, VENICE, FL 34293
MLS# A4706990Listed by: KELLER WILLIAMS ISLAND LIFE REAL ESTATE - Coming Soon
 $439,000Coming Soon3 beds 2 baths2,020 sq. ft.
4360 Lubec Avenue, NORTH PORT, FL 34287
MLS# D6148853Listed by: RE/MAX PALM REALTY OF VENICE - Coming Soon
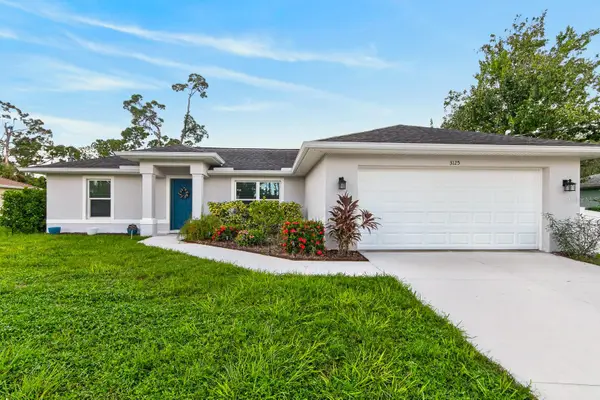 $285,000Coming Soon3 beds 2 baths1,223 sq. ft.
3125 Tusket Avenue, NORTH PORT, FL 34286
MLS# TB8548400Listed by: REAL BROKER, LLC - New
 $415,000Active2 beds 2 baths1,450 sq. ft.
19241 Serafina Street, VENICE, FL 34293
MLS# A4706570Listed by: KW COASTAL LIVING III - New
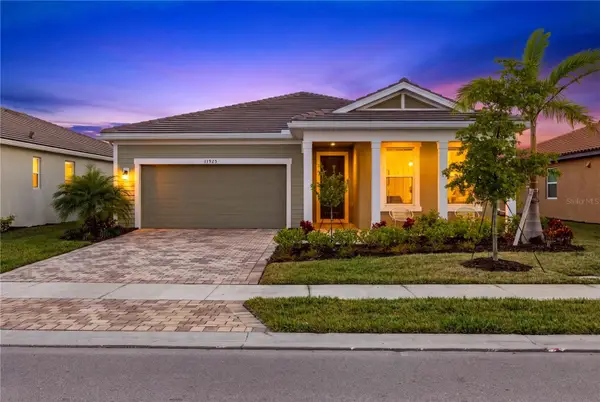 $475,000Active3 beds 2 baths2,098 sq. ft.
11925 Bohemian Place, VENICE, FL 34293
MLS# N6145880Listed by: KELLER WILLIAMS ISLAND LIFE REAL ESTATE - New
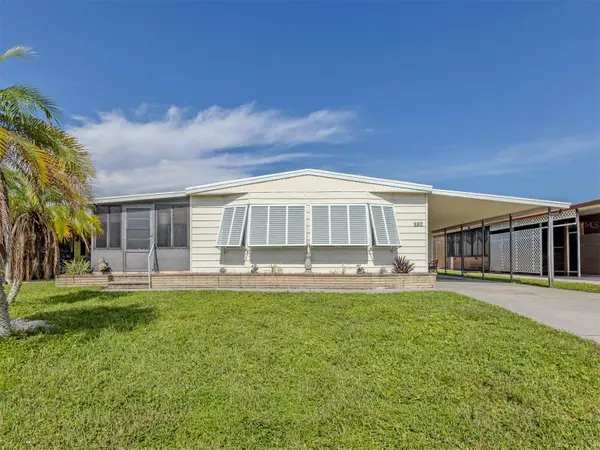 $145,000Active2 beds 2 baths1,056 sq. ft.
192 Palm Harbor Drive, NORTH PORT, FL 34287
MLS# N6145929Listed by: MICHAEL SAUNDERS & COMPANY - New
 $17,000Active0.23 Acres
Cordova Terrace, NORTH PORT, FL 34291
MLS# TB8551531Listed by: CHARLES RUTENBERG REALTY INC - New
 $21,500Active0.23 Acres
Laughlin Road, NORTH PORT, FL 34288
MLS# C7531109Listed by: RE/MAX TREND - New
 $315,000Active3 beds 2 baths1,310 sq. ft.
3051 Traverse Avenue, NORTH PORT, FL 34286
MLS# C7531087Listed by: KW PEACE RIVER PARTNERS


Protect your home and budget from life's surprises with an Assurant Home Warranty, backed by a partner that supports you through every step of homeownership. Explore Plans.
© 2026 Better Homes and Gardens Real Estate LLC. An Anywhere Real Estate company. All rights reserved. Better Homes and Gardens® Real Estate is a registered trademark owned by Meredith Operations Corporation, licensed to Better Homes and Gardens Real Estate LLC and used with permission. Better Homes and Gardens Real Estate LLC fully supports the principles of the Fair Housing Act and the Equal Opportunity Act. Listing information is deemed reliable but is not guaranteed accurate.
Each office is independently owned and operated.
Any services or products provided by third parties are not provided by, affiliated with or related to Better Homes and Gardens Real Estate LLC, or its affiliated companies.