
2968 Traverse Avenue, North Port, FL 34286
Local realty services provided by:Better Homes and Gardens Real Estate Synergy
Listed by: camden rodman, barbara bueche
Office: adams home realty inc
MLS#:A4659430
Source:MFRMLS
Price summary
- Price:$357,900
- Price per sq. ft.:$161.95
About this home
The Adams Homes 2010 model is a versatile and spacious home designed for comfortable living and entertaining. With 3 bedrooms, 2 bathrooms, and a flex room that can be used for an office, den, kid's playroom, sewing or craft room, or anything. This floor plan offers ample space for work, relaxation, or hobbies. The open-concept living and dining areas flow seamlessly into the kitchen, featuring granite countertops and stainless-steel appliances (microwave, dishwasher and stove). A luxurious master suite, walk-in closet, and two-car garage complete this thoughtfully designed home, perfect for modern lifestyles. This is one of our most popular and asked for floor plans and builder also provides full warranty on this home. Don't miss out on this beautiful home!
Contact an agent
Home facts
- Year built:2026
- Subdivision & Development:PORT CHARLOTTE SUB 19
- Listing ID #:A4659430
- Added:435 day(s) ago
- Updated:September 28, 2026 at 01:56 PM
Rooms and interior
- Bedrooms:3
- Total bathrooms:2
- Full bathrooms:2
- Flooring:Carpet, Ceramic Tile
- Kitchen Description:Dishwasher, Kitchen Reverse Osmosis System, Microwave, Range, Stone Counters, Water Softener
- Bedroom Description:High Ceilings, Primary Bedroom Main Floor
- Living area:2,010 sq. ft.
Heating and cooling
- Cooling:Central Air
- Heating:Central, Electric
- Central air:Yes
Structure and exterior
- Roof:Shingle
- Year built:2026
- Building area:2,010 sq. ft.
- Lot area:0.23 Acres
- Lot Features:Cleared
- Architectural Style:Ranch
- Construction Materials:Block, Stucco
- Foundation Description:Slab
- Levels:1 Story
Schools
- High school:North Port High
- Middle school:Woodland Middle School
- Elementary school:Lamarque Elementary
Utilities
- Water:Public, Water Available, Well
- Sewer:Septic Tank
Finances and disclosures
- Price:$357,900
- Price per sq. ft.:$161.95
- Tax amount:$677 (2024)
Features and amenities
- Appliances:Dishwasher, Electric Water Heater, Kitchen Reverse Osmosis System, Microwave, Range, Water Softener
- Laundry features:Electric Dryer Hookup, Inside, Laundry Room, Washer Hookup
- Amenities:Electricity Available, High Ceilings, In Wall Pest System, Open Floorplan, Primary Bedroom Main Floor, Stone Counters, Thermostat, Vaulted Ceiling(s)
- Pool features:Public Pool
Parking
- Parking description:Attached Garage
- Garage:Yes
- Garage spaces:2
 The information being provided by Stellar Mls is for the consumer's personal, non-commercial use and may not be used for any purpose other than to identify prospective properties consumer may be interested in purchasing. Any information relating to real estate for sale referenced on this web site comes from the Internet Data Exchange (IDX) program of the Stellar Mls. Better Homes and Gardens Real Estate Synergy is not a Multiple Listing Service (MLS), nor does it offer MLS access. This website is a service of Better Homes and Gardens Real Estate Synergy, a broker participant of Stellar Mls. This web site may reference real estate listing(s) held by a brokerage firm other than the broker and/or agent who owns this web site.
The accuracy of all information, regardless of source, including but not limited to open house information, square footages and lot sizes, is deemed reliable but not guaranteed and should be personally verified through personal inspection by and/or with the appropriate professionals. The data contained herein is copyrighted by Stellar Mls and is protected by all applicable copyright laws. Any unauthorized dissemination of this information is in violation of copyright laws and is strictly prohibited.
Properties in listings may have been sold or may no longer be available.
Copyright 2026 Stellar Mls. All rights reserved.
The information being provided by Stellar Mls is for the consumer's personal, non-commercial use and may not be used for any purpose other than to identify prospective properties consumer may be interested in purchasing. Any information relating to real estate for sale referenced on this web site comes from the Internet Data Exchange (IDX) program of the Stellar Mls. Better Homes and Gardens Real Estate Synergy is not a Multiple Listing Service (MLS), nor does it offer MLS access. This website is a service of Better Homes and Gardens Real Estate Synergy, a broker participant of Stellar Mls. This web site may reference real estate listing(s) held by a brokerage firm other than the broker and/or agent who owns this web site.
The accuracy of all information, regardless of source, including but not limited to open house information, square footages and lot sizes, is deemed reliable but not guaranteed and should be personally verified through personal inspection by and/or with the appropriate professionals. The data contained herein is copyrighted by Stellar Mls and is protected by all applicable copyright laws. Any unauthorized dissemination of this information is in violation of copyright laws and is strictly prohibited.
Properties in listings may have been sold or may no longer be available.
Copyright 2026 Stellar Mls. All rights reserved.New listings near 2968 Traverse Avenue
- Coming Soon
 $438,000Coming Soon3 beds 2 baths2,045 sq. ft.
5365 Pine Shadow Lane, NORTH PORT, FL 34287
MLS# C7530868Listed by: RE/MAX HARBOR REALTY - Coming Soon
 $269,900Coming Soon3 beds 2 baths1,731 sq. ft.
2137 Jameson Avenue, NORTH PORT, FL 34286
MLS# A4706897Listed by: REAL BROKER, LLC - Coming Soon
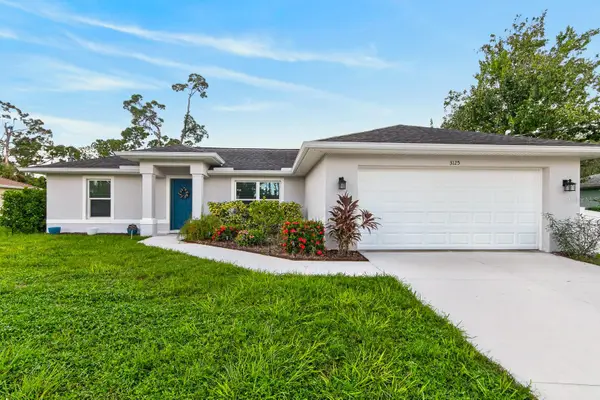 $285,000Coming Soon3 beds 2 baths1,223 sq. ft.
3125 Tusket Avenue, NORTH PORT, FL 34286
MLS# TB8548400Listed by: REAL BROKER, LLC - New
 $549,000Active3 beds 3 baths2,261 sq. ft.
3769 Garlenda Avenue, NORTH PORT, FL 34286
MLS# C7531274Listed by: GRAND PALM REALTY GROUP LLC - New
 Listed by BHGRE$285,000Active3 beds 2 baths1,531 sq. ft.
1436 Hedgewood Circle, NORTH PORT, FL 34288
MLS# A4707643Listed by: BETTER HOMES AND GARDENS REAL ESTATE ATCHLEY PROPE 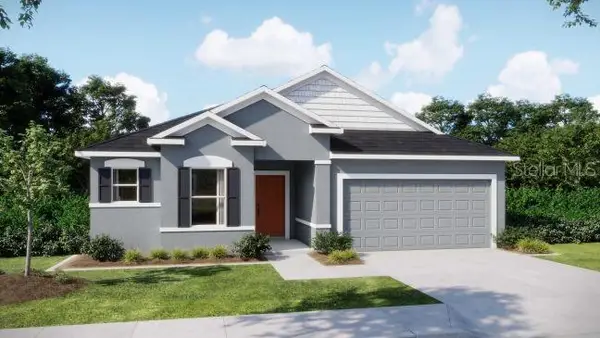 $379,900Active3 beds 2 baths1,989 sq. ft.
2564 Nantucket Terrace, NORTH PORT, FL 34286
MLS# O6367620Listed by: NEW HOME STAR FLORIDA LLC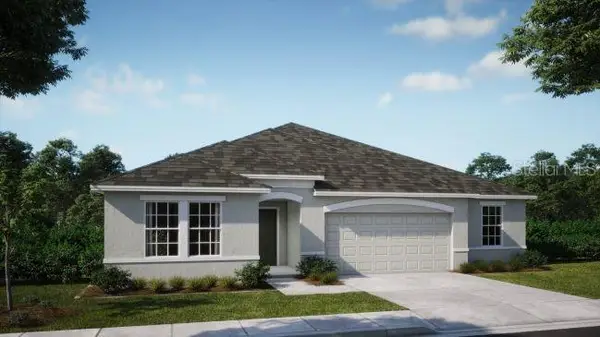 $444,900Active4 beds 3 baths2,286 sq. ft.
1505 Knotty Pine Avenue, NORTH PORT, FL 34288
MLS# O6394116Listed by: NEW HOME STAR FLORIDA LLC- New
 $369,900Active3 beds 2 baths1,558 sq. ft.
2385 Ecker Terrace, NORTH PORT, FL 34288
MLS# N6145943Listed by: COLDWELL BANKER REALTY - New
 $11,000Active0.23 Acres
Hamerton Road #Lot 12, NORTH PORT, FL 34288
MLS# C7530794Listed by: SUNQUEST REAL ESTATE LLC - New
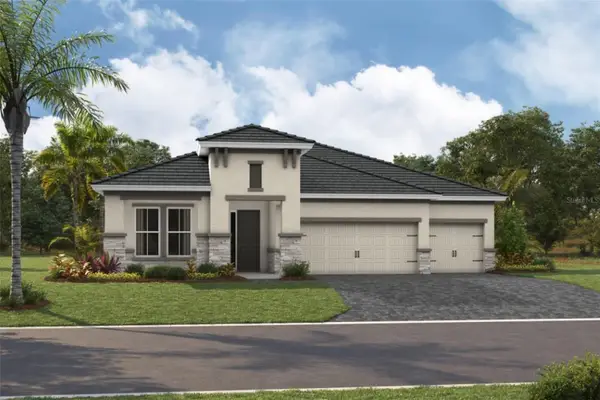 $1,144,947Active3 beds 3 baths2,562 sq. ft.
11260 Blissby Street, VENICE, FL 34293
MLS# TB8552611Listed by: HOMES BY WESTBAY REALTY


Protect your home and budget from life's surprises with an Assurant Home Warranty, backed by a partner that supports you through every step of homeownership. Explore Plans.
© 2026 Better Homes and Gardens Real Estate LLC. An Anywhere Real Estate company. All rights reserved. Better Homes and Gardens® Real Estate is a registered trademark owned by Meredith Operations Corporation, licensed to Better Homes and Gardens Real Estate LLC and used with permission. Better Homes and Gardens Real Estate LLC fully supports the principles of the Fair Housing Act and the Equal Opportunity Act. Listing information is deemed reliable but is not guaranteed accurate.
Each office is independently owned and operated.
Any services or products provided by third parties are not provided by, affiliated with or related to Better Homes and Gardens Real Estate LLC, or its affiliated companies.