
3199 Madagascar Avenue, North Port, FL 34286
Local realty services provided by:Better Homes and Gardens Real Estate Lifestyles Realty
Listed by: ravenn gossett
Office: florida life team llc.
MLS#:OM731336
Source:MFRMLS
Price summary
- Price:$499,000
- Price per sq. ft.:$183.12
About this home
Move in ready, One of a kind new construction that feels different the moment you walk in. Every detail has been thoughtfully considered, creating a home that feels custom, cohesive and anything but cookie cutter. The attention to detail begins at the European aluminum entry door and continues throughout the home. Soaring 10 foot ceilings and 8 foot doors add to the sense of space, while warm wood cabinetry, quartz surfaces, designer lighting and carefully selected tile give the interior its distinctive character.
The thoughtfully designed floor plan offers three bedrooms, two bathrooms and a spacious BONUS ROOM, providing plenty of flexibility for a home office, media room or additional living space. At the heart of the home, the kitchen centers around an oversized waterfall island and opens seamlessly into the main living area, where a striking fireplace feature wall creates a beautiful focal point. LARGE windows and glass doors bring in an abundance of natural light.
The primary suite is privately positioned and features an impressive bathroom with a freestanding soaking tub, walk in shower, double vanity and floor to ceiling tile. Outside, beautiful landscaping, the paver driveway and walkway, complete the home with the same level of care given to the interior. Beautifully designed, exceptionally finished and built with the kind of detail you simply do not find in typical new construction....
Contact an agent
Home facts
- Year built:2026
- Subdivision & Development:PORT CHARLOTTE SUB 17
- Listing ID #:OM731336
- Added:1 day(s) ago
- Updated:August 29, 2026 at 04:34 AM
Rooms and interior
- Bedrooms:3
- Total bathrooms:2
- Full bathrooms:2
- Flooring:Luxury Vinyl, Tile
- Dining Description:Eat In Kitchen, Living Room/Dining Room Combo
- Kitchen Description:Dishwasher, Eat-in Kitchen, Kitchen/Family Room Combo, Microwave, Range, Refrigerator, Solid Surface Counters, Solid Wood Cabinets
- Bedroom Description:High Ceilings, Primary Bedroom Main Floor, Walk-In Closet(s)
- Living area:1,905 sq. ft.
Heating and cooling
- Cooling:Central Air
- Heating:Central
- Central air:Yes
Structure and exterior
- Roof:Metal
- Year built:2026
- Building area:1,905 sq. ft.
- Lot area:0.23 Acres
- Lot Features:Landscaped
- Architectural Style:Custom, Elevated
- Construction Materials:Block
- Exterior Features:Enclosed, Lighting, Patio, Rain Gutters, Screened
- Foundation Description:Slab
- Levels:1 Story
Utilities
- Water:Public, Water Connected
- Sewer:Private, Public, Septic Tank
Finances and disclosures
- Price:$499,000
- Price per sq. ft.:$183.12
- Tax amount:$872 (2025)
Features and amenities
- Appliances:Dishwasher, Microwave, Range, Refrigerator
- Laundry features:Laundry Room
- Amenities:BB/HS Internet Available, Built-In Features, Eat-in Kitchen, High Ceilings, Kitchen/Family Room Combo, Living Room/Dining Room Combo, Open Floorplan, Primary Bedroom Main Floor, Solid Surface Counters, Solid Wood Cabinets, Thermostat, Tray Ceiling(s), Walk-In Closet(s)
- Pool features:Public Pool
Parking
- Parking description:Attached Garage
- Garage:Yes
- Garage spaces:2
 The information being provided by Stellar Mls is for the consumer's personal, non-commercial use and may not be used for any purpose other than to identify prospective properties consumer may be interested in purchasing. Any information relating to real estate for sale referenced on this web site comes from the Internet Data Exchange (IDX) program of the Stellar Mls. Better Homes and Gardens Real Estate Lifestyles Realty is not a Multiple Listing Service (MLS), nor does it offer MLS access. This website is a service of Better Homes and Gardens Real Estate Lifestyles Realty, a broker participant of Stellar Mls. This web site may reference real estate listing(s) held by a brokerage firm other than the broker and/or agent who owns this web site.
The accuracy of all information, regardless of source, including but not limited to open house information, square footages and lot sizes, is deemed reliable but not guaranteed and should be personally verified through personal inspection by and/or with the appropriate professionals. The data contained herein is copyrighted by Stellar Mls and is protected by all applicable copyright laws. Any unauthorized dissemination of this information is in violation of copyright laws and is strictly prohibited.
Properties in listings may have been sold or may no longer be available.
Copyright 2026 Stellar Mls. All rights reserved.
The information being provided by Stellar Mls is for the consumer's personal, non-commercial use and may not be used for any purpose other than to identify prospective properties consumer may be interested in purchasing. Any information relating to real estate for sale referenced on this web site comes from the Internet Data Exchange (IDX) program of the Stellar Mls. Better Homes and Gardens Real Estate Lifestyles Realty is not a Multiple Listing Service (MLS), nor does it offer MLS access. This website is a service of Better Homes and Gardens Real Estate Lifestyles Realty, a broker participant of Stellar Mls. This web site may reference real estate listing(s) held by a brokerage firm other than the broker and/or agent who owns this web site.
The accuracy of all information, regardless of source, including but not limited to open house information, square footages and lot sizes, is deemed reliable but not guaranteed and should be personally verified through personal inspection by and/or with the appropriate professionals. The data contained herein is copyrighted by Stellar Mls and is protected by all applicable copyright laws. Any unauthorized dissemination of this information is in violation of copyright laws and is strictly prohibited.
Properties in listings may have been sold or may no longer be available.
Copyright 2026 Stellar Mls. All rights reserved.New listings near 3199 Madagascar Avenue
- Coming Soon
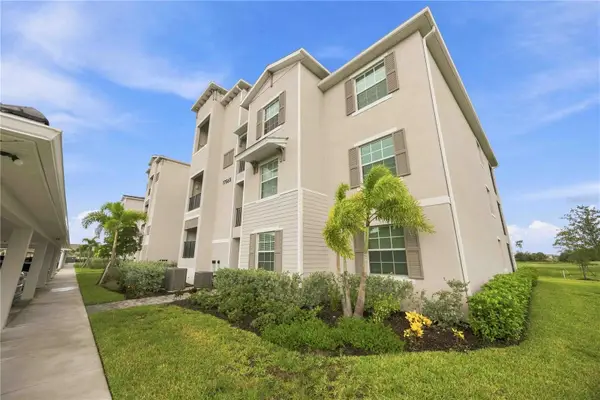 $329,900Coming Soon2 beds 2 baths1,124 sq. ft.
17565 Opal Sand Drive #205, VENICE, FL 34293
MLS# A4703556Listed by: KELLER WILLIAMS ISLAND LIFE REAL ESTATE - Coming Soon
 $139,900Coming Soon2 beds 2 baths1,197 sq. ft.
6965 Apopo Court, NORTH PORT, FL 34287
MLS# C7529876Listed by: REALTY ONE GROUP MVP - Coming Soon
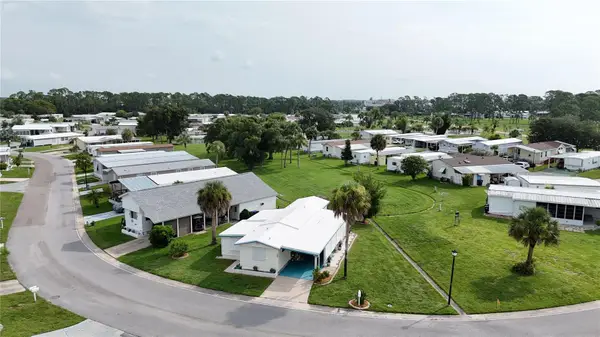 $99,900Coming Soon1 beds 1 baths934 sq. ft.
5747 Holiday Park Boulevard, NORTH PORT, FL 34287
MLS# C7528870Listed by: RE/MAX ALLIANCE GROUP - New
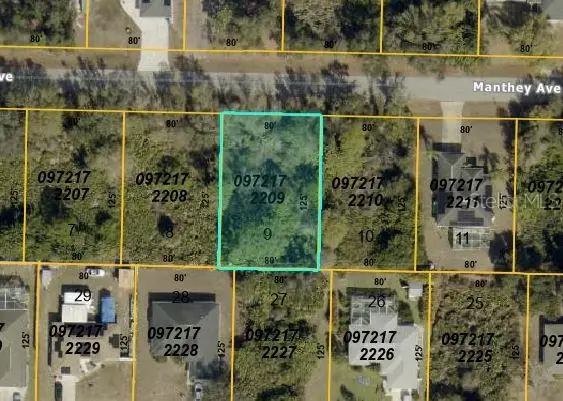 $19,000Active0.23 Acres
Manthey Avenue, NORTH PORT, FL 34291
MLS# OM731327Listed by: ASHLAR REALTY - New
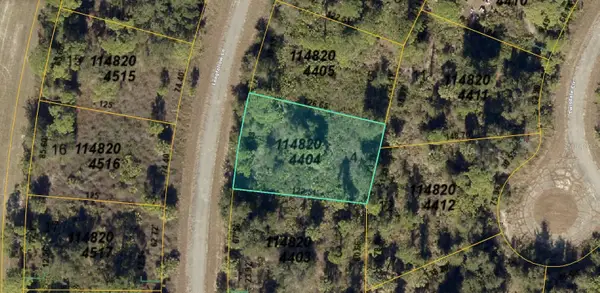 $13,000Active0.23 Acres
1148204404 Longfellow Lane, NORTH PORT, FL 34288
MLS# A4704411Listed by: KELLER WILLIAMS ISLAND LIFE REAL ESTATE - New
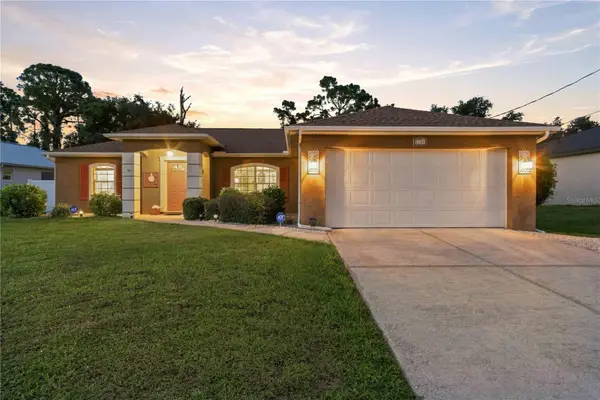 $345,000Active3 beds 2 baths1,576 sq. ft.
2144 Smyer Avenue, NORTH PORT, FL 34288
MLS# C7530126Listed by: RE/MAX PALM REALTY - New
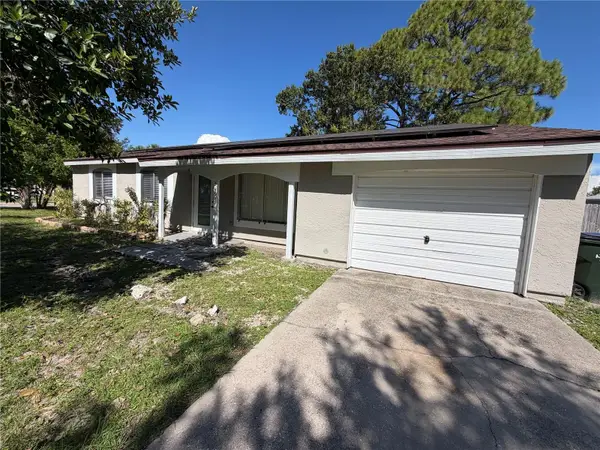 $189,000Active3 beds 2 baths1,176 sq. ft.
5493 Trekell Street, NORTH PORT, FL 34287
MLS# A4704318Listed by: NEXTHOME EXCELLENCE - New
 $13,000Active0.23 Acres
Skyview Drive, NORTH PORT, FL 34291
MLS# O6437547Listed by: AMERICAN RESALES - New
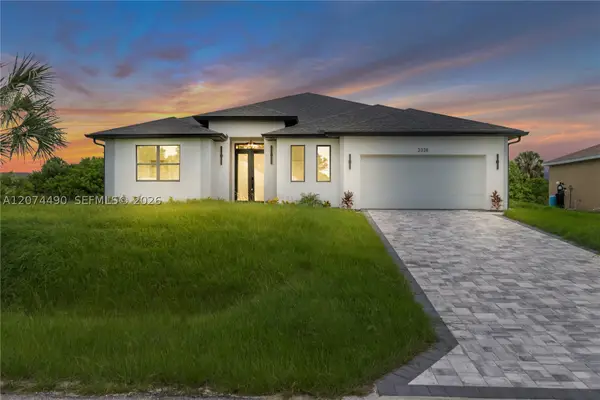 $469,900Active4 beds 3 baths2,401 sq. ft.
2328 Irondale Rd, North Port, FL 34287
MLS# A12074490Listed by: STARLINK REALTY, INC


Protect your home and budget from life's surprises with an Assurant Home Warranty, backed by a partner that supports you through every step of homeownership. Explore Plans.
© 2026 Better Homes and Gardens Real Estate LLC. An Anywhere Real Estate company. All rights reserved. Better Homes and Gardens® Real Estate is a registered trademark owned by Meredith Operations Corporation, licensed to Better Homes and Gardens Real Estate LLC and used with permission. Better Homes and Gardens Real Estate LLC fully supports the principles of the Fair Housing Act and the Equal Opportunity Act. Listing information is deemed reliable but is not guaranteed accurate.
Each office is independently owned and operated.
Any services or products provided by third parties are not provided by, affiliated with or related to Better Homes and Gardens Real Estate LLC, or its affiliated companies.