
3365 Avanti Circle, North Port, FL 34287
Local realty services provided by:Better Homes and Gardens Real Estate Executive Real Estate
Listed by: william spain
Office: kw peace river partners
MLS#:C7533187
Source:MFRMLS
Price summary
- Price:$259,900
- Price per sq. ft.:$116.55
- Monthly HOA dues:$25
About this home
Welcome Home!!! UPDATES and UPGRADES GALORE, from Wall to Wall and Roof to Floor!!! Perfectly Positioned on an OVERSIZED 12,322 Sq. Ft. / .28 Acre Tip Lot with a Serene Greenbelt Location! Situated in the Wonderful Community of The Jockey Club, which provides its residents with a Sunsational Community Pool, Basketball and Tennis Courts, Shuffleboard, a Community Clubhouse and so much more!!! Boasting a SPRAWLING 2,230 Total Sq. Ft. / 1,648 Sq. Ft. under air, Your New Home has been Wonderfully MAINTAINED, is COMPLETELY MOVE-IN READY, and has been Brilliantly UPDATED THROUGHOUT with ALL GRANITE COUNTERTOPS, Gorgeous WOOD-LOOK TILE FLOORING and ELEGANT CROWN MOLDING!!!!! But wait, there is SO MUCH MORE! This Sensationally Updated Home also provides a NEW AC SYSTEM (2026), a NEW METAL ROOF (2021), NEW ELECTRIC PANEL (2022), CITY WATER & SEWER, and 3 Incredibly Spacious Bedrooms including the Fabulous Owner’s Suite, PLUSSS a HUGE BONUS ROOM!!!!! Upon entry, this Exquisite Beauty Welcomes You Home as You Are Greeted into the Sunkissed Living Room with UPDATED WOOD-LOOK TILE FLOORING and ELEGANT CROWN MOLDING!!! A Flowing Floor Plan then leads you into the Delightful Formal Dining Room Conveniently Located just off the Stunning Kitchen!! The Luxuriously UPDATED Kitchen Overlooks the Dining Room and BONUS ROOM, and Features Gorgeous GRANITE COUNTERTOPS, Beautiful Backsplash / Accent Work, Stainless Steel Appliances, Recessed Lighting, a Closet Pantry, Tons of Cabinet and Counter space, a Breakfast Bar, and UPDATED WOOD-LOOK TILE FLOORING, and CROWN MOLDING!!!!! The Expansive 21’ x 12’ BONUS ROOM provides 2 New Ceilings Fans, UPDATED WOOD-LOOK TILE FLOORING, ELEGANT CROWN MOLDING, and NEW SLIDING GLASS DOORS to the Beautiful Backyard and Paver Patio Area!!!!! Your MAGINIFICENT Owner’s Suite offers a New Ceiling Fan, WALK-IN CLOSET, UPDATED WOOD-LOOK TILE FLOORING, ELEGANT CROWN MOLDING, and an UPDATED En-Suite Bathroom with Dual Sinks, GRANITE COUNTERTOP, UPDATED WOOD-LOOK TILE FLOORING and Beautiful Glass Shower with Impressive Tilework!!! Both Guest Bedrooms are OVERSIZED (13’ x 10’ and 12’ x 10’) and FULLY UPDATED with New Ceiling Fans, WOOD-LOOK TILE FLOORING, and ELEGANT CROWN MOLDING, while the Wonderfully UPDATED Guest Bathroom also provides a GRANITE COUNTERTOP, UPDATED WOOD-LOOK TILE FLOORING, ELEGANT CROWN MOLDING, and Beautiful Glass Shower!!! Don’t’ forget the Attached Garage with Electric Garage Door Opener and Side Door Access, nor the Fantastic Paver Patio Area and Backyard!!!! Located within the Highly Rated Sarasota County School District, in the Heart of the Dynamic and Rapidly Growing Community of North Port, Florida!!! Convenient to U.S. Route 41 / Tamiami Trail, Shopping, Restaurants, Multiple Nature Preserves and Parks, Suncoast Technical College – North Port, Sports Fields, Multiple Community Centers, and Parks, the North Port Aquatic Center, Historic Warm Mineral Springs, the Historic Legacy Trail, World Class Fishing, Boating, Golfing, and the World Renowned Gulf Beaches of Southwest Florida! CALL TODAY to schedule a showing and make this Extraordinary Peace of Paradise Yours before it is too late!!!...
Contact an agent
Home facts
- Year built:1978
- Subdivision & Development:PORT CHARLOTTE SUB 52
- Listing ID #:C7533187
- Added:1 day(s) ago
- Updated:November 12, 2026 at 08:41 PM
Rooms and interior
- Bedrooms:3
- Total bathrooms:2
- Full bathrooms:2
- Flooring:Tile
- Dining Description:Eat In Kitchen, Living Room/Dining Room Combo
- Kitchen Description:Dishwasher, Eat-in Kitchen, Microwave, Range, Refrigerator, Stone Counters
- Bedroom Description:Primary Bedroom Main Floor, Walk-In Closet(s)
- Living area:1,648 sq. ft.
Heating and cooling
- Cooling:Central Air
- Heating:Central, Electric
- Central air:Yes
Structure and exterior
- Roof:Metal
- Year built:1978
- Building area:1,648 sq. ft.
- Lot area:0.28 Acres
- Lot Features:Cleared, Greenbelt, Irregular Lot, Landscaped, Level, Oversized, Paved, Sidewalk
- Architectural Style:Florida
- Construction Materials:Frame, Stucco
- Exterior Features:Lighting, Patio, Rain Gutters, Sidewalk
- Foundation Description:Slab
- Levels:1 Story
Schools
- High school:North Port High
- Middle school:Heron Creek Middle
- Elementary school:Glenallen Elementary
Utilities
- Water:Public, Water Connected
- Sewer:Public, Public Sewer, Sewer Connected
Finances and disclosures
- Price:$259,900
- Price per sq. ft.:$116.55
- Tax amount:$4,119 (2026)
Features and amenities
- Appliances:Dishwasher, Dryer, Electric Water Heater, Microwave, Range, Refrigerator, Washer
- Laundry features:Dryer, Electric Dryer Hookup, Inside, Washer, Washer Hookup
- Amenities:BB/HS Internet Available, Basketball Court, Built-In Features, Cable Connected, Ceiling Fans(s), Clubhouse, Crown Molding, Eat-in Kitchen, Living Room/Dining Room Combo, Park, Phone Available, Playground, Pool, Primary Bedroom Main Floor, Recreation Facilities, Stone Counters, Tennis Court(s), Thermostat, Walk-In Closet(s)
- Pool features:Pool, Public Pool
Parking
- Parking description:Attached Garage, Covered, Driveway, Garage Door Opener, Ground Level, Guest, Off Street, Open
- Garage:Yes
- Garage spaces:1
 The information being provided by Stellar Mls is for the consumer's personal, non-commercial use and may not be used for any purpose other than to identify prospective properties consumer may be interested in purchasing. Any information relating to real estate for sale referenced on this web site comes from the Internet Data Exchange (IDX) program of the Stellar Mls. Better Homes and Gardens Real Estate Executive Real Estate is not a Multiple Listing Service (MLS), nor does it offer MLS access. This website is a service of Better Homes and Gardens Real Estate Executive Real Estate, a broker participant of Stellar Mls. This web site may reference real estate listing(s) held by a brokerage firm other than the broker and/or agent who owns this web site.
The accuracy of all information, regardless of source, including but not limited to open house information, square footages and lot sizes, is deemed reliable but not guaranteed and should be personally verified through personal inspection by and/or with the appropriate professionals. The data contained herein is copyrighted by Stellar Mls and is protected by all applicable copyright laws. Any unauthorized dissemination of this information is in violation of copyright laws and is strictly prohibited.
Properties in listings may have been sold or may no longer be available.
Copyright 2026 Stellar Mls. All rights reserved. MFRMLS Member Broker: Amy Rio
New listings near 3365 Avanti Circle
- Coming SoonOpen Sun, 1 to 3pm
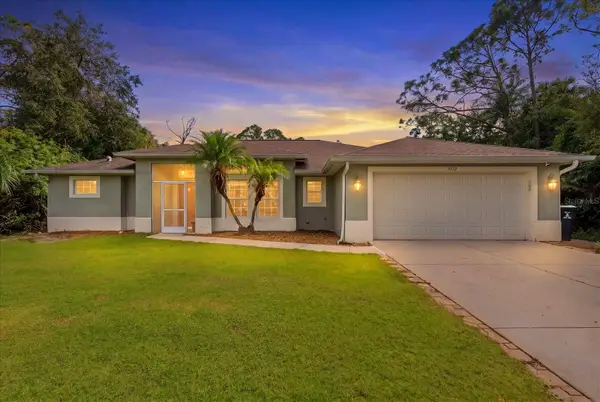 $320,000Coming Soon3 beds 2 baths2,038 sq. ft.
3172 Parade Terrace, NORTH PORT, FL 34286
MLS# N6146584Listed by: KELLER WILLIAMS ISLAND LIFE REAL ESTATE - Coming Soon
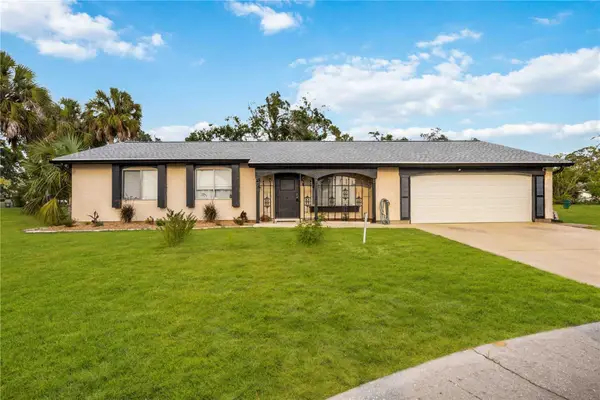 $335,000Coming Soon3 beds 2 baths1,434 sq. ft.
7235 Belcrest Court, NORTH PORT, FL 34287
MLS# N6146501Listed by: KELLER WILLIAMS ISLAND LIFE REAL ESTATE - Coming SoonOpen Sun, 1 to 4pm
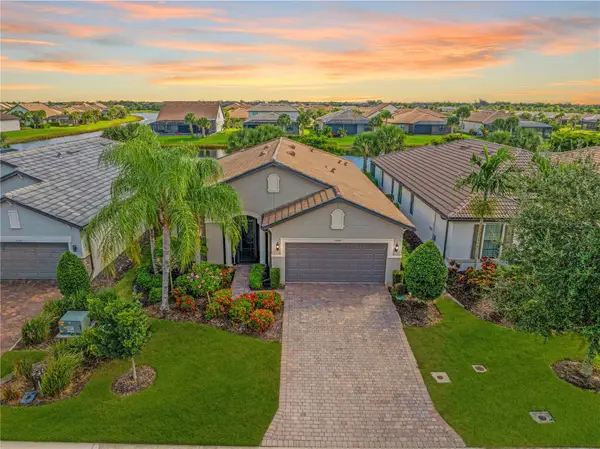 $629,000Coming Soon2 beds 2 baths1,965 sq. ft.
13520 Ricci Street, VENICE, FL 34293
MLS# N6146505Listed by: KELLER WILLIAMS ISLAND LIFE REAL ESTATE - Coming Soon
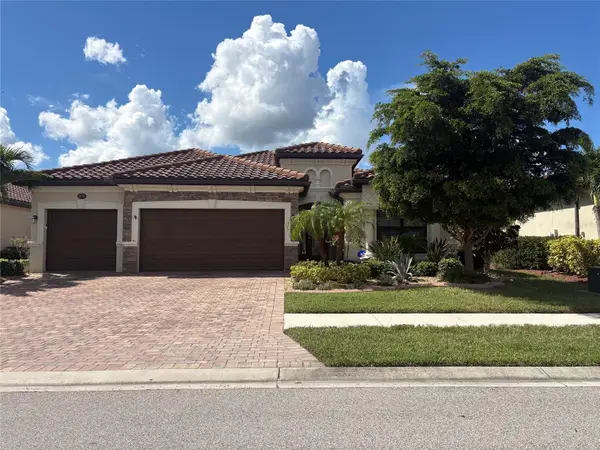 $699,000Coming Soon4 beds 2 baths2,251 sq. ft.
20765 Benissimo Drive, VENICE, FL 34293
MLS# N6146244Listed by: RE/MAX PALM REALTY OF VENICE - New
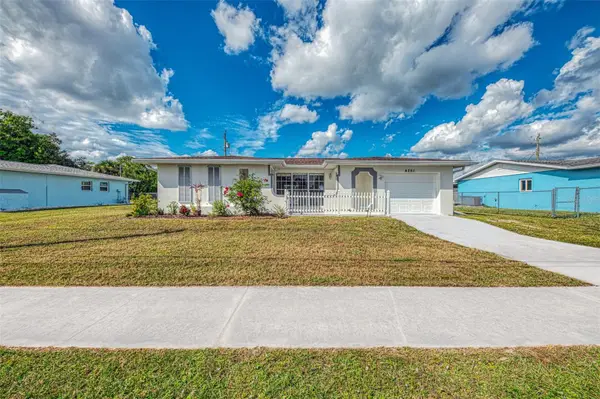 $275,000Active3 beds 3 baths1,433 sq. ft.
4261 S Biscayne Drive, NORTH PORT, FL 34287
MLS# C7533304Listed by: ZWIERCAN REALTY INC - New
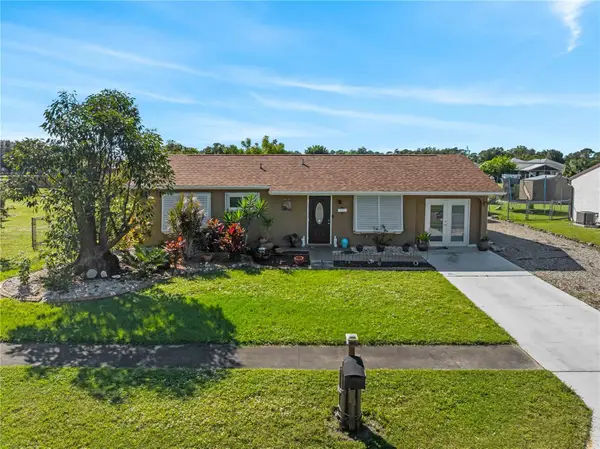 $235,000Active2 beds 2 baths911 sq. ft.
6461 Elmwood Road, NORTH PORT, FL 34287
MLS# C7533340Listed by: PREFERRED SHORE LLC - New
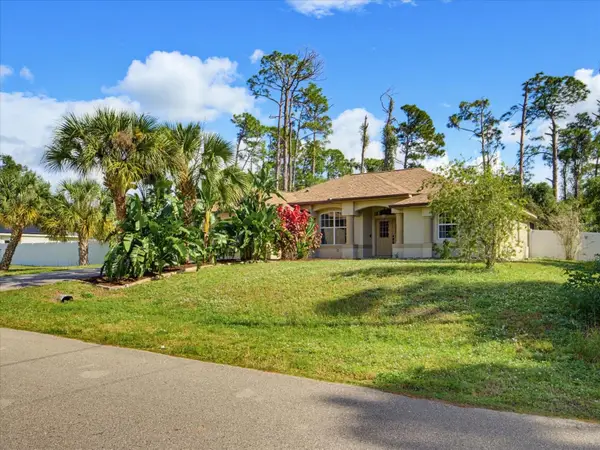 $329,900Active3 beds 2 baths1,826 sq. ft.
4820 Talisman Terrace, NORTH PORT, FL 34286
MLS# N6146566Listed by: CENTURY 21 SCHMIDT REAL ESTATE - New
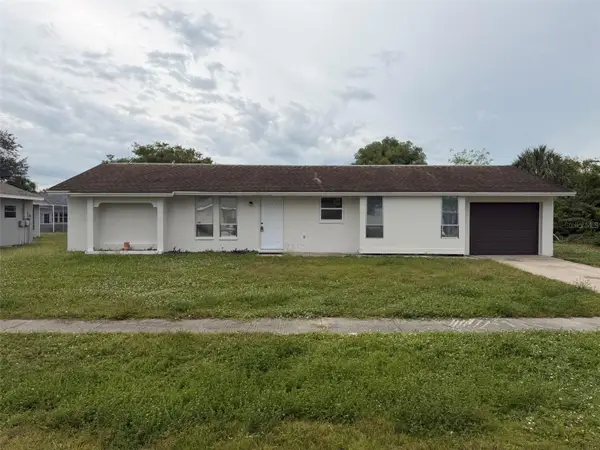 $198,900Active3 beds 2 baths1,223 sq. ft.
8119 San Jacinto Avenue, NORTH PORT, FL 34287
MLS# A4712929Listed by: QUALITY INT'L REAL ESTATE - New
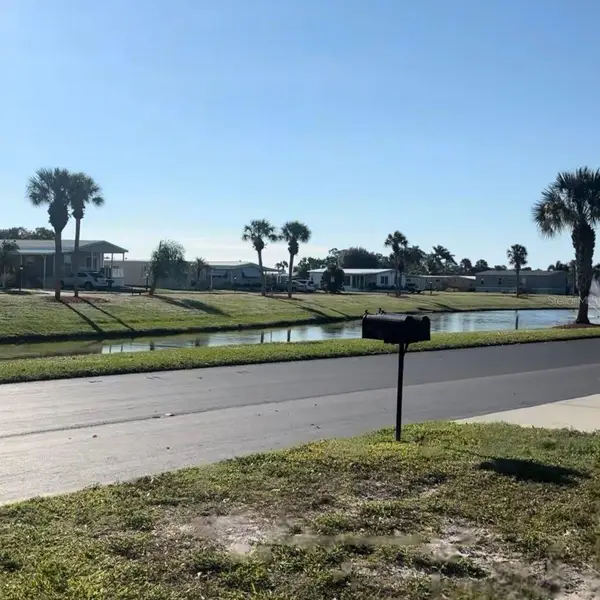 $15,000Active0.15 Acres
208 La Costa, NORTH PORT, FL 34287
MLS# C7533344Listed by: REALTY ONE GROUP MVP - New
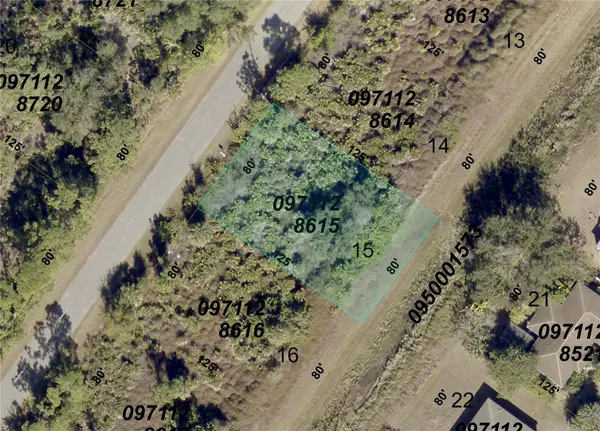 $9,900Active0.23 Acres
Embassy (lot 15) Road, NORTH PORT, FL 34291
MLS# D6149681Listed by: REAL ESTATE BRILLIANCE LLC


Protect your home and budget from life's surprises with an Assurant Home Warranty, backed by a partner that supports you through every step of homeownership. Explore Plans.
© 2026 Better Homes and Gardens Real Estate LLC. An Anywhere Real Estate company. All rights reserved. Better Homes and Gardens® Real Estate is a registered trademark owned by Meredith Operations Corporation, licensed to Better Homes and Gardens Real Estate LLC and used with permission. Better Homes and Gardens Real Estate LLC fully supports the principles of the Fair Housing Act and the Equal Opportunity Act. Listing information is deemed reliable but is not guaranteed accurate.
Each office is independently owned and operated.
Any services or products provided by third parties are not provided by, affiliated with or related to Better Homes and Gardens Real Estate LLC, or its affiliated companies.