
3522 Cuthbert Avenue, North Port, FL 34287
Local realty services provided by:Better Homes and Gardens Real Estate Atchley Properties
Listed by: julie willett, tari kelly
Office: nexthome excellence
MLS#:N6146731
Source:MFRMLS
Price summary
- Price:$429,000
- Price per sq. ft.:$165.45
About this home
A RARE NORTH PORT FIND! NEARLY HALF-ACRE POOL HOME WITH THE OPPORTUNITY TO OWN A COMBINED 0.69 ACRES! If you've been searching for a spacious North Port, Florida pool home with room to spread out, flexible living spaces, and NO HOA fees or deed restrictions, this is a property you won't want to miss! This impeccably maintained 3-bedroom, 2-bathroom home with a 2-car garage sits on an impressive 0.46-acre lot - a rare find in today's market! Even better, the adjacent 0.23-acre lot is also available for separate purchase, offering the unique opportunity to own a combined 0.69 acre property! Step inside and appreciate the bright, open atmosphere created by soaring ceilings, oversized windows, abundant natural light, and an inviting floor plan. Beautiful bay windows in the dining room and kitchen nook bring the outdoors in, while an oversized triple sliding glass door opens to the spacious pool lanai, connecting indoor and outdoor living. The updated kitchen features newer wood cabinetry, granite countertops, a glass tile backsplash, double pantry, stainless steel appliances, and plenty of functional storage. Both bathrooms have also been fully updated, adding to the home's move-in-ready appeal. Enjoy the easy care of this carpet-free interior, with tile flooring throughout the main living areas and engineered hardwood flooring in all three bedrooms (no carpet here!). A versatile and unique feature of this floor plan is the connecting pocket door between bedrooms two and three. This thoughtful design allows the rooms to function independently, or be combined into a larger suite, bedroom-and-office combination, or versatile living space to suit your needs. Outside, your private Florida oasis awaits! Relax or entertain around the heated swimming pool, enjoy the screened lanai, and take advantage of the large storage shed for outdoor equipment or recreational gear. The second bathroom also offers direct access to the lanai, conveniently serving as a pool bath. Extra highlights include a whole-house reverse osmosis water filtration system (updated in 2025), and a newer A/C system (2021). The home has been lovingly maintained, with no reported history of storm damage or flooding. Move right in - FURNISHINGS ARE OPTIONAL, and available under separate sale, if desired! NO HOA FEES AND NO DEED RESTRICTIONS! Enjoy your property, your way with room to create the outdoor space you've envisioned! The choice is yours: Feel free to add a fence, expand your outdoor entertaining space, or simply enjoying the extra breathing room and privacy! Conveniently situated near I-75 and Tamiami Trail, this ideal location provides easy access to schools, shopping, dining and everyday conveniences, including Cocoplum Village Shops and numerous local restaurants. The location also provides convenient access to the future Sarasota Memorial Hospital North Port campus, currently under construction and projected to open in late 2028. A nearly half-acre lot, heated swimming pool, updated interior, whole-house water filtration, no HOA fees, and the potential to own a combined 0.69 acres - opportunities like this are hard to find! Whether you're looking for a Florida pool home with extra privacy, room for recreational toys, or the opportunity to expand your property with an additional lot, this home deserves a closer look! (Adjacent 0.23-acre vacant lot is available for separate purchase and is NOT included in this listings 0.46-acre lot size or price. MLS ID: N6146756)...
Contact an agent
Home facts
- Year built:1992
- Subdivision & Development:PORT CHARLOTTE SUB 10
- Listing ID #:N6146731
- Added:1 day(s) ago
- Updated:November 22, 2026 at 04:32 PM
Rooms and interior
- Bedrooms:3
- Total bathrooms:2
- Full bathrooms:2
- Flooring:Hardwood, Tile
- Dining Description:Eat In Kitchen
- Kitchen Description:Dishwasher, Eat-in Kitchen, Range, Refrigerator, Stone Counters
- Bedroom Description:High Ceilings, Primary Bedroom Main Floor, Split Bedroom, Walk-In Closet(s)
- Living area:1,943 sq. ft.
Heating and cooling
- Cooling:Central Air
- Heating:Electric
- Central air:Yes
Structure and exterior
- Roof:Shingle
- Year built:1992
- Building area:1,943 sq. ft.
- Lot area:0.46 Acres
- Construction Materials:Block
- Exterior Features:Covered Porch/Patio, Front Porch, Private Mailbox, Rain Gutters, Rear Porch, Screened
- Foundation Description:Slab
- Levels:1 Story
Schools
- High school:North Port High
- Middle school:Heron Creek Middle
- Elementary school:Cranberry Elementary
Utilities
- Water:Well
- Sewer:Private, Septic Tank
Finances and disclosures
- Price:$429,000
- Price per sq. ft.:$165.45
- Tax amount:$5,291 (2025)
Features and amenities
- Appliances:Dishwasher, Electric Water Heater, Range, Refrigerator, Washer, Whole House R.O. System
- Laundry features:Electric Dryer Hookup, Inside, Laundry Room, Washer
- Amenities:Ceiling Fans(s), Crown Molding, Eat-in Kitchen, High Ceilings, Open Floorplan, Primary Bedroom Main Floor, Split Bedroom, Stone Counters, Walk-In Closet(s), Window Treatments
- Pool features:Heated, In Ground, Private Pool, Screen Enclosure
Parking
- Parking description:Attached Garage
- Garage:Yes
- Garage spaces:2
 The information being provided by Stellar Mls is for the consumer's personal, non-commercial use and may not be used for any purpose other than to identify prospective properties consumer may be interested in purchasing. Any information relating to real estate for sale referenced on this web site comes from the Internet Data Exchange (IDX) program of the Stellar Mls. Better Homes and Gardens Real Estate Atchley Properties is not a Multiple Listing Service (MLS), nor does it offer MLS access. This website is a service of Better Homes and Gardens Real Estate Atchley Properties, a broker participant of Stellar Mls. This web site may reference real estate listing(s) held by a brokerage firm other than the broker and/or agent who owns this web site.
The accuracy of all information, regardless of source, including but not limited to open house information, square footages and lot sizes, is deemed reliable but not guaranteed and should be personally verified through personal inspection by and/or with the appropriate professionals. The data contained herein is copyrighted by Stellar Mls and is protected by all applicable copyright laws. Any unauthorized dissemination of this information is in violation of copyright laws and is strictly prohibited.
Properties in listings may have been sold or may no longer be available.
Copyright 2026 Stellar Mls. All rights reserved.
New listings near 3522 Cuthbert Avenue
- Coming Soon
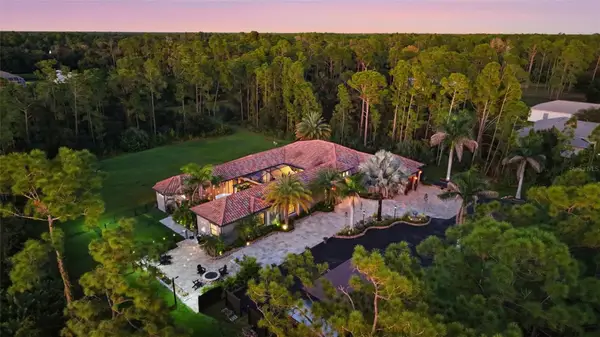 $1,599,000Coming Soon6 beds 5 baths3,802 sq. ft.
3604 Tropicaire Boulevard, NORTH PORT, FL 34286
MLS# C7531952Listed by: KW PEACE RIVER PARTNERS - Coming Soon
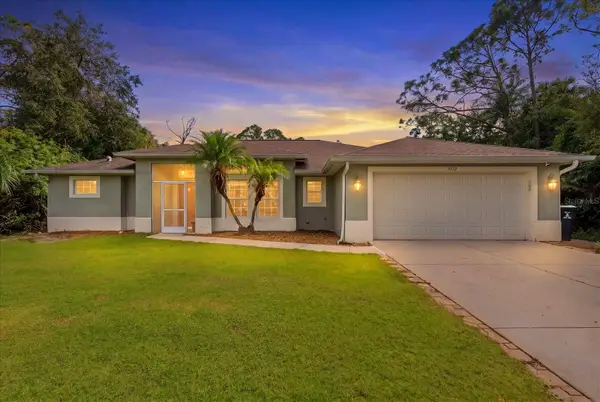 $320,000Coming Soon3 beds 2 baths2,038 sq. ft.
3172 Parade Terrace, NORTH PORT, FL 34286
MLS# N6146584Listed by: KELLER WILLIAMS ISLAND LIFE REAL ESTATE - Coming Soon
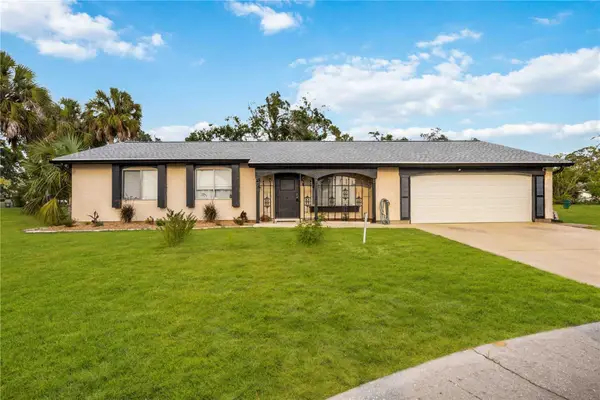 $335,000Coming Soon3 beds 2 baths1,434 sq. ft.
7235 Belcrest Court, NORTH PORT, FL 34287
MLS# N6146501Listed by: KELLER WILLIAMS ISLAND LIFE REAL ESTATE - Coming Soon
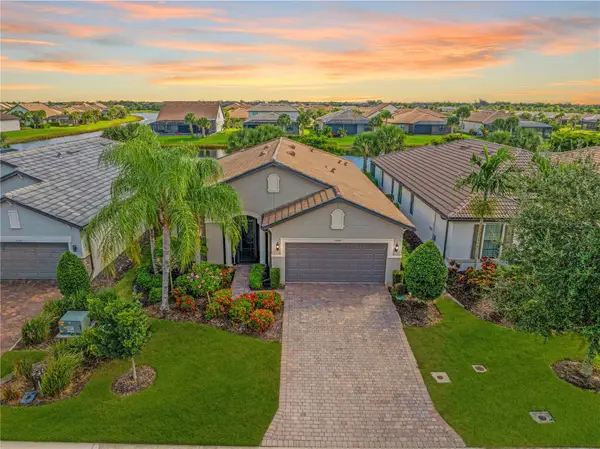 $629,000Coming Soon2 beds 2 baths1,965 sq. ft.
13520 Ricci Street, VENICE, FL 34293
MLS# N6146505Listed by: KELLER WILLIAMS ISLAND LIFE REAL ESTATE - Coming Soon
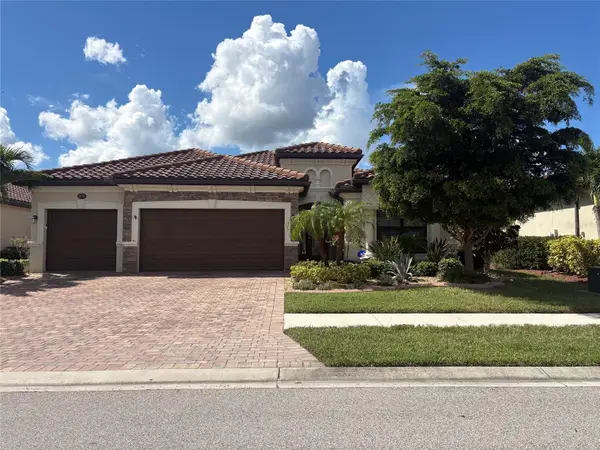 $699,000Coming Soon4 beds 2 baths2,251 sq. ft.
20765 Benissimo Drive, VENICE, FL 34293
MLS# N6146244Listed by: RE/MAX PALM REALTY OF VENICE - New
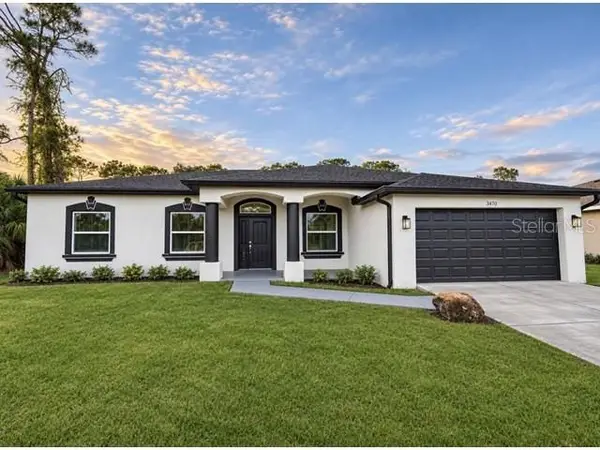 $349,900Active3 beds 2 baths2,132 sq. ft.
3470 Elias Circle, NORTH PORT, FL 34288
MLS# D6149818Listed by: COOPERATIVE REALTY WELCOMEHOME - Open Sun, 1 to 4pmNew
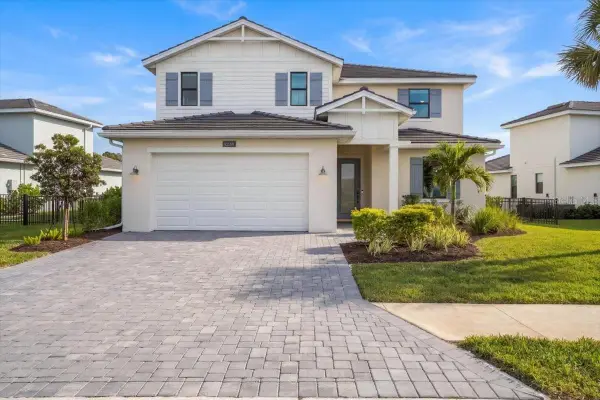 $789,000Active4 beds 3 baths3,515 sq. ft.
12705 Pinnacle Lane, VENICE, FL 34293
MLS# N6146578Listed by: COLDWELL BANKER REALTY - New
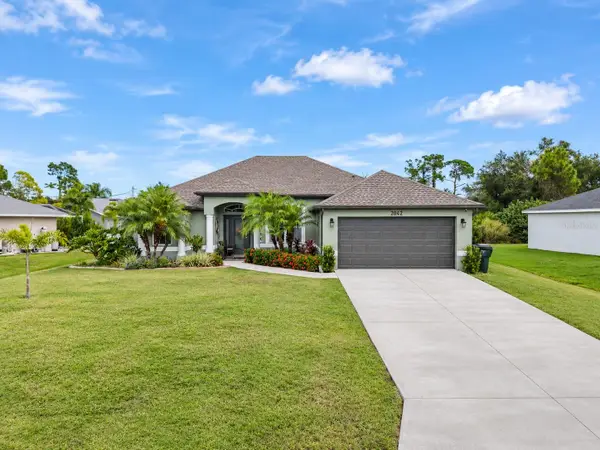 $399,900Active3 beds 2 baths2,071 sq. ft.
2042 Brancusi Avenue, NORTH PORT, FL 34288
MLS# C7533459Listed by: RE/MAX ALLIANCE GROUP - New
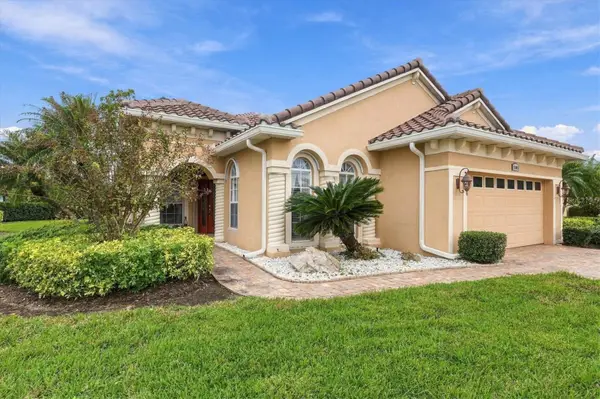 $480,000Active3 beds 2 baths1,957 sq. ft.
5241 Laurel Oak Court, NORTH PORT, FL 34287
MLS# N6146761Listed by: POINTE OF PALMS REAL ESTATE - New
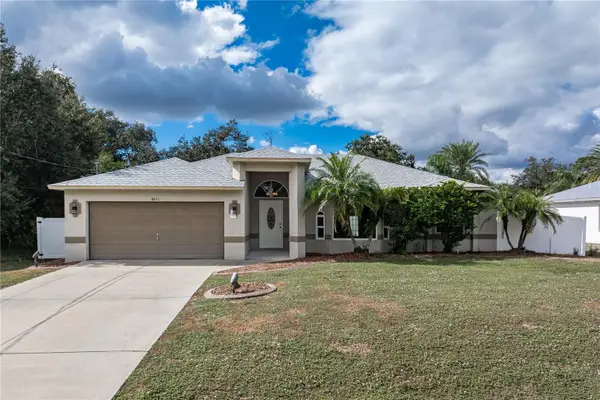 $349,000Active3 beds 2 baths1,913 sq. ft.
4851 Boston Terrace, NORTH PORT, FL 34288
MLS# C7533759Listed by: RE/MAX HARBOR REALTY


Protect your home and budget from life's surprises with an Assurant Home Warranty, backed by a partner that supports you through every step of homeownership. Explore Plans.
© 2026 Better Homes and Gardens Real Estate LLC. An Anywhere Real Estate company. All rights reserved. Better Homes and Gardens® Real Estate is a registered trademark owned by Meredith Operations Corporation, licensed to Better Homes and Gardens Real Estate LLC and used with permission. Better Homes and Gardens Real Estate LLC fully supports the principles of the Fair Housing Act and the Equal Opportunity Act. Listing information is deemed reliable but is not guaranteed accurate.
Each office is independently owned and operated.
Any services or products provided by third parties are not provided by, affiliated with or related to Better Homes and Gardens Real Estate LLC, or its affiliated companies.