
4538 Eldron Avenue, North Port, FL 34286
Local realty services provided by:Better Homes and Gardens Real Estate Thomas Group
Listed by: donny harper
Office: exit king realty
MLS#:A4701738
Source:MFRMLS
Price summary
- Price:$435,900
- Price per sq. ft.:$174.29
About this home
Welcome to 4538 Eldron Avenue, North Port, a beautifully maintained three-bedroom, two-bath pool home offering 1,728 square feet of living space and 2501 total square feet. With no HOA, an attached two-car garage featuring a private screened garage door and numerous recent improvements, this home combines comfort, versatility and peace of mind. It is conveniently located two miles form I-75, a new hospital that is currently under construction and a few short minutes from the North Port restaurants and shopping. A stained-glass accent above the front door welcomes you into the spacious, vaulted great room where triple sliding glass doors provide an inviting view of the lanai and heated in-ground pool. The open kitchen features solid-surface countertops, raised cabinetry, a breakfast nook and ceiling fan. Ceramic tile flooring flows throughout the kitchen and great room. A dining room that sits just off the kitchen provides additional space for formal or casual dining. French doors in the primary bedroom open directly to the pool area creating a relaxing indoor-outdoor retreat. The third bedroom offers wonderful flexibility and may also be utilized as a studio, home office or craft room. Enjoy Florida living on the screened lanai, which is equipped with hurricane shutters for added protection. The pool area has been extensively updated with a new cage, resurfaced pool, pool heater and pool cleaner. A privacy fence surrounds the pool and backyard providing a comfortable and secluded outdoor setting. This well-maintained home offers added peace of mind with a new air conditioning system installed in 2026 and all other major components such as roof, insulation and water heater less than four years old. The home also features water-treatment and irrigation systems. With its many updates, flexible floor plan, private outdoor space and inviting pool, this North Port home is ready to enjoy!...
Contact an agent
Home facts
- Year built:2006
- Subdivision & Development:1583 PORT CHARLOTTE SUB 29
- Listing ID #:A4701738
- Added:42 day(s) ago
- Updated:September 23, 2026 at 08:09 PM
Rooms and interior
- Bedrooms:3
- Total bathrooms:2
- Full bathrooms:2
- Flooring:Carpet, Ceramic Tile
- Dining Description:Living Room/Dining Room Combo
- Kitchen Description:Dishwasher, Disposal, Microwave, Range, Refrigerator, Solid Wood Cabinets
- Bedroom Description:Primary Bedroom Main Floor
- Living area:1,752 sq. ft.
Heating and cooling
- Cooling:Central Air
- Heating:Central
- Central air:Yes
Structure and exterior
- Roof:Shingle
- Year built:2006
- Building area:1,752 sq. ft.
- Lot area:0.23 Acres
- Architectural Style:Florida
- Construction Materials:Stucco
- Exterior Features:Lighting, Private Mailbox, Rain Gutters
- Foundation Description:Slab
- Levels:1 Story
Schools
- High school:North Port High
- Middle school:Heron Creek Middle
- Elementary school:Lamarque Elementary
Utilities
- Water:Well
- Sewer:Septic Tank
Finances and disclosures
- Price:$435,900
- Price per sq. ft.:$174.29
- Tax amount:$2,265 (2025)
Features and amenities
- Appliances:Dishwasher, Disposal, Dryer, Electric Water Heater, Irrigation Equipment, Microwave, Range, Refrigerator, Washer
- Laundry features:Dryer, Electric Dryer Hookup, Laundry Room, Washer
- Amenities:BB/HS Internet Available, Cable Available, Ceiling Fans(s), Fire Hydrant, Irrigation Equipment, Living Room/Dining Room Combo, Open Floorplan, Primary Bedroom Main Floor, Solid Wood Cabinets, Thermostat, Vaulted Ceiling(s), Window Treatments
- Pool features:Heated, Private Pool
Parking
- Parking description:Attached Garage
- Garage:Yes
- Garage spaces:2
 The information being provided by Stellar Mls is for the consumer's personal, non-commercial use and may not be used for any purpose other than to identify prospective properties consumer may be interested in purchasing. Any information relating to real estate for sale referenced on this web site comes from the Internet Data Exchange (IDX) program of the Stellar Mls. Better Homes and Gardens Real Estate Thomas Group is not a Multiple Listing Service (MLS), nor does it offer MLS access. This website is a service of Better Homes and Gardens Real Estate Thomas Group, a broker participant of Stellar Mls. This web site may reference real estate listing(s) held by a brokerage firm other than the broker and/or agent who owns this web site.
The accuracy of all information, regardless of source, including but not limited to open house information, square footages and lot sizes, is deemed reliable but not guaranteed and should be personally verified through personal inspection by and/or with the appropriate professionals. The data contained herein is copyrighted by Stellar Mls and is protected by all applicable copyright laws. Any unauthorized dissemination of this information is in violation of copyright laws and is strictly prohibited.
Properties in listings may have been sold or may no longer be available.
Copyright 2026 Stellar Mls. All rights reserved.
The information being provided by Stellar Mls is for the consumer's personal, non-commercial use and may not be used for any purpose other than to identify prospective properties consumer may be interested in purchasing. Any information relating to real estate for sale referenced on this web site comes from the Internet Data Exchange (IDX) program of the Stellar Mls. Better Homes and Gardens Real Estate Thomas Group is not a Multiple Listing Service (MLS), nor does it offer MLS access. This website is a service of Better Homes and Gardens Real Estate Thomas Group, a broker participant of Stellar Mls. This web site may reference real estate listing(s) held by a brokerage firm other than the broker and/or agent who owns this web site.
The accuracy of all information, regardless of source, including but not limited to open house information, square footages and lot sizes, is deemed reliable but not guaranteed and should be personally verified through personal inspection by and/or with the appropriate professionals. The data contained herein is copyrighted by Stellar Mls and is protected by all applicable copyright laws. Any unauthorized dissemination of this information is in violation of copyright laws and is strictly prohibited.
Properties in listings may have been sold or may no longer be available.
Copyright 2026 Stellar Mls. All rights reserved.New listings near 4538 Eldron Avenue
- Coming Soon
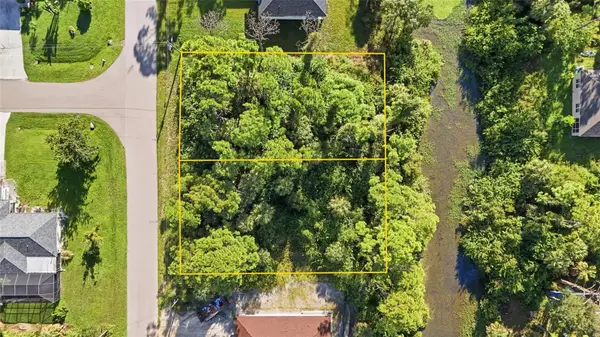 $49,800Coming Soon0.46 Acres
Simonton Avenue, NORTH PORT, FL 34286
MLS# C7531036Listed by: KW PEACE RIVER PARTNERS - Coming Soon
 $100,000Coming Soon0.97 Acres
S Chamberlain Boulevard, NORTH PORT, FL 34286
MLS# C7531045Listed by: KW PEACE RIVER PARTNERS - Coming Soon
 $439,000Coming Soon3 beds 2 baths2,020 sq. ft.
4360 Lubec Avenue, NORTH PORT, FL 34287
MLS# D6148853Listed by: RE/MAX PALM REALTY OF VENICE - Coming Soon
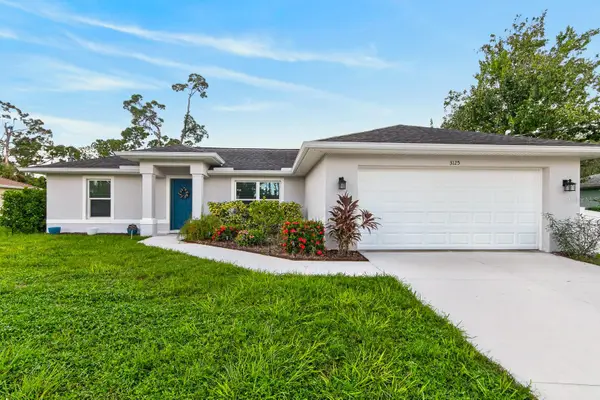 $285,000Coming Soon3 beds 2 baths1,223 sq. ft.
3125 Tusket Avenue, NORTH PORT, FL 34286
MLS# TB8548400Listed by: REAL BROKER, LLC - New
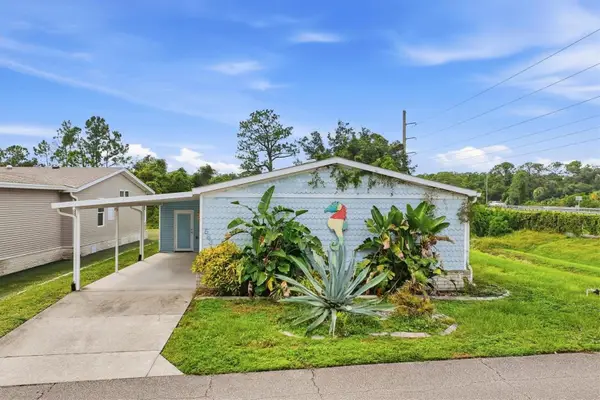 $185,000Active3 beds 2 baths1,659 sq. ft.
583 Portside Drive, NORTH PORT, FL 34287
MLS# A4706686Listed by: RE/MAX ALLIANCE GROUP - New
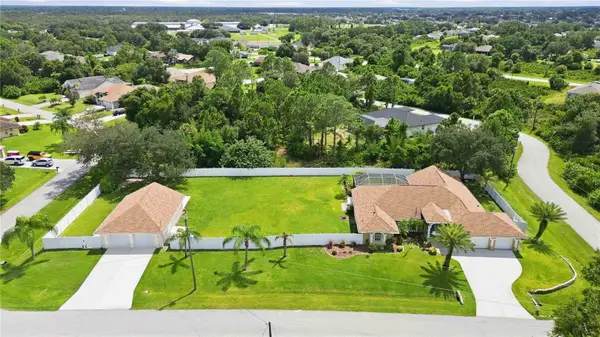 $799,900Active4 beds 2 baths2,432 sq. ft.
7545 Totem Avenue, NORTH PORT, FL 34291
MLS# D6148758Listed by: KELLER WILLIAMS ISLAND LIFE REAL ESTATE - New
 $24,900Active0.23 Acres
Ikola Avenue, NORTH PORT, FL 34288
MLS# A4707114Listed by: STARLINK REALTY - New
 $20,000Active0.23 Acres
Garafola Avenue, NORTH PORT, FL 34291
MLS# C7531076Listed by: REALTY CONCEPTS, INC. - New
 $399,400Active4 beds 2 baths2,240 sq. ft.
7778 Lucinda Road, NORTH PORT, FL 34291
MLS# A4705796Listed by: ADAMS HOME REALTY INC - New
 $330,000Active3 beds 2 baths1,559 sq. ft.
1872 Merced Street, NORTH PORT, FL 34288
MLS# A4706290Listed by: MARK SPAIN REAL ESTATE


Protect your home and budget from life's surprises with an Assurant Home Warranty, backed by a partner that supports you through every step of homeownership. Explore Plans.
© 2026 Better Homes and Gardens Real Estate LLC. An Anywhere Real Estate company. All rights reserved. Better Homes and Gardens® Real Estate is a registered trademark owned by Meredith Operations Corporation, licensed to Better Homes and Gardens Real Estate LLC and used with permission. Better Homes and Gardens Real Estate LLC fully supports the principles of the Fair Housing Act and the Equal Opportunity Act. Listing information is deemed reliable but is not guaranteed accurate.
Each office is independently owned and operated.
Any services or products provided by third parties are not provided by, affiliated with or related to Better Homes and Gardens Real Estate LLC, or its affiliated companies.