
5615 Mojave Avenue, North Port, FL 34288
Local realty services provided by:Better Homes and Gardens Real Estate Atchley Properties
Listed by: cynthia logan, galina loza
Office: kw peace river partners
MLS#:C7528781
Source:MFRMLS
Price summary
- Price:$379,900
- Price per sq. ft.:$162.7
About this home
Private Pool Home with a Hidden Bonus Room & Backyard Retreat!
Welcome home to this beautifully maintained 3-bedroom, 2-bath residence tucked away in a desirable North Port neighborhood near Atwater & Price. From the moment you enter, you’ll appreciate the bright, open floor plan with soaring ceilings, spacious living areas, and an inviting window seat that fills the home with natural light.
The kitchen is the heart of the home, featuring granite countertops, stainless steel appliances, abundant cabinetry, and a breakfast bar overlooking the dining and living areas—perfect for everyday living and entertaining.
Step outside and discover what truly sets this home apart. The screened heated pool is surrounded by a private vinyl-fenced backyard designed for enjoying Florida living year-round. Gather with family and friends around the outdoor summer kitchen and covered dining area, then unwind beneath the shade trees in a peaceful garden retreat—an ideal spot for a fire pit, morning coffee, or evening conversation.
One of the home’s best-kept secrets is the third bedroom, which opens to a separate bonus room offering endless possibilities. Create a home office, playroom, hobby room, fitness studio, craft room, or private retreat to fit your lifestyle.
Additional highlights include a newer roof (2022), A/C (2020), updated pool features, mature tropical landscaping, and an oversized corner lot with privacy fencing offering extra privacy.
Conveniently located near Atwater Elementary School, neighborhood parks, walking and nature trails, shopping, dining, and easy access to I-75. Spend your weekends exploring Charlotte Harbor or take an easy drive to the beautiful Gulf beaches of Englewood, Venice, Boca Grande, and Manasota Key.
This is more than a home—it is your own private Florida retreat....
Contact an agent
Home facts
- Year built:2004
- Subdivision & Development:PORT CHARLOTTE SUB 24
- Listing ID #:C7528781
- Added:62 day(s) ago
- Updated:September 25, 2026 at 04:36 PM
Rooms and interior
- Bedrooms:3
- Total bathrooms:2
- Full bathrooms:2
- Flooring:Carpet, Ceramic Tile, Laminate, Tile
- Dining Description:Breakfast Room, Eat In Kitchen, Formal Dining Room, Living Room/Dining Room Combo
- Kitchen Description:Dishwasher, Eat-in Kitchen, Kitchen Reverse Osmosis System, Microwave, Range, Refrigerator, Solid Surface Counters, Solid Wood Cabinets
- Bedroom Description:Primary Bedroom Main Floor, Split Bedroom, Walk-In Closet(s)
- Living area:1,739 sq. ft.
Heating and cooling
- Cooling:Central Air
- Heating:Central, Electric
- Central air:Yes
Structure and exterior
- Roof:Shingle
- Year built:2004
- Building area:1,739 sq. ft.
- Lot area:0.24 Acres
- Lot Features:Greenbelt, Landscaped, Oversized, Paved
- Architectural Style:Custom, Florida, Ranch
- Construction Materials:Concrete, Stucco
- Exterior Features:Covered Porch/Patio, Deck, Front Porch, Lighting, Outdoor Grill, Outdoor Kitchen, Patio, Porch, Private Mailbox, Rear Porch, Screened
- Foundation Description:Slab
- Levels:1 Story
Schools
- High school:North Port High
- Middle school:Woodland Middle School
- Elementary school:Atwater Bay Elementary
Utilities
- Water:Well
- Sewer:Septic Tank
Finances and disclosures
- Price:$379,900
- Price per sq. ft.:$162.7
- Tax amount:$3,183 (2025)
Features and amenities
- Appliances:Dishwasher, Electric Water Heater, Kitchen Reverse Osmosis System, Microwave, Range, Refrigerator
- Laundry features:Electric Dryer Hookup, Inside, Laundry Room, Washer Hookup
- Amenities:Cathedral Ceiling(s), Ceiling Fans(s), Eat-in Kitchen, Living Room/Dining Room Combo, Open Floorplan, Primary Bedroom Main Floor, Solid Surface Counters, Solid Wood Cabinets, Split Bedroom, Thermostat, Walk-In Closet(s), Window Treatments
- Pool features:Gunite, Heated, In Ground, Private Pool, Screen Enclosure
Parking
- Parking description:Attached Garage, Garage Door Opener
- Garage:Yes
- Garage spaces:2
 The information being provided by Stellar Mls is for the consumer's personal, non-commercial use and may not be used for any purpose other than to identify prospective properties consumer may be interested in purchasing. Any information relating to real estate for sale referenced on this web site comes from the Internet Data Exchange (IDX) program of the Stellar Mls. Better Homes and Gardens Real Estate Atchley Properties is not a Multiple Listing Service (MLS), nor does it offer MLS access. This website is a service of Better Homes and Gardens Real Estate Atchley Properties, a broker participant of Stellar Mls. This web site may reference real estate listing(s) held by a brokerage firm other than the broker and/or agent who owns this web site.
The accuracy of all information, regardless of source, including but not limited to open house information, square footages and lot sizes, is deemed reliable but not guaranteed and should be personally verified through personal inspection by and/or with the appropriate professionals. The data contained herein is copyrighted by Stellar Mls and is protected by all applicable copyright laws. Any unauthorized dissemination of this information is in violation of copyright laws and is strictly prohibited.
Properties in listings may have been sold or may no longer be available.
Copyright 2026 Stellar Mls. All rights reserved.
The information being provided by Stellar Mls is for the consumer's personal, non-commercial use and may not be used for any purpose other than to identify prospective properties consumer may be interested in purchasing. Any information relating to real estate for sale referenced on this web site comes from the Internet Data Exchange (IDX) program of the Stellar Mls. Better Homes and Gardens Real Estate Atchley Properties is not a Multiple Listing Service (MLS), nor does it offer MLS access. This website is a service of Better Homes and Gardens Real Estate Atchley Properties, a broker participant of Stellar Mls. This web site may reference real estate listing(s) held by a brokerage firm other than the broker and/or agent who owns this web site.
The accuracy of all information, regardless of source, including but not limited to open house information, square footages and lot sizes, is deemed reliable but not guaranteed and should be personally verified through personal inspection by and/or with the appropriate professionals. The data contained herein is copyrighted by Stellar Mls and is protected by all applicable copyright laws. Any unauthorized dissemination of this information is in violation of copyright laws and is strictly prohibited.
Properties in listings may have been sold or may no longer be available.
Copyright 2026 Stellar Mls. All rights reserved.New listings near 5615 Mojave Avenue
- Coming Soon
 $535,000Coming Soon3 beds 2 baths1,553 sq. ft.
11624 Renaissance Boulevard, VENICE, FL 34293
MLS# A4706990Listed by: KELLER WILLIAMS ISLAND LIFE REAL ESTATE - Coming Soon
 $350,000Coming Soon3 beds 2 baths1,564 sq. ft.
7146 Sablon Road, NORTH PORT, FL 34291
MLS# D6148892Listed by: CENTURY 21 SUNBELT REALTY - Coming Soon
 $439,000Coming Soon3 beds 2 baths2,020 sq. ft.
4360 Lubec Avenue, NORTH PORT, FL 34287
MLS# D6148853Listed by: RE/MAX PALM REALTY OF VENICE - Coming Soon
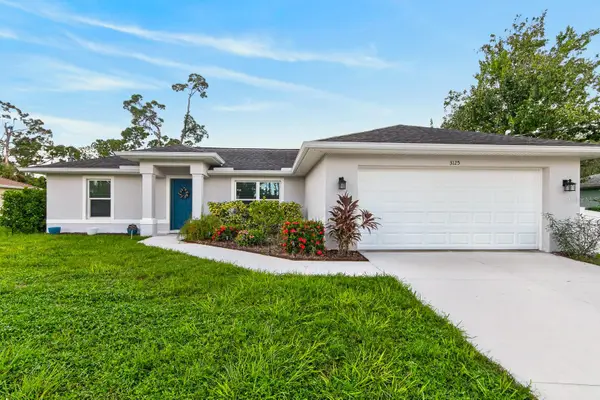 $285,000Coming Soon3 beds 2 baths1,223 sq. ft.
3125 Tusket Avenue, NORTH PORT, FL 34286
MLS# TB8548400Listed by: REAL BROKER, LLC - New
 $21,500Active0.23 Acres
Laughlin Road, NORTH PORT, FL 34288
MLS# C7531109Listed by: RE/MAX TREND - New
 $315,000Active3 beds 2 baths1,310 sq. ft.
3051 Traverse Avenue, NORTH PORT, FL 34286
MLS# C7531087Listed by: KW PEACE RIVER PARTNERS - Open Sun, 1 to 4pmNew
 $549,000Active4 beds 2 baths2,251 sq. ft.
20700 Granlago Dr Drive, VENICE, FL 34293
MLS# N6145819Listed by: GRAND HOMES REAL ESTATE - New
 $335,000Active3 beds 2 baths1,416 sq. ft.
20178 Benissimo Drive, VENICE, FL 34293
MLS# N6145825Listed by: GRAND HOMES REAL ESTATE  $389,000Pending2 beds 2 baths1,436 sq. ft.
12855 Oriago Street, VENICE, FL 34293
MLS# N6145546Listed by: MOMENTUM REALTY- New
 $10,900Active0.23 Acres
Lot 10 Langlais Drive, NORTH PORT, FL 34288
MLS# D6148929Listed by: COLDWELL BANKER REALTY


Protect your home and budget from life's surprises with an Assurant Home Warranty, backed by a partner that supports you through every step of homeownership. Explore Plans.
© 2026 Better Homes and Gardens Real Estate LLC. An Anywhere Real Estate company. All rights reserved. Better Homes and Gardens® Real Estate is a registered trademark owned by Meredith Operations Corporation, licensed to Better Homes and Gardens Real Estate LLC and used with permission. Better Homes and Gardens Real Estate LLC fully supports the principles of the Fair Housing Act and the Equal Opportunity Act. Listing information is deemed reliable but is not guaranteed accurate.
Each office is independently owned and operated.
Any services or products provided by third parties are not provided by, affiliated with or related to Better Homes and Gardens Real Estate LLC, or its affiliated companies.