
5704 White Jasmine Way, North Port, FL 34287
Local realty services provided by:Better Homes and Gardens Real Estate Synergy
Listed by: mary jo lobrutto
Office: epique realty, inc.
MLS#:A4692312
Source:MFRMLS
Price summary
- Price:$450,000
- Price per sq. ft.:$176.33
- Monthly HOA dues:$428
About this home
**NEW PRICE — $450,000! GOLF COURSE LIVING IN HERON CREEK!**
An outstanding opportunity to enjoy the Heron Creek lifestyle at an attractive new price! Lovingly maintained by its original owner, this inviting golf course home combines a desirable location, a spacious and functional floor plan, a **BRAND NEW ROOF**, and the opportunity to make it uniquely your own. Designed for comfortable Florida living, the home features **two bedrooms plus a versatile bonus room**, ideal for a home office, den, hobby room, or additional guest space. An open, flowing floor plan, abundant natural light, and generous living areas create a welcoming atmosphere for everyday living and entertaining. Step outside to the **expansive screened lanai**, where peaceful golf course views provide a beautiful backdrop for morning coffee, afternoon relaxation, or evenings with friends. This wonderful outdoor living space is one of the home's most appealing features, offering a natural extension of the interior living areas. Thoughtfully maintained over the years, the home offers a comfortable foundation for buyers who appreciate the opportunity to introduce their own style and updates over time. Accordion hurricane shutters add convenience and storm protection, while the new roof represents a significant recent improvement. Located in the desirable **Heron Creek Golf & Country Club**, residents enjoy a 27-hole Arthur Hills championship golf course, an impressive clubhouse, recreational amenities, and an active social lifestyle. **NO CDD FEES and FLOOD ZONE X!** Mandatory club membership offers three membership levels, with options starting at $275 per month. Ideally situated in North Port, with convenient access to I-75, Gulf beaches, Wellen Park, CoolToday Park, shopping, dining, and the soon to open North Port Sarasota Memorial Hospital.th Port. At $450,000, this is your opportunity to enjoy the location, lifestyle, and golf course views of Heron Creek while creating a home that reflects your personal taste. Schedule your private showing today!...
Contact an agent
Home facts
- Year built:2003
- Subdivision & Development:HERON CREEK
- Listing ID #:A4692312
- Added:188 day(s) ago
- Updated:November 12, 2026 at 09:18 PM
Rooms and interior
- Bedrooms:3
- Total bathrooms:2
- Full bathrooms:2
- Flooring:Carpet, Tile
- Dining Description:Breakfast Room, Eat In Kitchen, Formal Dining Room
- Kitchen Description:Dishwasher, Disposal, Eat-in Kitchen, Kitchen/Family Room Combo, Microwave, Range, Refrigerator
- Bedroom Description:High Ceilings
- Living area:1,830 sq. ft.
Heating and cooling
- Cooling:Central Air
- Heating:Central, Electric
- Central air:Yes
Structure and exterior
- Roof:Tile
- Year built:2003
- Building area:1,830 sq. ft.
- Lot area:0.19 Acres
- Lot Features:Cul-de-sac, Landscaped, On Golf Course
- Architectural Style:Patio Home
- Construction Materials:Block, Stucco
- Exterior Features:Rain Gutters, Sidewalk
- Foundation Description:Slab
- Levels:1 Story
Schools
- High school:North Port High
- Middle school:Heron Creek Middle
- Elementary school:Glenallen Elementary
Utilities
- Water:Public, Water Available
- Sewer:Public Sewer, Sewer Connected
Finances and disclosures
- Price:$450,000
- Price per sq. ft.:$176.33
- Tax amount:$5,262 (2025)
Features and amenities
- Appliances:Dishwasher, Disposal, Dryer, Irrigation Equipment, Microwave, Range, Refrigerator, Washer
- Laundry features:Dryer, Laundry Room, Washer, Washer Hookup
- Amenities:Cable Connected, Cable TV, Eat-in Kitchen, Electricity Available, Fiber Optics, Fire Hydrant, Gated, High Ceilings, Irrigation Equipment, Kitchen/Family Room Combo, Natural Gas Available, Open Floorplan, Phone Available, Underground Utilities
- Pool features:Public Pool
Parking
- Parking description:Attached Garage, Driveway, Garage Door Opener, Off Street
- Garage:Yes
- Garage spaces:2
 The information being provided by Stellar Mls is for the consumer's personal, non-commercial use and may not be used for any purpose other than to identify prospective properties consumer may be interested in purchasing. Any information relating to real estate for sale referenced on this web site comes from the Internet Data Exchange (IDX) program of the Stellar Mls. Better Homes and Gardens Real Estate Synergy is not a Multiple Listing Service (MLS), nor does it offer MLS access. This website is a service of Better Homes and Gardens Real Estate Synergy, a broker participant of Stellar Mls. This web site may reference real estate listing(s) held by a brokerage firm other than the broker and/or agent who owns this web site.
The accuracy of all information, regardless of source, including but not limited to open house information, square footages and lot sizes, is deemed reliable but not guaranteed and should be personally verified through personal inspection by and/or with the appropriate professionals. The data contained herein is copyrighted by Stellar Mls and is protected by all applicable copyright laws. Any unauthorized dissemination of this information is in violation of copyright laws and is strictly prohibited.
Properties in listings may have been sold or may no longer be available.
Copyright 2026 Stellar Mls. All rights reserved.
New listings near 5704 White Jasmine Way
- Coming SoonOpen Sun, 1 to 3pm
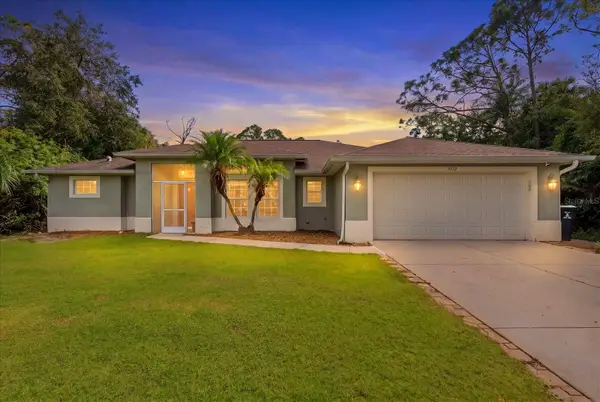 $320,000Coming Soon3 beds 2 baths2,038 sq. ft.
3172 Parade Terrace, NORTH PORT, FL 34286
MLS# N6146584Listed by: KELLER WILLIAMS ISLAND LIFE REAL ESTATE - Coming Soon
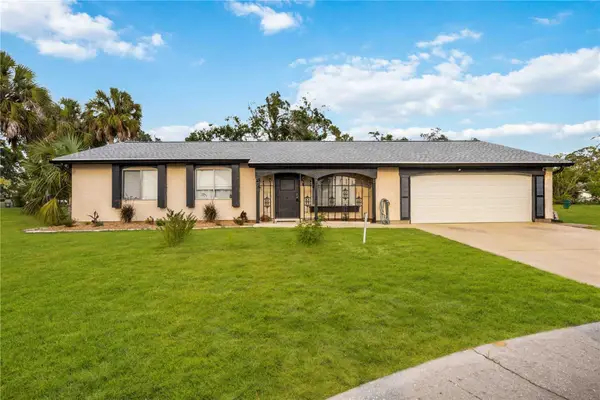 $335,000Coming Soon3 beds 2 baths1,434 sq. ft.
7235 Belcrest Court, NORTH PORT, FL 34287
MLS# N6146501Listed by: KELLER WILLIAMS ISLAND LIFE REAL ESTATE - Coming SoonOpen Sun, 1 to 4pm
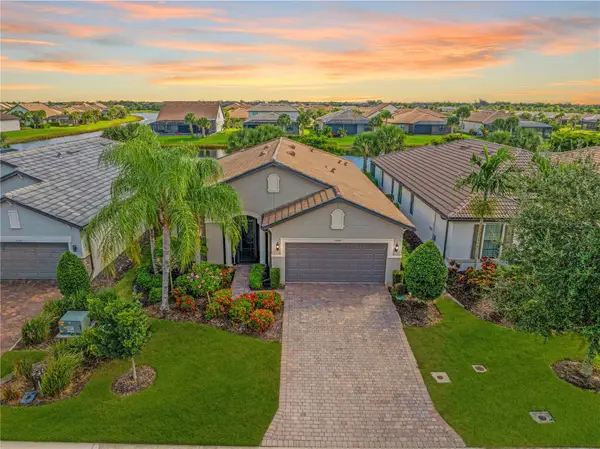 $629,000Coming Soon2 beds 2 baths1,965 sq. ft.
13520 Ricci Street, VENICE, FL 34293
MLS# N6146505Listed by: KELLER WILLIAMS ISLAND LIFE REAL ESTATE - Coming Soon
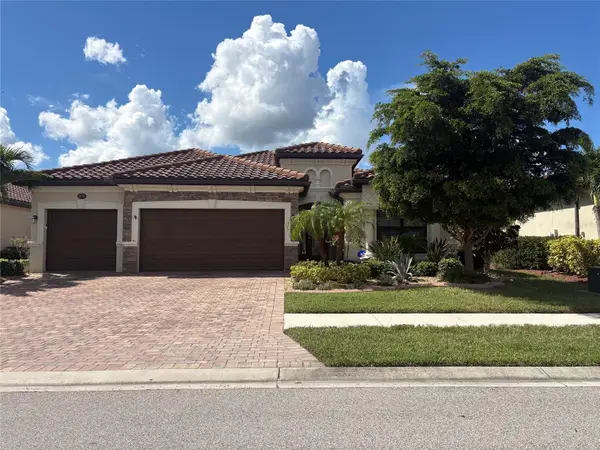 $699,000Coming Soon4 beds 2 baths2,251 sq. ft.
20765 Benissimo Drive, VENICE, FL 34293
MLS# N6146244Listed by: RE/MAX PALM REALTY OF VENICE - New
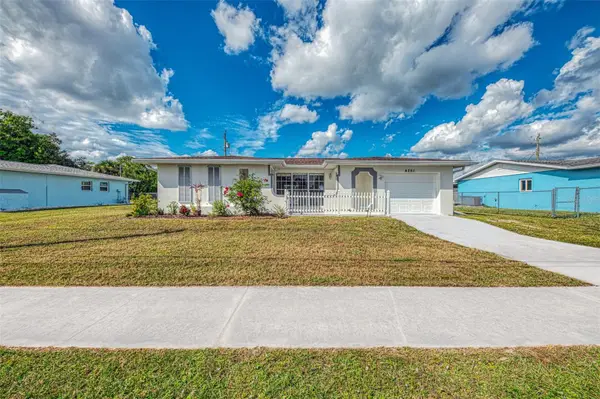 $275,000Active3 beds 3 baths1,433 sq. ft.
4261 S Biscayne Drive, NORTH PORT, FL 34287
MLS# C7533304Listed by: ZWIERCAN REALTY INC - New
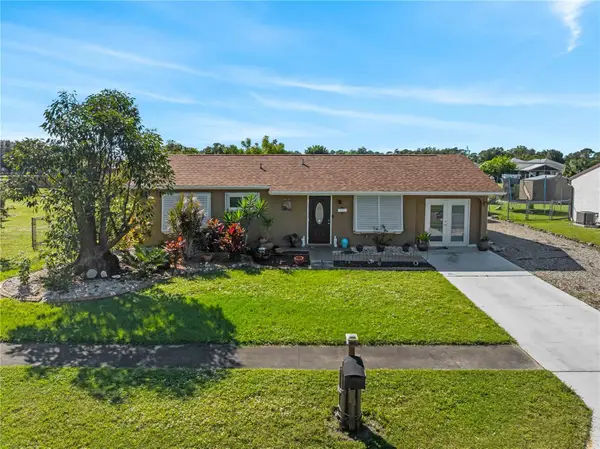 $235,000Active2 beds 2 baths911 sq. ft.
6461 Elmwood Road, NORTH PORT, FL 34287
MLS# C7533340Listed by: PREFERRED SHORE LLC - New
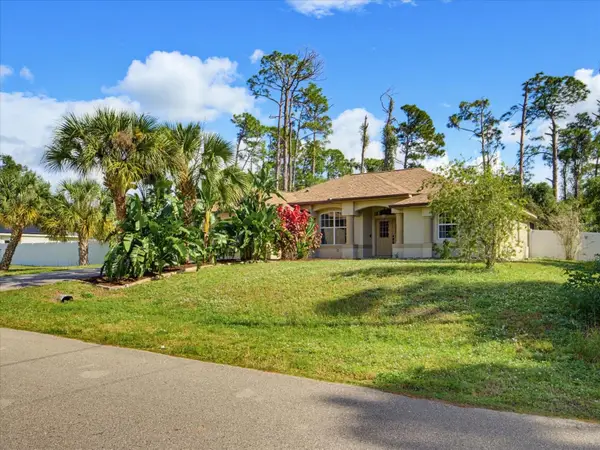 $329,900Active3 beds 2 baths1,826 sq. ft.
4820 Talisman Terrace, NORTH PORT, FL 34286
MLS# N6146566Listed by: CENTURY 21 SCHMIDT REAL ESTATE - New
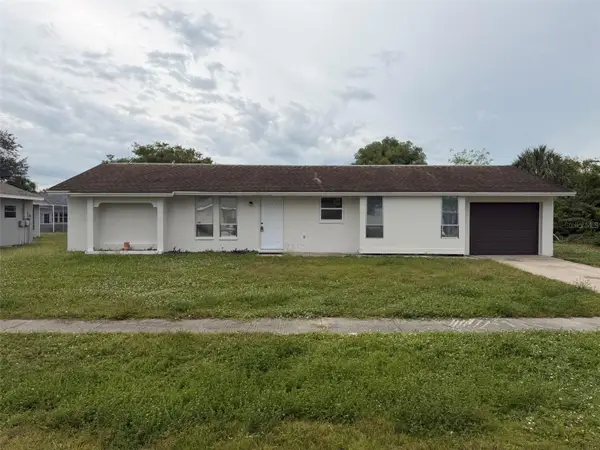 $198,900Active3 beds 2 baths1,223 sq. ft.
8119 San Jacinto Avenue, NORTH PORT, FL 34287
MLS# A4712929Listed by: QUALITY INT'L REAL ESTATE - New
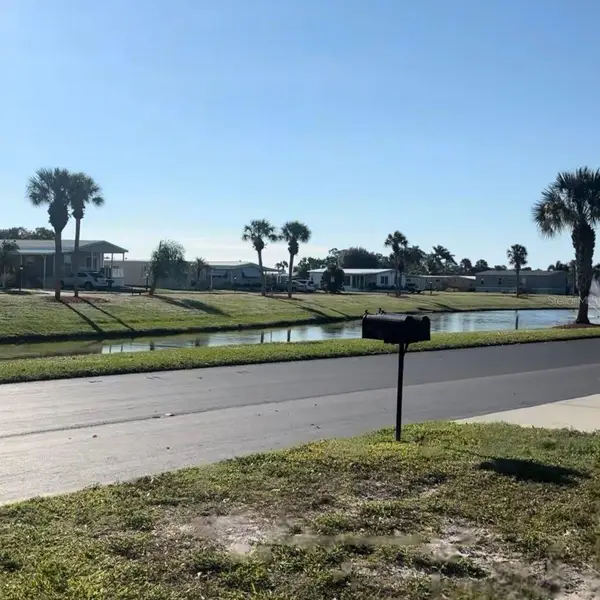 $15,000Active0.15 Acres
208 La Costa, NORTH PORT, FL 34287
MLS# C7533344Listed by: REALTY ONE GROUP MVP - New
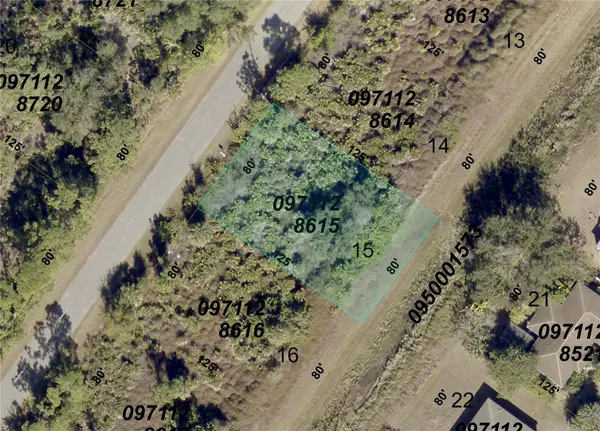 $9,900Active0.23 Acres
Embassy (lot 15) Road, NORTH PORT, FL 34291
MLS# D6149681Listed by: REAL ESTATE BRILLIANCE LLC


Protect your home and budget from life's surprises with an Assurant Home Warranty, backed by a partner that supports you through every step of homeownership. Explore Plans.
© 2026 Better Homes and Gardens Real Estate LLC. An Anywhere Real Estate company. All rights reserved. Better Homes and Gardens® Real Estate is a registered trademark owned by Meredith Operations Corporation, licensed to Better Homes and Gardens Real Estate LLC and used with permission. Better Homes and Gardens Real Estate LLC fully supports the principles of the Fair Housing Act and the Equal Opportunity Act. Listing information is deemed reliable but is not guaranteed accurate.
Each office is independently owned and operated.
Any services or products provided by third parties are not provided by, affiliated with or related to Better Homes and Gardens Real Estate LLC, or its affiliated companies.