
4888 Sampler Dr Drive, Northwest Leon, FL 32303
Local realty services provided by:Better Homes and Gardens Real Estate Florida 1st
4888 Sampler Dr Drive,Leon, FL 32303
$306,000
- 3 Beds
- 2 Baths
- 1,382 sq. ft.
- Single family
- Active
Listed by: stephen hachey
Office: flat fee mls realty
MLS#:400166
Source:FL_TBR
Price summary
- Price:$306,000
- Price per sq. ft.:$221.42
About this home
Beautiful like-new home built in March 2025 featuring 3 spacious bedrooms and 2 full bathrooms. This thoughtfully designed home offers an open-concept layout with a bright living room flowing seamlessly into a modern kitchen with a large center island, perfect for entertaining and everyday living. The upgraded bathrooms include elegant glass-enclosed showers for a modern touch. Enjoy the fully leveled rear-facing backyard complete with a charming pergola, creating an ideal space for outdoor dining, family gatherings, and relaxation. Additional features include a 2-car garage and all the benefits of a nearly new, move-in-ready home without the wait of new construction.
Contact an agent
Home facts
- Year built:2025
- Listing ID #:400166
- Added:6 day(s) ago
- Updated:May 26, 2026 at 09:51 PM
Rooms and interior
- Bedrooms:3
- Total bathrooms:2
- Full bathrooms:2
- Kitchen Description:Cooktop, Dishwasher, Microwave, Refrigerator
- Living area:1,382 sq. ft.
Heating and cooling
- Cooling:Central Air
- Heating:Central, Electric
- Central air:Yes
Structure and exterior
- Year built:2025
- Building area:1,382 sq. ft.
- Lot area:0.14 Acres
- Architectural Style:Contemporary/Modern
- Exterior Features:Covered, Fully Fenced, Patio, Porch
- Levels:1 Story
Schools
- High school:GODBY
- Middle school:GRIFFIN
- Elementary school:SPRINGWOOD
Finances and disclosures
- Price:$306,000
- Price per sq. ft.:$221.42
Features and amenities
- Laundry features:Dryer, Washer
Parking
- Parking description:Garage, One Car Garage
- Garage:Yes
- Garage spaces:1
New listings near 4888 Sampler Dr Drive
- New
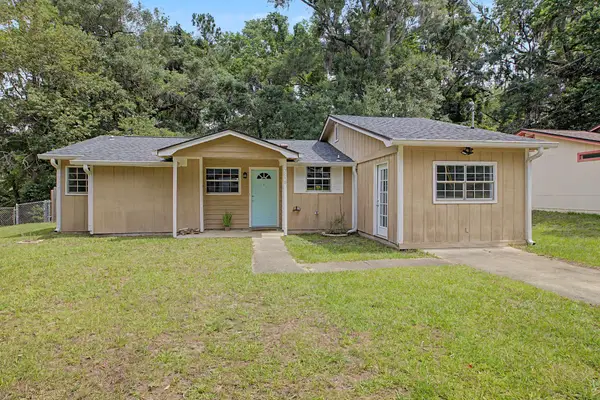 $220,000Active4 beds 2 baths1,420 sq. ft.
2618 Faversham Drive, Tallahassee, FL 32303
MLS# 400358Listed by: THE NAUMANN GROUP REAL ESTATE - New
 $249,000Active3 beds 2 baths1,233 sq. ft.
2742 Corrie Adrian Lane, Tallahassee, FL 32303
MLS# 400349Listed by: KELLER WILLIAMS TOWN & COUNTRY - New
 $535,000Active3 beds 2 baths1,893 sq. ft.
3164 Lakeshore Drive, Tallahassee, FL 32312
MLS# 400278Listed by: HUM REAL ESTATE - New
 $324,000Active2 beds 2 baths1,732 sq. ft.
334 Hunters Crossing, Tallahassee, FL 32312
MLS# 400193Listed by: BIG FISH REAL ESTATE SERVICES - New
 $232,000Active3 beds 2 baths1,173 sq. ft.
5231 Water Valley Drive, Tallahassee, FL 32303
MLS# 400180Listed by: COLDWELL BANKER HARTUNG - New
 $277,000Active4 beds 2 baths1,747 sq. ft.
2103 Wakefield Lane, Tallahassee, FL 32303
MLS# 400165Listed by: KELLER WILLIAMS TOWN & COUNTRY - New
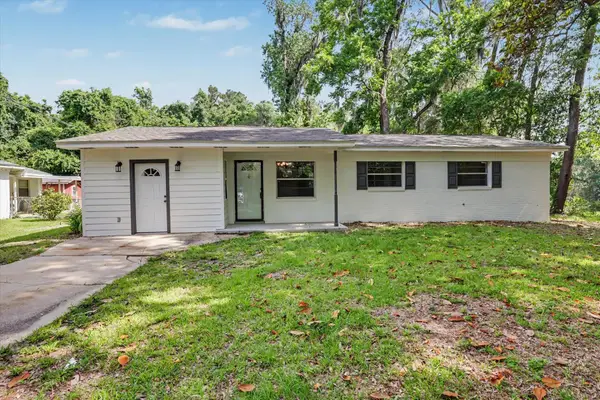 $265,000Active4 beds 2 baths1,992 sq. ft.
2898 Bell Drive, Tallahassee, FL 32303
MLS# 400108Listed by: PEARSON REALTY INC. - New
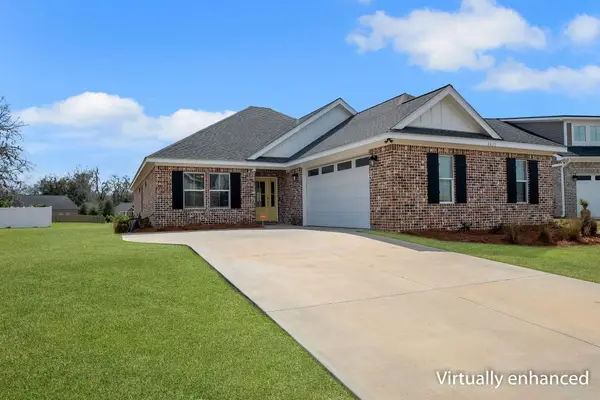 $385,000Active3 beds 2 baths1,896 sq. ft.
4425 Summerfield Drive, Tallahassee, FL 32303
MLS# 400102Listed by: LOHMAN REALTY LLC - New
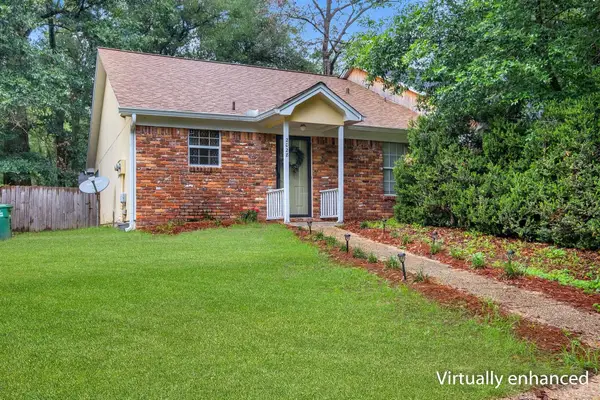 $167,000Active2 beds 2 baths986 sq. ft.
2028 Canewood Court, Tallahassee, FL 32303
MLS# 400085Listed by: KELLER WILLIAMS TOWN & COUNTRY


Protect your home and budget from life's surprises with an Assurant Home Warranty, backed by a partner that supports you through every step of homeownership. Explore Plans.
© 2026 Better Homes and Gardens Real Estate LLC. An Anywhere Real Estate company. All rights reserved. Better Homes and Gardens® Real Estate is a registered trademark owned by Meredith Operations Corporation, licensed to Better Homes and Gardens Real Estate LLC and used with permission. Better Homes and Gardens Real Estate LLC fully supports the principles of the Fair Housing Act and the Equal Opportunity Act. Listing information is deemed reliable but is not guaranteed accurate.
Each office is independently owned and operated.
Any services or products provided by third parties are not provided by, affiliated with or related to Better Homes and Gardens Real Estate LLC, or its affiliated companies.