
114 Royal Park Dr #3H, Oakland Park, FL 33309
Local realty services provided by:Better Homes and Gardens Real Estate Florida 1st
Listed by: douglas levine
Office: the keyes company954-475-9813
MLS#:A12070382
Source:SEFMLS
Price summary
- Price:$107,500
- Price per sq. ft.:$110.26
- Monthly HOA dues:$818.67
About this home
In the highly sought-after gated community of Royal Park comes this cozy split 2 bedroom - 2 bathroom - 975sq/ft - 3rd floor corner unit. Amenities include 3 heated pools, clubhouse with men’s and women’s gyms, library, game room, and auditorium, BBQ grills and picnic tables, car wash and 24 hour gated security. Royal Park is directly next to Easterlin Park and minutes from I-95, shopping and restaurants. Unit needs some TLC though priced to sell quickly.
Contact an agent
Home facts
- Year built:1976
- Subdivision & Development:ROYAL PARK CONDO
- Listing ID #:A12070382
- Updated:October 09, 2026 at 10:04 AM
Rooms and interior
- Bedrooms:2
- Total bathrooms:2
- Full bathrooms:2
- Flooring:Carpet, Tile
- Kitchen Description:Dishwasher, Disposal, Electric Range, Refrigerator
- Bedroom Description:Split Bedroom, Walk-In Closets
- Living area:975 sq. ft.
Heating and cooling
- Cooling:Ceiling Fans, Central Air, Electric
- Heating:Central, Electric
- Central air:Yes
Structure and exterior
- Year built:1976
- Building area:975 sq. ft.
- Lot Features:Flood Zone
- Construction Materials:Block
- Exterior Features:Balcony, Screened
Schools
- High school:Northeast
- Middle school:James S. Rickards
- Elementary school:Lloyd Estates
Finances and disclosures
- Price:$107,500
- Price per sq. ft.:$110.26
- Tax amount:$395 (2025)
Features and amenities
- Appliances:Dishwasher, Disposal, Electric Range, Refrigerator
- Laundry features:Common Area, Laundry
- Amenities:Balcony, Billiard Room, Business Center, Clubhouse, Complex Fenced, Elevators, Fitness Center, Laundry, Security Guard, Smoke Detectors, Vehicle Wash Area
- Pool features:Association, Pool
Parking
- Parking description:Assigned, Guest, One Space
New listings near 114 Royal Park Dr #3H
- Coming Soon
 $395,000Coming Soon3 beds 2 baths1,454 sq. ft.
4100 NW 15th Ave, Oakland Park, FL 33309
MLS# A12093374Listed by: VANTASURE REALTY LLC - New
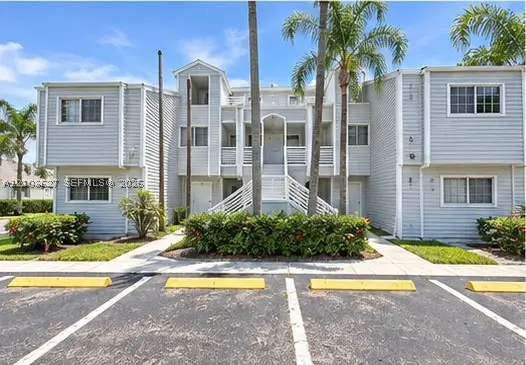 $174,999Active2 beds 2 baths1,096 sq. ft.
3445 NW 44th St #201, Oakland Park, FL 33309
MLS# A12103627Listed by: KELLER WILLIAMS REALTY SW - New
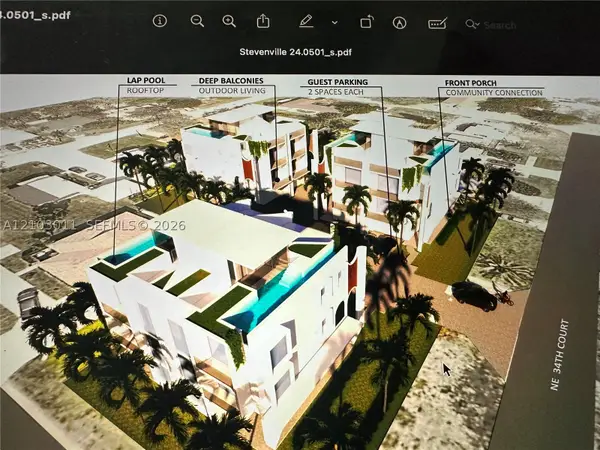 $2,100,000Active-- beds -- baths1,991 sq. ft.
1383 NE 34th Ct, Oakland Park, FL 33334
MLS# A12103011Listed by: BURGOS INTERNATIONAL REALTY AN - New
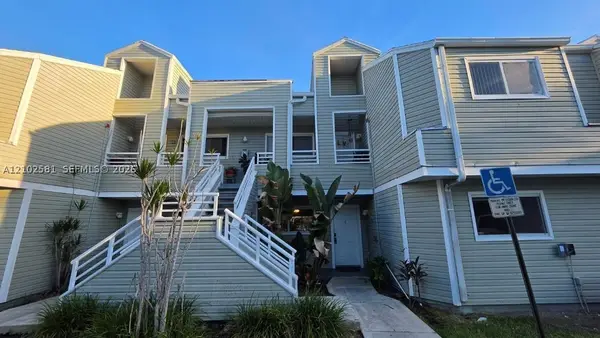 $195,000Active2 beds 2 baths1,096 sq. ft.
3401 NW 44th St #201, Oakland Park, FL 33309
MLS# A12102581Listed by: 1ST WORKING CAPITAL REALTY INC - New
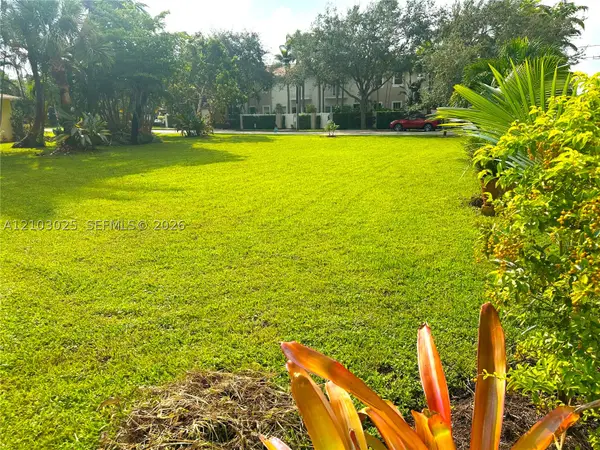 $700,000Active0.19 Acres
13 ave NE 34th Ct, Oakland Park, FL 33334
MLS# A12103025Listed by: BURGOS INTERNATIONAL REALTY AN - New
 $190,000Active2 beds 2 baths1,050 sq. ft.
3123 Oakland Shores Dr #D202, Oakland Park, FL 33309
MLS# A12102658Listed by: INTERINVESTMENTS REALTY, INC. - New
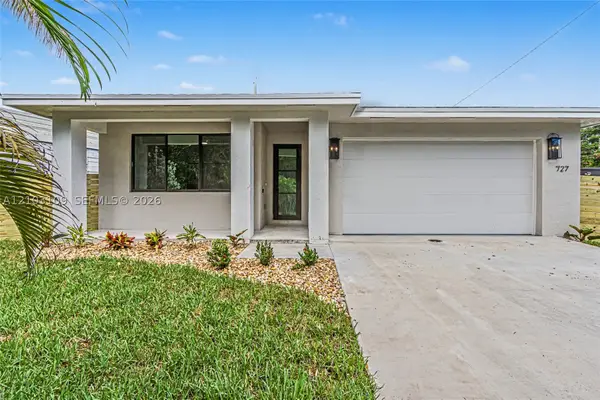 $749,800Active4 beds 3 baths2,826 sq. ft.
727 NW 43rd Ct, Oakland Park, FL 33309
MLS# A12103109Listed by: CHARLES RUTENBERG REALTY FTL - Open Sat, 12 to 2:30pmNew
 Listed by BHGRE$1,650,000Active4 beds 4 baths2,920 sq. ft.
4100 NE 15th Terrace, Oakland Park, FL 33334
MLS# B26085699Listed by: BETTER HOMES & GDNS RE FLA 1ST - New
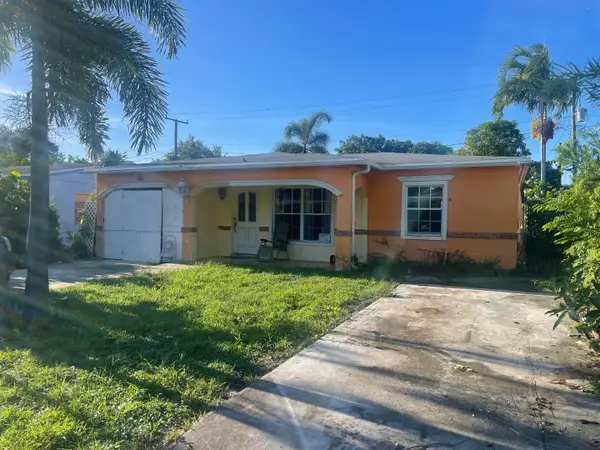 $279,000Active2 beds 1 baths1,024 sq. ft.
201 NW 52nd Street, Oakland Park, FL 33309
MLS# B26085432Listed by: LOKATION - New
 $279,900Active2 beds 2 baths1,061 sq. ft.
2720 S Oakland Forest Dr #1004, Oakland Park, FL 33309
MLS# A12102590Listed by: UNITED REALTY GROUP INC


Protect your home and budget from life's surprises with an Assurant Home Warranty, backed by a partner that supports you through every step of homeownership. Explore Plans.
© 2026 Better Homes and Gardens Real Estate LLC. An Anywhere Real Estate company. All rights reserved. Better Homes and Gardens® Real Estate is a registered trademark owned by Meredith Operations Corporation, licensed to Better Homes and Gardens Real Estate LLC and used with permission. Better Homes and Gardens Real Estate LLC fully supports the principles of the Fair Housing Act and the Equal Opportunity Act. Listing information is deemed reliable but is not guaranteed accurate.
Each office is independently owned and operated.
Any services or products provided by third parties are not provided by, affiliated with or related to Better Homes and Gardens Real Estate LLC, or its affiliated companies.