
1501 NE 40th Ct, Oakland Park, FL 33334
Local realty services provided by:Better Homes and Gardens Real Estate Destinations
1501 NE 40th Ct,Oakland Park, FL 33334
$940,000
- 3 Beds
- 2 Baths
- 1,662 sq. ft.
- Single family
- Active
Listed by: angelica torres
Office: united realty group inc954-450-2000
MLS#:A12105409
Source:SEFMLS
Price summary
- Price:$940,000
- Price per sq. ft.:$460.78
About this home
This fully renovated home combines luxury with modern amenities. Enjoy peace of mind with a new roof, HVAC system, and appliances. The sparkling new pool and freshly paved driveway enhance the home's curb appeal. Inside, the open kitchen features a large island, elegant porcelain floors in the main areas, and cozy wood vinyl floors in the bedrooms. The versatile family room, adjacent to the heated pool, offers additional living space. Step outside to a large deck with a covered aluminum pergola, perfect for entertaining. French doors lead to this outdoor oasis, with all impact windows and doors for safety and efficiency.
Contact an agent
Home facts
- Year built:1958
- Subdivision & Development:CORAL HEIGHTS SEC 2
- Listing ID #:A12105409
- Updated:October 12, 2026 at 11:56 PM
Rooms and interior
- Bedrooms:3
- Total bathrooms:2
- Full bathrooms:2
- Kitchen Description:Dishwasher, Microwave, Refrigerator
- Living area:1,662 sq. ft.
Structure and exterior
- Year built:1958
- Building area:1,662 sq. ft.
- Lot area:0.19 Acres
- Lot Features:Flood Zone
- Exterior Features:Fence, Security High Impact Doors
Schools
- High school:Northeast
- Middle school:James S. Rickards
Utilities
- Sewer:Public Sewer
Finances and disclosures
- Price:$940,000
- Price per sq. ft.:$460.78
- Tax amount:$14,905 (2025)
Features and amenities
- Appliances:Dishwasher, Dryer, Microwave, Refrigerator, Washer
- Laundry features:Dryer, Washer
- Amenities:Barbecue, Smoke Detectors
- Pool features:Pool
Parking
- Parking description:Circular Driveway, Garage Door Opener
- Garage:Yes
- Garage spaces:1
New listings near 1501 NE 40th Ct
- Coming Soon
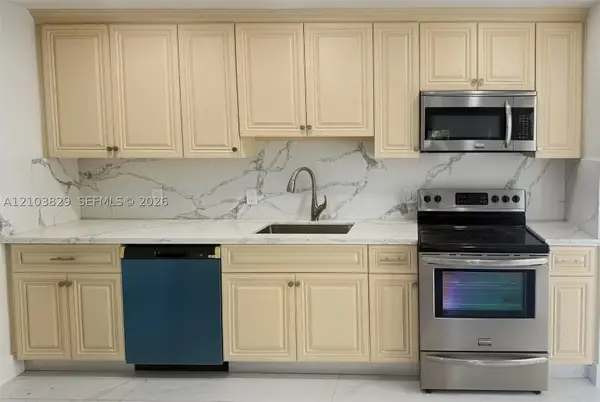 $549,900Coming Soon4 beds 3 baths1,093 sq. ft.
Address Withheld By Seller, Oakland Park, FL 33334
MLS# A12103829Listed by: LOKATION - New
 $197,000Active2 beds 2 baths1,256 sq. ft.
2361 NW 33rd St #604, Oakland Park, FL 33309
MLS# A12105050Listed by: EXP REALTY LLC - New
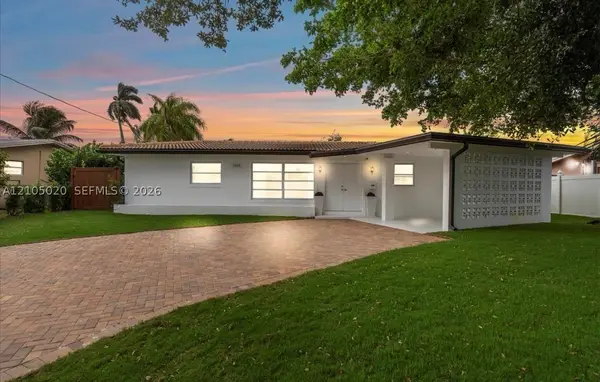 $695,000Active3 beds 2 baths1,144 sq. ft.
1910 NW 36th St, Oakland Park, FL 33309
MLS# A12105020Listed by: UNITED REALTY GROUP INC. - New
 $234,900Active2 beds 2 baths1,256 sq. ft.
2371 NW 33rd St #714, Oakland Park, FL 33309
MLS# A12104425Listed by: RE/MAX 5 STAR REALTY - New
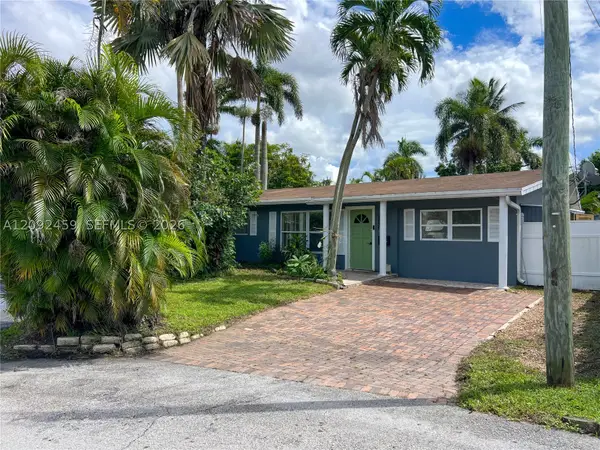 $749,000Active3 beds 2 baths924 sq. ft.
1830 NW 32nd Ct, Oakland Park, FL 33309
MLS# A12092459Listed by: KELLER WILLIAMS CAPITAL REALTY - New
 $385,000Active2 beds 1 baths1,002 sq. ft.
5500 N Andrews Avenue, Oakland Park, FL 33309
MLS# B26086783Listed by: RMT REAL ESTATE COMPANY - New
 $530,000Active-- beds -- baths1,078 sq. ft.
565 NE 32nd St, Oakland Park, FL 33334
MLS# A12102784Listed by: CANVAS REAL ESTATE - New
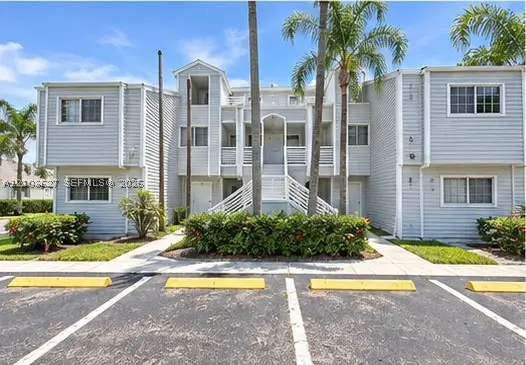 $174,999Active2 beds 2 baths1,096 sq. ft.
3445 NW 44th St #201, Oakland Park, FL 33309
MLS# A12103627Listed by: KELLER WILLIAMS REALTY SW - New
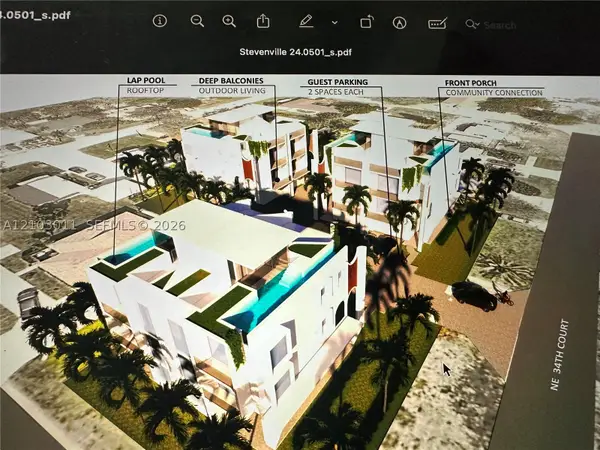 $2,100,000Active-- beds -- baths1,991 sq. ft.
1383 NE 34th Ct, Oakland Park, FL 33334
MLS# A12103011Listed by: BURGOS INTERNATIONAL REALTY AN


Protect your home and budget from life's surprises with an Assurant Home Warranty, backed by a partner that supports you through every step of homeownership. Explore Plans.
© 2026 Better Homes and Gardens Real Estate LLC. An Anywhere Real Estate company. All rights reserved. Better Homes and Gardens® Real Estate is a registered trademark owned by Meredith Operations Corporation, licensed to Better Homes and Gardens Real Estate LLC and used with permission. Better Homes and Gardens Real Estate LLC fully supports the principles of the Fair Housing Act and the Equal Opportunity Act. Listing information is deemed reliable but is not guaranteed accurate.
Each office is independently owned and operated.
Any services or products provided by third parties are not provided by, affiliated with or related to Better Homes and Gardens Real Estate LLC, or its affiliated companies.