
1531 NE 35th St, Oakland Park, FL 33334
Local realty services provided by:Better Homes and Gardens Real Estate Destinations
Listed by: veronica crego-flores
Office: genstone realty305-974-1801
MLS#:A12119707
Source:SEFMLS
Price summary
- Price:$739,900
- Price per sq. ft.:$144.91
About this home
Located in the heart of Oakland Park, an area experiencing exciting revitalization and redevelopment! This spacious property features 6 bedrooms and 5 bathrooms per tax roll, with a reported 3,918 square feet of living area. The property offers an oversized two-car garage and currently features living areas on both the first and second floors. However, plans obtained from the City of Oakland Park reflect substantially less approved living area and do not show living area on the first floor. Buyers are responsible for independently verifying square footage, room count, permitted living areas, and the property’s current configuration with the appropriate authorities. Conveniently situated near Oakland Park’s growing Culinary Arts District, local restaurants, breweries, shops, and entertainment, with easy access to Wilton Manors, downtown Fort Lauderdale, and major roadways. Enjoy the convenience of a central location surrounded by ongoing redevelopment and neighborhood improvements.
Contact an agent
Home facts
- Year built:1994
- Subdivision & Development:OAKLAND PARK SECOND ADD
- Listing ID #:A12119707
- Updated:November 07, 2026 at 11:00 AM
Rooms and interior
- Bedrooms:6
- Total bathrooms:5
- Full bathrooms:5
- Flooring:Tile
- Living area:3,918 sq. ft.
Heating and cooling
- Cooling:Central Air
- Heating:Central
- Central air:Yes
Structure and exterior
- Roof:Shingle
- Year built:1994
- Building area:3,918 sq. ft.
- Lot area:0.13 Acres
- Lot Features:Flood Zone
- Architectural Style:Detached, Two Story
- Construction Materials:Block
- Exterior Features:Fence
- Levels:2 Story
Schools
- High school:Northeast
- Middle school:James S. Rickards
Utilities
- Water:Public
- Sewer:Public Sewer
Finances and disclosures
- Price:$739,900
- Price per sq. ft.:$144.91
- Tax amount:$18,404 (2026)
Parking
- Parking description:Attached, Driveway, Garage
- Garage:Yes
- Garage spaces:2
New listings near 1531 NE 35th St
- New
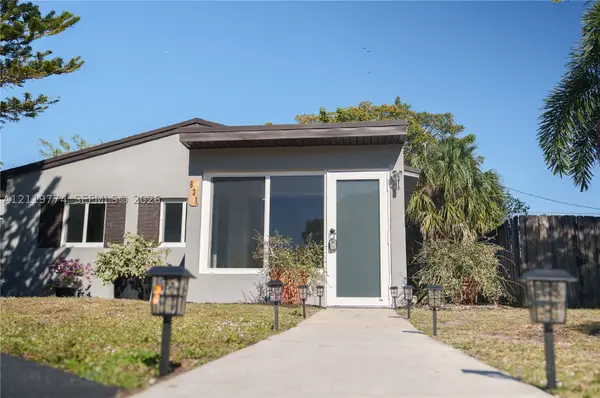 $465,000Active3 beds 1 baths998 sq. ft.
631 NE 57th St, Oakland Park, FL 33334
MLS# A12119774Listed by: RANDOLPH & MAIN REALTY GROUP - New
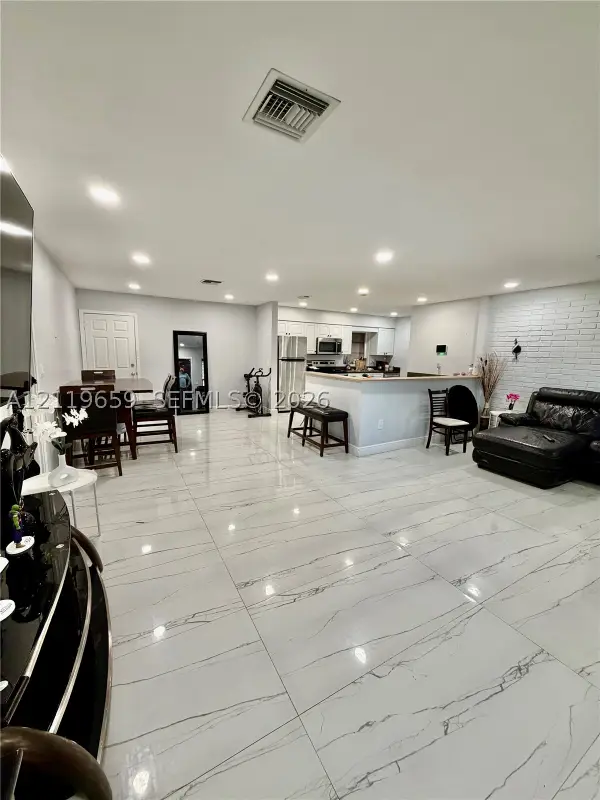 $494,000Active3 beds 2 baths1,264 sq. ft.
518 NW 47th Ct, Oakland Park, FL 33309
MLS# A12119659Listed by: POTENTIAL PROPERTY GROUP - New
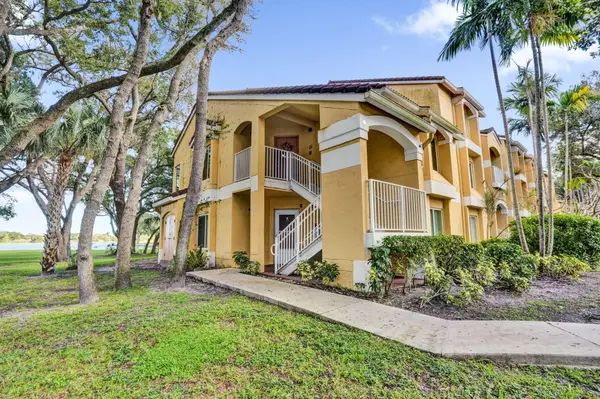 $255,000Active2 beds 2 baths1,241 sq. ft.
2425 NW 33rd Street #1307, Oakland Park, FL 33309
MLS# B26097416Listed by: SOUTH FLORIDA HOMES REALTY INC - New
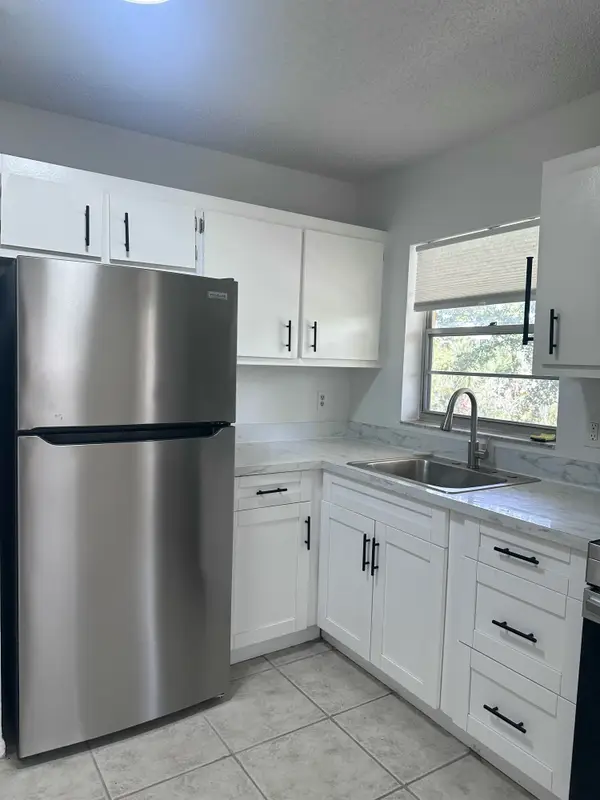 $185,000Active2 beds 1 baths609 sq. ft.
5186 NE 6th Avenue #719, Oakland Park, FL 33334
MLS# B26097123Listed by: BALISTRERI REAL ESTATE INC - New
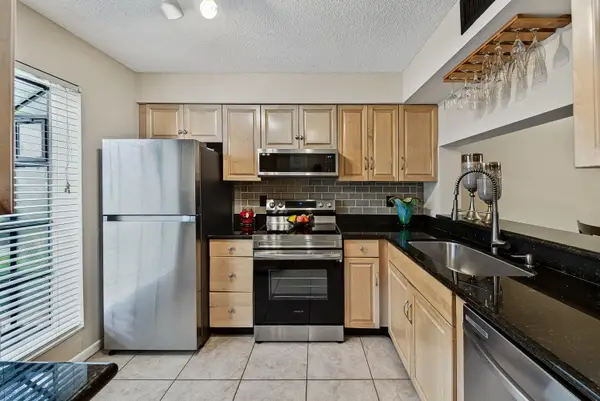 $249,000Active2 beds 2 baths978 sq. ft.
2700 S Oakland Forest Drive #404, Oakland Park, FL 33309
MLS# B26097058Listed by: RE/MAX EXPERIENCE - New
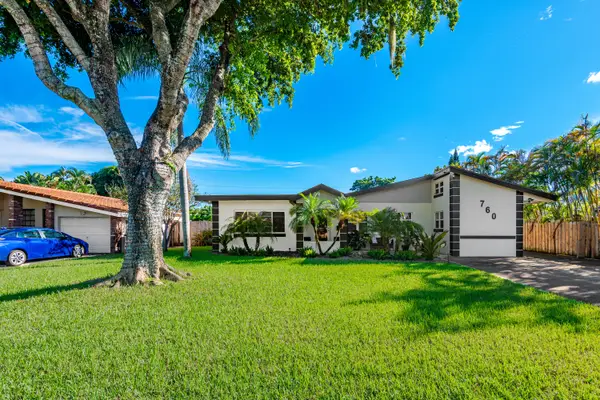 $975,000Active4 beds 2 baths2,655 sq. ft.
760 NW 36th Street, Oakland Park, FL 33309
MLS# B26093654Listed by: UNITED REALTY GROUP INC. - New
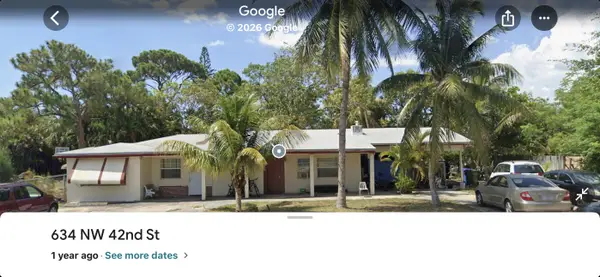 $1,999Active-- beds -- baths1,460 sq. ft.
634 NW 42nd Street, Oakland Park, FL 33309
MLS# B26096972Listed by: TSI REALTY - New
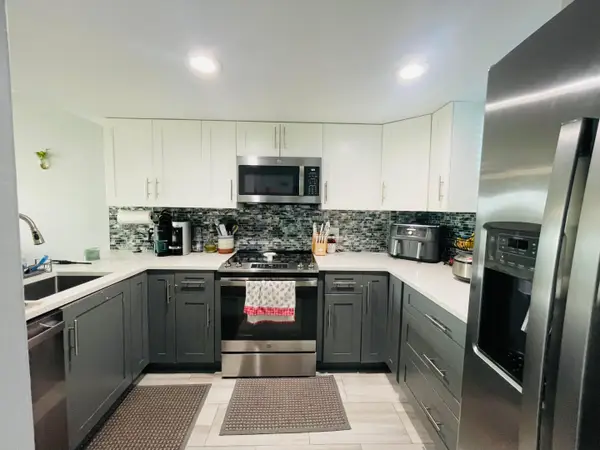 $191,000Active2 beds 2 baths975 sq. ft.
111 Royal Park Drive #3C, Oakland Park, FL 33309
MLS# B26096933Listed by: COLDWELL BANKER REALTY - New
 $159,000Active2 beds 1 baths609 sq. ft.
5186 NE 6th Avenue #720, Oakland Park, FL 33334
MLS# B26096805Listed by: LPT REALTY, LLC


Protect your home and budget from life's surprises with an Assurant Home Warranty, backed by a partner that supports you through every step of homeownership. Explore Plans.
© 2026 Better Homes and Gardens Real Estate LLC. An Anywhere Real Estate company. All rights reserved. Better Homes and Gardens® Real Estate is a registered trademark owned by Meredith Operations Corporation, licensed to Better Homes and Gardens Real Estate LLC and used with permission. Better Homes and Gardens Real Estate LLC fully supports the principles of the Fair Housing Act and the Equal Opportunity Act. Listing information is deemed reliable but is not guaranteed accurate.
Each office is independently owned and operated.
Any services or products provided by third parties are not provided by, affiliated with or related to Better Homes and Gardens Real Estate LLC, or its affiliated companies.