
760 NW 36th Street, Oakland Park, FL 33309
Local realty services provided by:Better Homes and Gardens Real Estate Florida 1st
Listed by: edward j goldfarb
Office: united realty group inc.
MLS#:B26093654
Source:RMLS
Price summary
- Price:$975,000
- Price per sq. ft.:$360.58
About this home
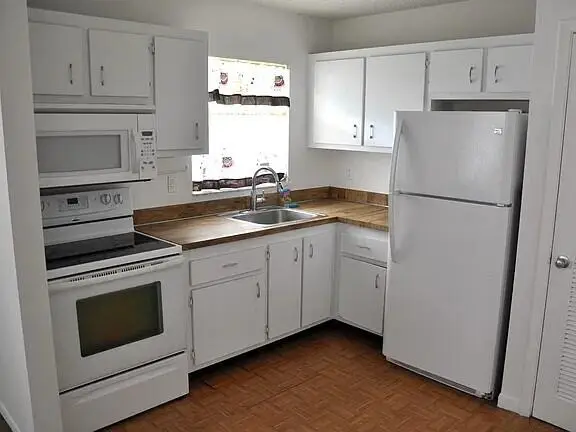
One word describes this incredibly remodeled home...Exquisite! Meticulously updated with only the very top-of-the-line appliances, light fixtures, impact windows and doors, porcelain floors plus the roof was new in 2023. The new owners will not only be exceptionally proud of their new home, and the home will provide years of luxurious and carefree living. The backyard is equally as magnificent as the home, a true oasis with its luxurious pool and patio creating an exceptional outdoor retreat. The fourth bedroom is generously sized (closet or armoire recommended). The rear apartment can easily be converted to a cabana with a small bathroom—the plumbing is already in place—and would make an ideal in-law suite or rental. Super convenient location. Square footage includes the back unit: 299. Upgrades and prices: Zebra Blinds (rechargeable remote control) - $16,000; Impact windows and door - $32,000; Light fixtures - $10,000; Ceiling fans in every room; French doors master bedroom and family room; TV cameras (remote control); Casita and / or use as a cabana, in-law unit, office or rental - plumbed for a bathroom....
Contact an agent
Home facts
- Year built:1958
- Subdivision & Development:LLOYD ESTATES ADD CORR PLAT
- Listing ID #:B26093654
- Added:1 day(s) ago
- Updated:November 07, 2026 at 02:46 AM
Rooms and interior
- Bedrooms:4
- Total bathrooms:2
- Full bathrooms:2
- Flooring:Ceramic Tile, Marble, Tile
- Kitchen Description:Dishwasher, Disposal, Freezer, Microwave, Refrigerator
- Living area:2,655 sq. ft.
Heating and cooling
- Cooling:Ceiling Fans, Central Air, Electric
- Heating:Central, Electric
- Central air:Yes
Structure and exterior
- Roof:Composition, Shingle
- Year built:1958
- Building area:2,655 sq. ft.
- Construction Materials:Block
- Exterior Features:Patio
- Levels:1 Story
Schools
- High school:Northeast
- Middle school:James S. Rickards
- Elementary school:Lloyd Estates
Utilities
- Water:Public
- Sewer:Public Sewer
Finances and disclosures
- Price:$975,000
- Price per sq. ft.:$360.58
- Tax amount:$14,274 (2025)
Features and amenities
- Appliances:Dishwasher, Disposal, Dryer, Freezer, Microwave, Refrigerator, Washer
- Laundry features:Dryer, Washer
- Pool features:In Ground, Salt Water
Parking
- Total parking spaces:4
- Parking description:Driveway
New listings near 760 NW 36th Street
- New
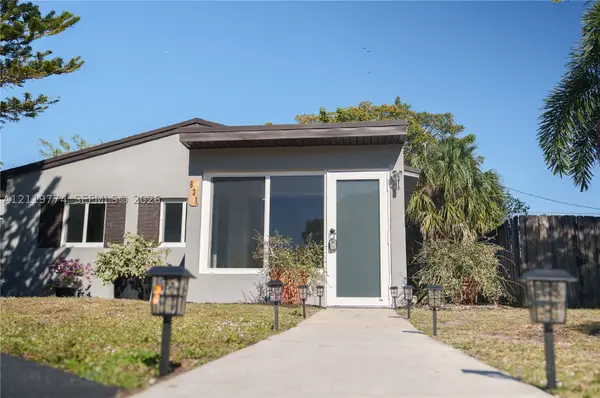 $465,000Active3 beds 1 baths998 sq. ft.
631 NE 57th St, Oakland Park, FL 33334
MLS# A12119774Listed by: RANDOLPH & MAIN REALTY GROUP - New
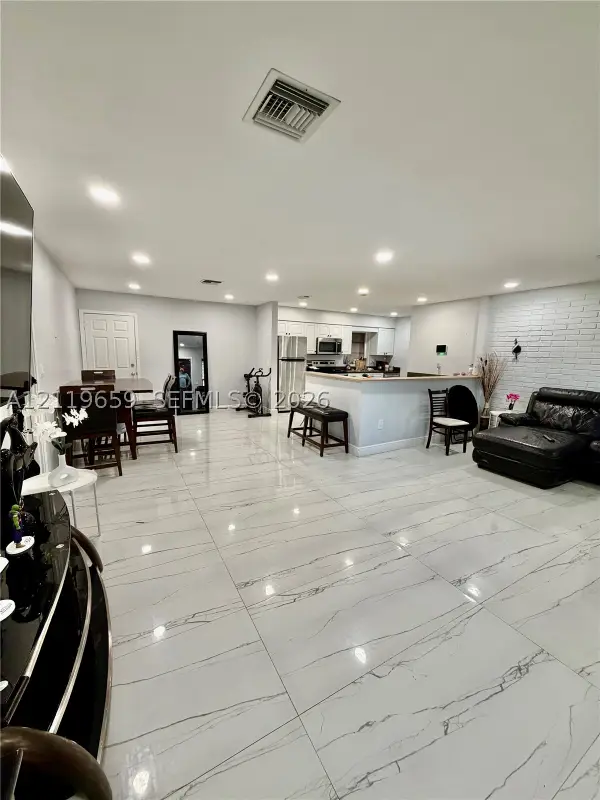 $494,000Active3 beds 2 baths1,264 sq. ft.
518 NW 47th Ct, Oakland Park, FL 33309
MLS# A12119659Listed by: POTENTIAL PROPERTY GROUP - New
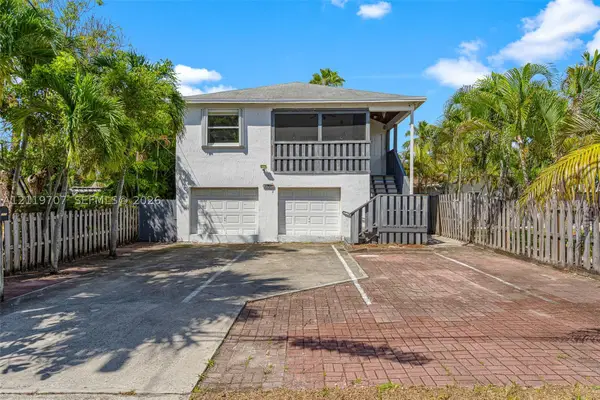 $739,900Active6 beds 5 baths3,918 sq. ft.
1531 NE 35th St, Oakland Park, FL 33334
MLS# A12119707Listed by: GENSTONE REALTY - New
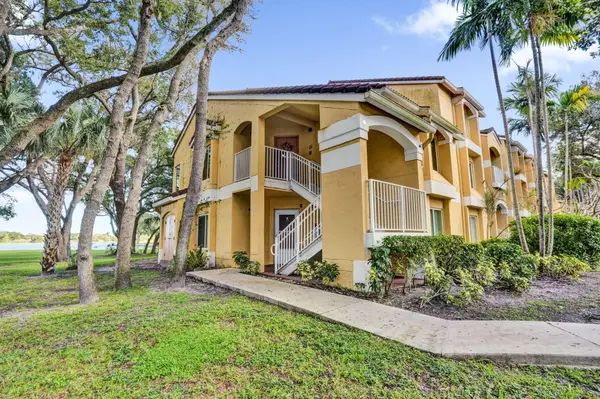 $255,000Active2 beds 2 baths1,241 sq. ft.
2425 NW 33rd Street #1307, Oakland Park, FL 33309
MLS# B26097416Listed by: SOUTH FLORIDA HOMES REALTY INC - New
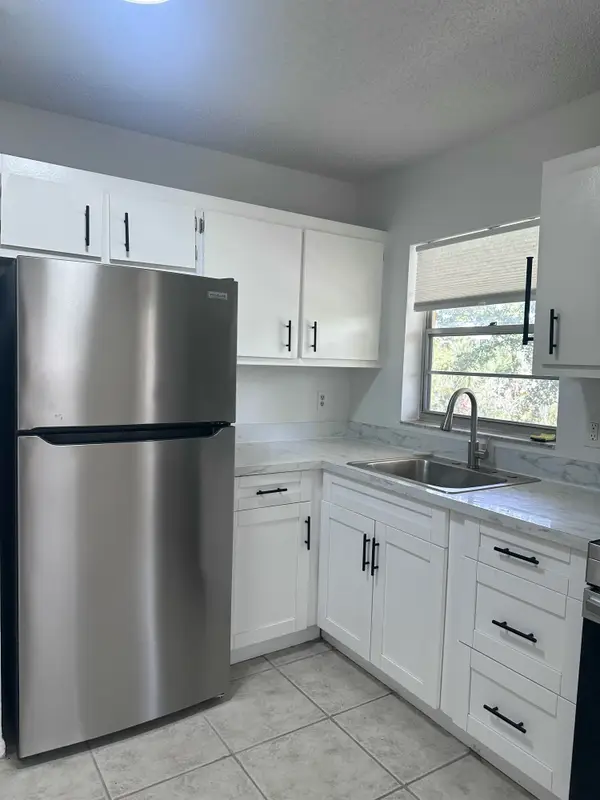 $185,000Active2 beds 1 baths609 sq. ft.
5186 NE 6th Avenue #719, Oakland Park, FL 33334
MLS# B26097123Listed by: BALISTRERI REAL ESTATE INC - New
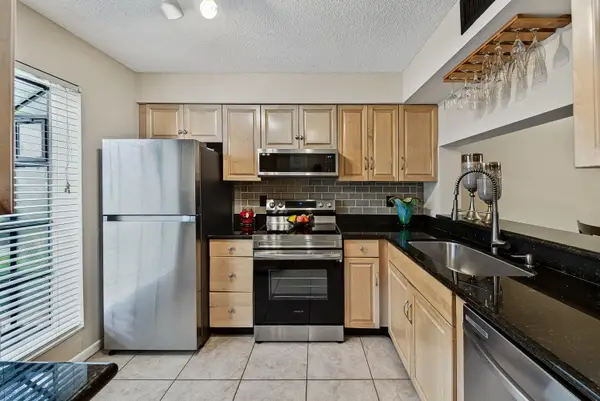 $249,000Active2 beds 2 baths978 sq. ft.
2700 S Oakland Forest Drive #404, Oakland Park, FL 33309
MLS# B26097058Listed by: RE/MAX EXPERIENCE - New
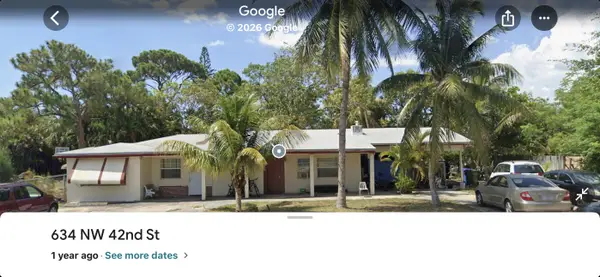 $1,999Active-- beds -- baths1,460 sq. ft.
634 NW 42nd Street, Oakland Park, FL 33309
MLS# B26096972Listed by: TSI REALTY - New
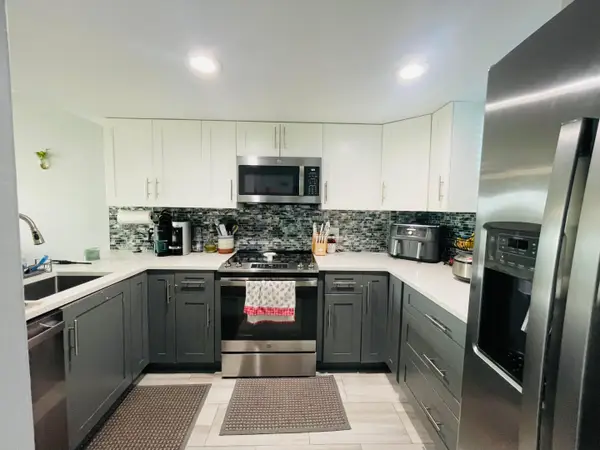 $191,000Active2 beds 2 baths975 sq. ft.
111 Royal Park Drive #3C, Oakland Park, FL 33309
MLS# B26096933Listed by: COLDWELL BANKER REALTY - New
 $159,000Active2 beds 1 baths609 sq. ft.
5186 NE 6th Avenue #720, Oakland Park, FL 33334
MLS# B26096805Listed by: LPT REALTY, LLC


Protect your home and budget from life's surprises with an Assurant Home Warranty, backed by a partner that supports you through every step of homeownership. Explore Plans.
© 2026 Better Homes and Gardens Real Estate LLC. An Anywhere Real Estate company. All rights reserved. Better Homes and Gardens® Real Estate is a registered trademark owned by Meredith Operations Corporation, licensed to Better Homes and Gardens Real Estate LLC and used with permission. Better Homes and Gardens Real Estate LLC fully supports the principles of the Fair Housing Act and the Equal Opportunity Act. Listing information is deemed reliable but is not guaranteed accurate.
Each office is independently owned and operated.
Any services or products provided by third parties are not provided by, affiliated with or related to Better Homes and Gardens Real Estate LLC, or its affiliated companies.