
1532 NE 36th St, Oakland Park, FL 33334
Local realty services provided by:Better Homes and Gardens Real Estate Destinations
1532 NE 36th St,Oakland Park, FL 33334
$1,088,000
- 4 Beds
- 4 Baths
- 2,852 sq. ft.
- Single family
- Active
Upcoming open houses
- Sun, Oct 1111:00 am - 02:00 pm
Listed by: viviana campo
Office: high ten realty786-988-1363
MLS#:A12102814
Source:SEFMLS
Price summary
- Price:$1,088,000
- Price per sq. ft.:$298.9
About this home
Turnkey and thoughtfully renovated, this 4-bedroom, 3.5-bath Oakland Park residence delivers the best of South Florida living—minutes from the beach, Las Olas, premier dining, shopping, and I-95. Enjoy an increasingly vibrant neighborhood with nearby parks, new tennis courts, local festivals, restaurants, breweries, shops, and a walkable main street.
The heart of the home is a professional-style kitchen featuring custom wood cabinetry, granite countertops, stainless steel appliances, and generous workspace, flowing seamlessly into spacious living and dining areas and outdoor backyard, perfect for entertaining and indoor-outdoor living. The primary suite features dual custom walk-in closets, complemented by custom closets throughout and balcony. Second bedroom also including a private ensuite, and third and fourth bedroom includes a beautifully designed Jack-and-Jill bath.
Recent improvements include a renovated kitchen, laundry and pantry, newer upstairs and downstairs A/C systems, gas water heater, washer and gas dryer, most kitchen appliances, and a 500-gallon underground propane tank. A whole-house liquid propane generator provides up to two weeks of continuous runtime.
Additional features include impact doors and windows, automated blinds and sun shades, mosquito misting system, heavy-duty garage storage, driveway camera hookup, and attic termite treatment with a 9-year guarantee. A move-in-ready!...
Contact an agent
Home facts
- Year built:2009
- Subdivision & Development:OAKLAND PARK SECOND ADD
- Listing ID #:A12102814
- Updated:October 09, 2026 at 10:04 AM
Rooms and interior
- Bedrooms:4
- Total bathrooms:4
- Full bathrooms:3
- Half bathrooms:1
- Flooring:Ceramic Tile
- Dining Description:Family/Dining Room, Living/Dining Room
- Kitchen Description:Dishwasher, Gas Range, Pantry, Refrigerator, Self Cleaning Oven
- Bedroom Description:Walk-In Closets
- Living area:2,852 sq. ft.
Heating and cooling
- Cooling:Zoned
- Heating:Central
Structure and exterior
- Roof:Barrel
- Year built:2009
- Building area:2,852 sq. ft.
- Lot area:0.13 Acres
- Lot Features:Flood Zone
- Architectural Style:Detached, Two Story
- Construction Materials:Block
- Exterior Features:Balcony, Open
- Levels:2 Story
Utilities
- Water:Public
- Sewer:Public Sewer
Finances and disclosures
- Price:$1,088,000
- Price per sq. ft.:$298.9
- Tax amount:$8,818 (2025)
Features and amenities
- Appliances:Dishwasher, Dryer, Gas Range, Generator, Refrigerator, Self Cleaning Oven, Washer
- Laundry features:Dryer, Washer
- Amenities:Balcony, Closet Cabinetry, Impact Glass Windows, Pantry, Vaulted Ceilings
Parking
- Parking description:Attached, Driveway, Garage, Garage Door Opener, Paver Block
- Garage:Yes
- Garage spaces:2
New listings near 1532 NE 36th St
- Coming Soon
 $395,000Coming Soon3 beds 2 baths1,454 sq. ft.
4100 NW 15th Ave, Oakland Park, FL 33309
MLS# A12093374Listed by: VANTASURE REALTY LLC - New
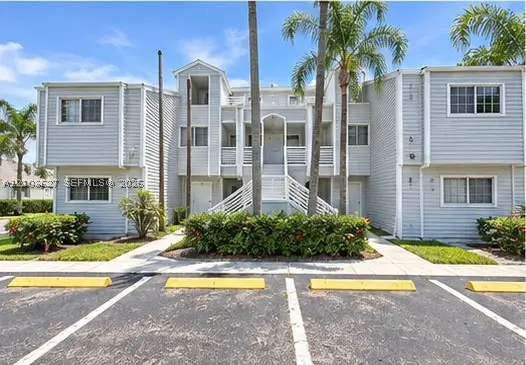 $174,999Active2 beds 2 baths1,096 sq. ft.
3445 NW 44th St #201, Oakland Park, FL 33309
MLS# A12103627Listed by: KELLER WILLIAMS REALTY SW - New
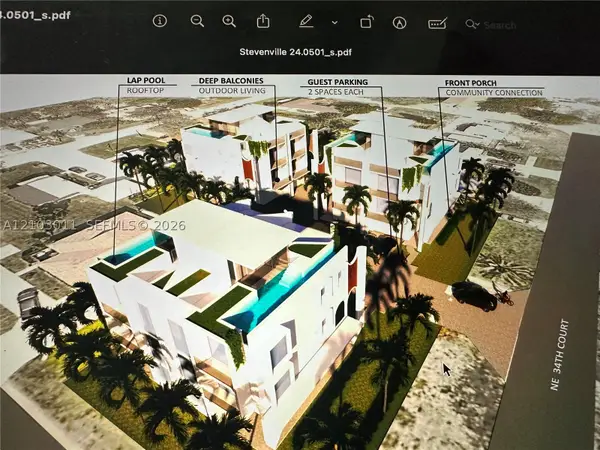 $2,100,000Active-- beds -- baths1,991 sq. ft.
1383 NE 34th Ct, Oakland Park, FL 33334
MLS# A12103011Listed by: BURGOS INTERNATIONAL REALTY AN - New
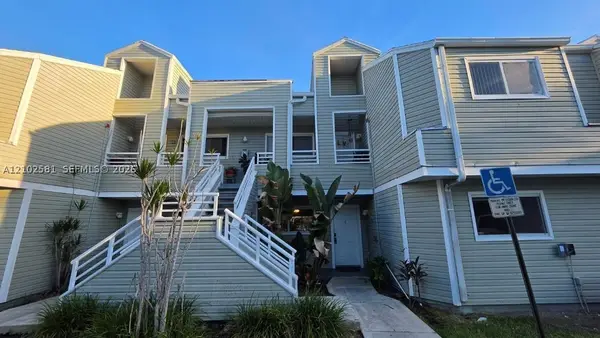 $195,000Active2 beds 2 baths1,096 sq. ft.
3401 NW 44th St #201, Oakland Park, FL 33309
MLS# A12102581Listed by: 1ST WORKING CAPITAL REALTY INC - New
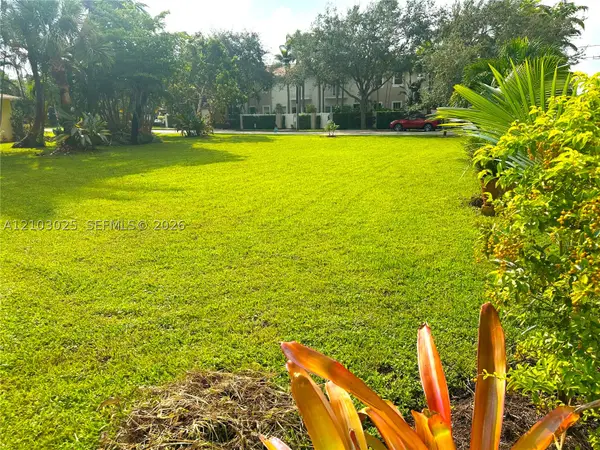 $700,000Active0.19 Acres
13 ave NE 34th Ct, Oakland Park, FL 33334
MLS# A12103025Listed by: BURGOS INTERNATIONAL REALTY AN - New
 $190,000Active2 beds 2 baths1,050 sq. ft.
3123 Oakland Shores Dr #D202, Oakland Park, FL 33309
MLS# A12102658Listed by: INTERINVESTMENTS REALTY, INC. - New
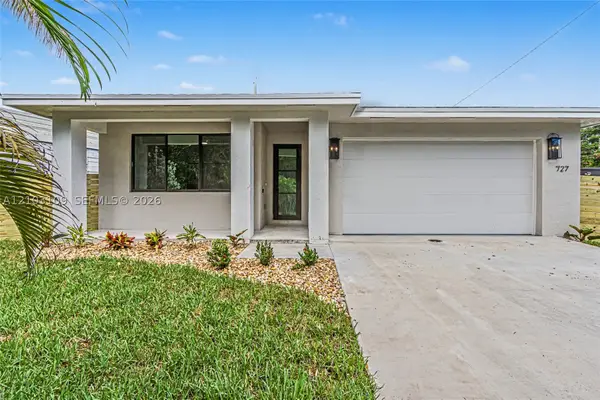 $749,800Active4 beds 3 baths2,826 sq. ft.
727 NW 43rd Ct, Oakland Park, FL 33309
MLS# A12103109Listed by: CHARLES RUTENBERG REALTY FTL - Open Sat, 12 to 2:30pmNew
 Listed by BHGRE$1,650,000Active4 beds 4 baths2,920 sq. ft.
4100 NE 15th Terrace, Oakland Park, FL 33334
MLS# B26085699Listed by: BETTER HOMES & GDNS RE FLA 1ST - New
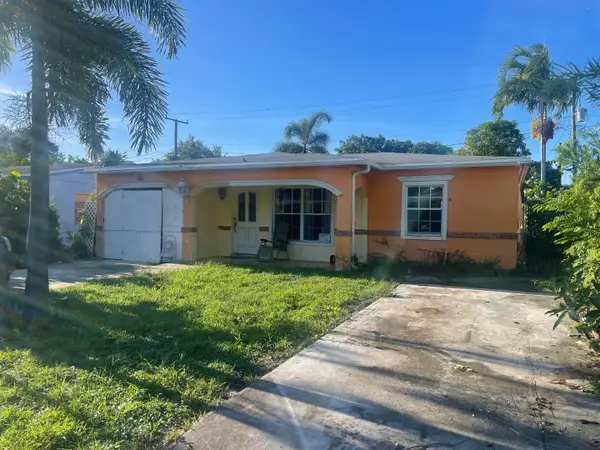 $279,000Active2 beds 1 baths1,024 sq. ft.
201 NW 52nd Street, Oakland Park, FL 33309
MLS# B26085432Listed by: LOKATION - New
 $279,900Active2 beds 2 baths1,061 sq. ft.
2720 S Oakland Forest Dr #1004, Oakland Park, FL 33309
MLS# A12102590Listed by: UNITED REALTY GROUP INC


Protect your home and budget from life's surprises with an Assurant Home Warranty, backed by a partner that supports you through every step of homeownership. Explore Plans.
© 2026 Better Homes and Gardens Real Estate LLC. An Anywhere Real Estate company. All rights reserved. Better Homes and Gardens® Real Estate is a registered trademark owned by Meredith Operations Corporation, licensed to Better Homes and Gardens Real Estate LLC and used with permission. Better Homes and Gardens Real Estate LLC fully supports the principles of the Fair Housing Act and the Equal Opportunity Act. Listing information is deemed reliable but is not guaranteed accurate.
Each office is independently owned and operated.
Any services or products provided by third parties are not provided by, affiliated with or related to Better Homes and Gardens Real Estate LLC, or its affiliated companies.