
1641 NW 36th Court, Oakland Park, FL 33309
Local realty services provided by:Better Homes and Gardens Real Estate Florida 1st
Listed by: michele tuckish
Office: coldwell banker realty
MLS#:B26033807
Source:RMLS
Price summary
- Price:$399,000
- Price per sq. ft.:$147.12
About this home
Estate Sale- This waterfront one story 3 bedroom 2 bath ranch needs some TLC but has lots of potential. Kitchen previously updated with SS appliances, tile flooring throughout, screened porch. Impact windows, metal roof, two car garage and fenced yard. Home is being offered AS-IS and looking for a new buyer to restore this lovely home. Located near the end of a cul-de-sac on a quiet street. Can't miss the huge Mango tree in the front yard. Wood deck and dock needing replacement. No HOA.
Contact an agent
Home facts
- Year built:1973
- Listing ID #:B26033807
- Added:1 day(s) ago
- Updated:May 29, 2026 at 02:52 PM
Rooms and interior
- Bedrooms:3
- Total bathrooms:2
- Full bathrooms:2
- Flooring:Tile
- Kitchen Description:Dishwasher, Microwave, Refrigerator
- Living area:1,848 sq. ft.
Heating and cooling
- Cooling:Ceiling Fans, Central Air, Electric
- Heating:Central, Electric
- Central air:Yes
Structure and exterior
- Roof:Metal
- Year built:1973
- Building area:1,848 sq. ft.
- Architectural Style:Ranch
- Construction Materials:Stucco
- Foundation Description:Slab
- Levels:1 Story
Utilities
- Water:Public, Water Available
- Sewer:Public Sewer
Finances and disclosures
- Price:$399,000
- Price per sq. ft.:$147.12
- Tax amount:$3,034 (2025)
Features and amenities
- Appliances:Dishwasher, Dryer, Microwave, Refrigerator, Washer
- Laundry features:Dryer, In Garage, Washer
Parking
- Total parking spaces:4
- Parking description:Driveway, Garage
- Garage:Yes
- Garage spaces:2
New listings near 1641 NW 36th Court
- New
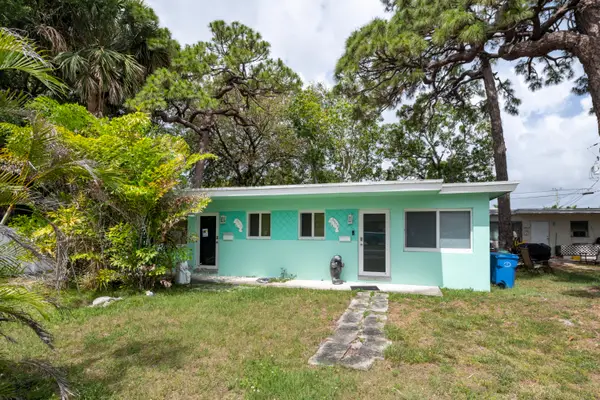 $575,000Active-- beds -- baths1,100 sq. ft.
3467 NE 13th Avenue #Ab, Oakland Park, FL 33334
MLS# B26033874Listed by: LOKATION - New
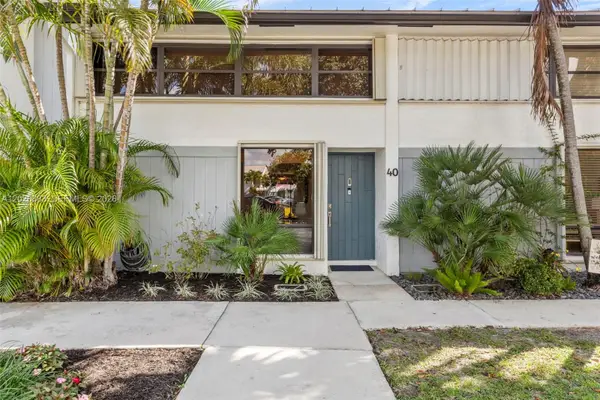 $399,900Active2 beds 3 baths1,228 sq. ft.
3900 NE 18th Ave #40H, Oakland Park, FL 33334
MLS# A12026883Listed by: BROWARD REALTY PARTNERS - New
 $685,000Active4 beds 2 baths1,436 sq. ft.
1891 NW 31st Ct, Oakland Park, FL 33309
MLS# A12026827Listed by: LEVCO REAL ESTATE GROUP LLC - New
 Listed by BHGRE$175,000Active1 beds 1 baths450 sq. ft.
590 NW 40th Court #B, Oakland Park, FL 33309
MLS# B26033767Listed by: BETTER HOMES & GDNS RE FLA 1ST - New
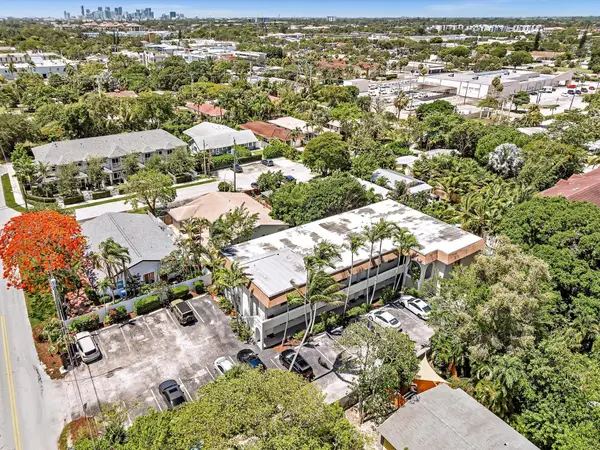 $179,900Active2 beds 2 baths915 sq. ft.
3421 NE 15th Avenue #8, Oakland Park, FL 33334
MLS# B26033840Listed by: SIMPLIHOM - New
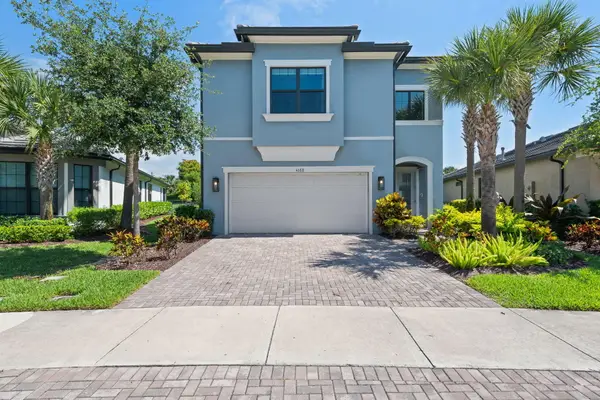 $910,000Active3 beds 3 baths2,242 sq. ft.
4688 E Pinehurst Trl Trail E, Oakland Park, FL 33309
MLS# B26033598Listed by: EXP REALTY LLC - New
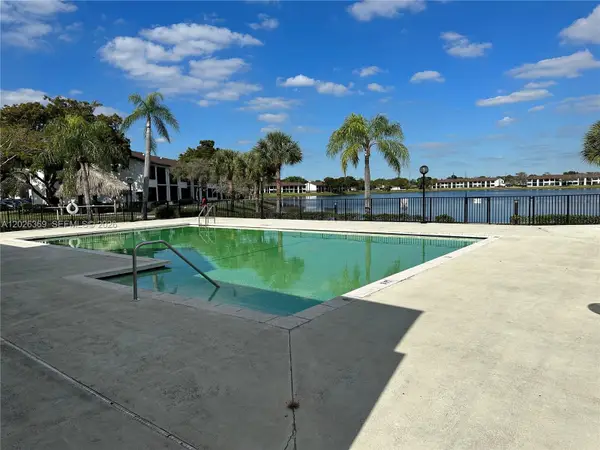 $189,000Active2 beds 2 baths890 sq. ft.
215 Lake Pointe Dr #204, Oakland Park, FL 33309
MLS# A12026369Listed by: BB REALTY GROUP, LLC. - New
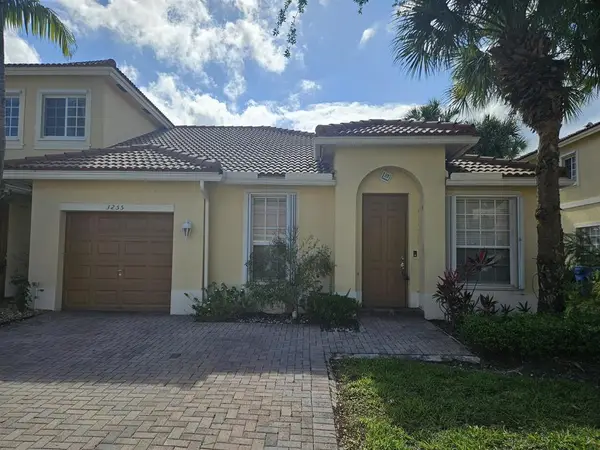 $399,999Active3 beds 2 baths1,317 sq. ft.
3255 NW 31st Terrace, Oakland Park, FL 33309
MLS# B26033439Listed by: FIRST INT'L FINANCIAL SERVICES - New
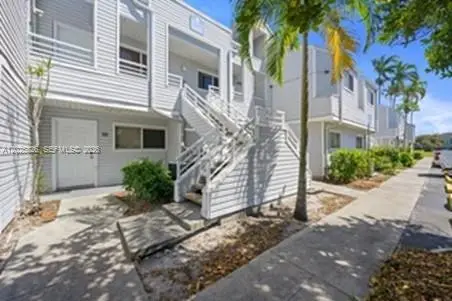 $248,000Active2 beds 2 baths1,096 sq. ft.
3425 NW 44th St #204, Oakland Park, FL 33309
MLS# A12025826Listed by: MIAMI LIFE REALTY LLC


Protect your home and budget from life's surprises with an Assurant Home Warranty, backed by a partner that supports you through every step of homeownership. Explore Plans.
© 2026 Better Homes and Gardens Real Estate LLC. An Anywhere Real Estate company. All rights reserved. Better Homes and Gardens® Real Estate is a registered trademark owned by Meredith Operations Corporation, licensed to Better Homes and Gardens Real Estate LLC and used with permission. Better Homes and Gardens Real Estate LLC fully supports the principles of the Fair Housing Act and the Equal Opportunity Act. Listing information is deemed reliable but is not guaranteed accurate.
Each office is independently owned and operated.
Any services or products provided by third parties are not provided by, affiliated with or related to Better Homes and Gardens Real Estate LLC, or its affiliated companies.