
1891 NW 31st Ct, Oakland Park, FL 33309
Local realty services provided by:Better Homes and Gardens Real Estate Destinations
Listed by: hyman uzan, sharon dahabani
Office: levco real estate group llc.786-942-5337
MLS#:A12026827
Source:SEFMLS
Price summary
- Price:$659,000
- Price per sq. ft.:$356.6
About this home
MOVE-IN READY! Turn-key 4-bedroom, 2-bathroom home with POOL and OCEAN ACCESS in the desirable Royal Palm Acres. This beautiful home features a split floor plan, hardwood flooring, spacious living and dining areas, newer AC, an 8/9-year-old roof, stainless steel appliances, and a stunning kitchen with real wood cabinetry and a serving window overlooking the pool and water. The backyard offers a large pool with a screened-in porch, beautiful landscaping and ocean access. Park your boat or RV! Conveniently located near shopping, highways, parks, and just minutes from the beach. COME MAKE IT YOURS TODAY!
Contact an agent
Home facts
- Year built:1963
- Subdivision & Development:South Royal Palm Acres
- Listing ID #:A12026827
- Updated:August 27, 2026 at 09:52 AM
Rooms and interior
- Bedrooms:4
- Total bathrooms:2
- Full bathrooms:2
- Flooring:Ceramic Tile
- Kitchen Description:Dishwasher
- Living area:1,436 sq. ft.
Heating and cooling
- Cooling:Central Air
- Heating:Central
- Central air:Yes
Structure and exterior
- Roof:Shingle
- Year built:1963
- Building area:1,436 sq. ft.
- Lot area:0.15 Acres
- Architectural Style:One Story
- Construction Materials:Block
- Exterior Features:Enclosed Porch, Porch, Screened, Storm Security Shutters
- Levels:1 Story
Schools
- High school:Boyd H Anderson
- Middle school:William Dandy
- Elementary school:Rock Island
Utilities
- Water:Public
- Sewer:Public Sewer
Finances and disclosures
- Price:$659,000
- Price per sq. ft.:$356.6
- Tax amount:$11,262 (2025)
Features and amenities
- Appliances:Dishwasher, Dryer, Washer
- Laundry features:Dryer, Dryer Hookup, Washer, Washer Hookup
- Pool features:In Ground, Pool, Screen Enclosure
Parking
- Parking description:Driveway
New listings near 1891 NW 31st Ct
- New
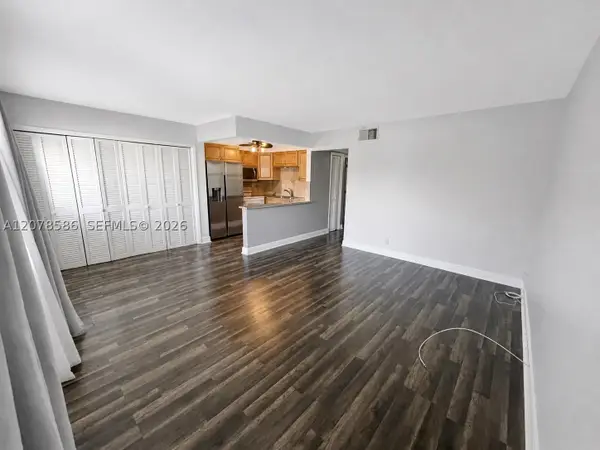 $189,000Active2 beds 2 baths800 sq. ft.
4050 NE 12th Ter #11-1, Oakland Park, FL 33334
MLS# A12078586Listed by: CSG FLORIDA REALTY, INC. - New
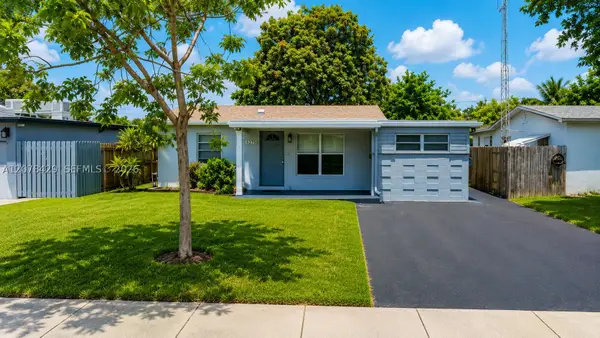 $420,000Active3 beds 2 baths1,627 sq. ft.
5225 NE 1st Ave, Fort Lauderdale, FL 33334
MLS# A12078429Listed by: NUFRONT INTERNATIONAL REALTY - New
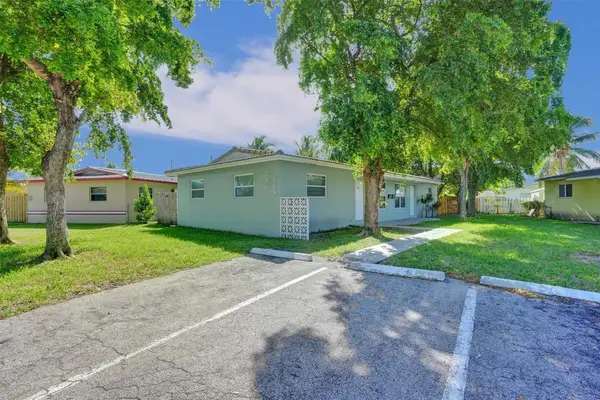 $629,999Active-- beds -- baths1,726 sq. ft.
260 NE 41st Street, Oakland Park, FL 33334
MLS# B26068877Listed by: LIFESTYLE INTERNATIONAL REALTY - New
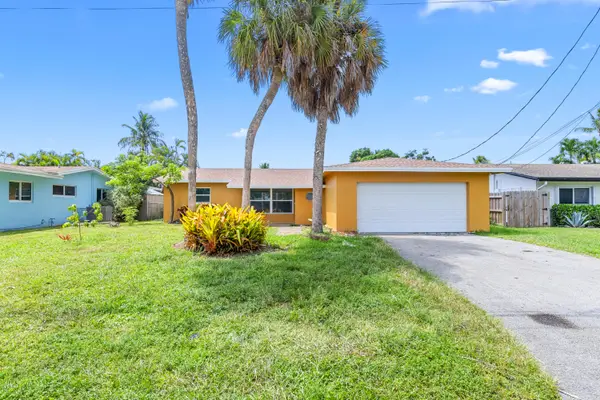 $649,000Active3 beds 2 baths1,672 sq. ft.
1772 NW 38th Street, Oakland Park, FL 33309
MLS# B26068832Listed by: ZAMOR REAL ESTATE GROUP, LLC - New
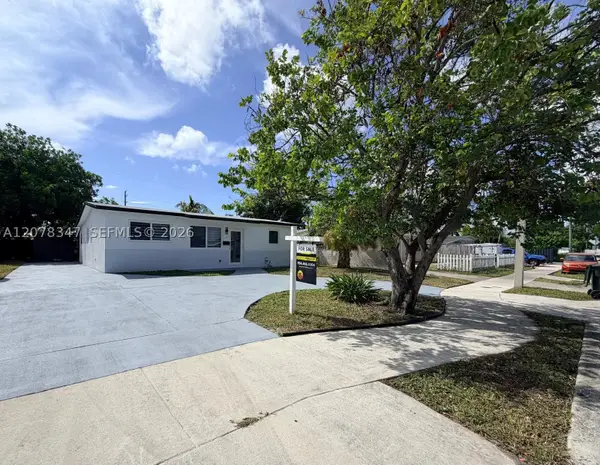 $439,000Active3 beds 2 baths1,128 sq. ft.
4130 NW 11th Ave, Oakland Park, FL 33309
MLS# A12078347Listed by: SUNNY FLORIDA GROUP LLC - New
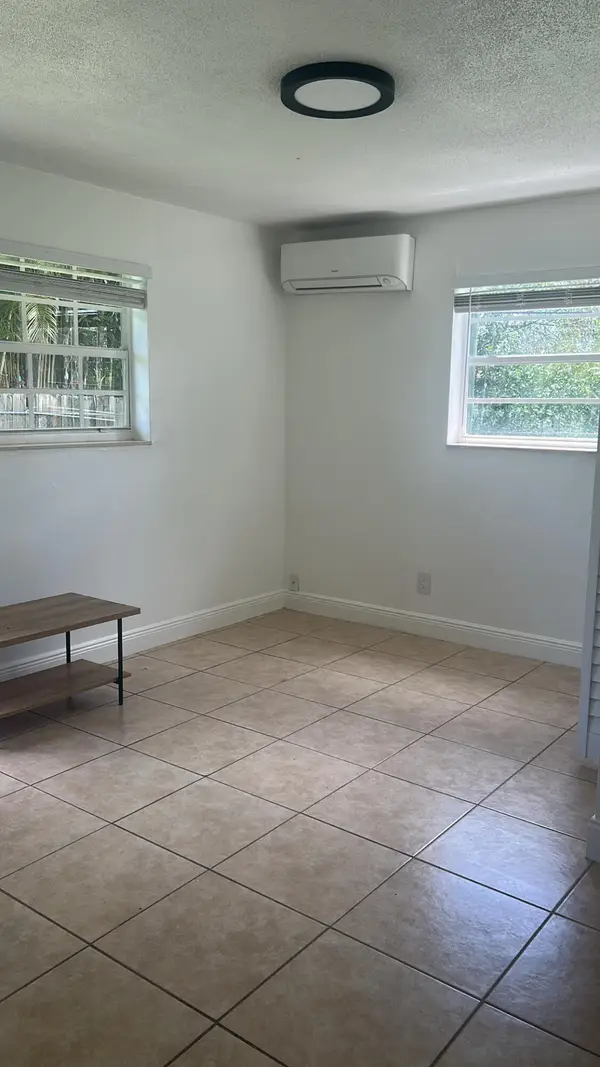 $1,300Active-- beds -- baths1,785 sq. ft.
810 NW 40th #1-3, Oakland Park, FL 33309
MLS# B26068652Listed by: FLAGLER DUVAL - New
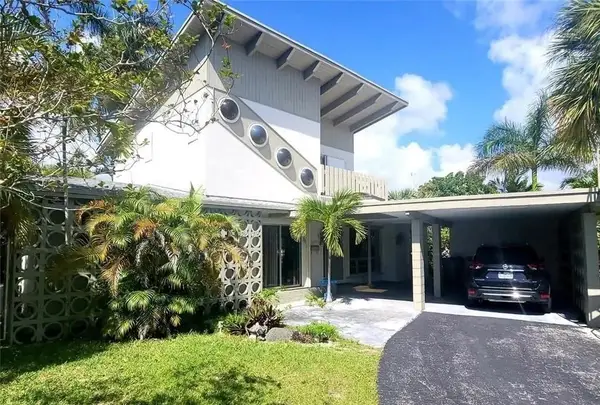 $5,000Active5 beds 3 baths2,130 sq. ft.
3375 NE 20th Avenue, Other Florida, FL 33306
MLS# 404150Listed by: JAMIE L BOONE LLC - New
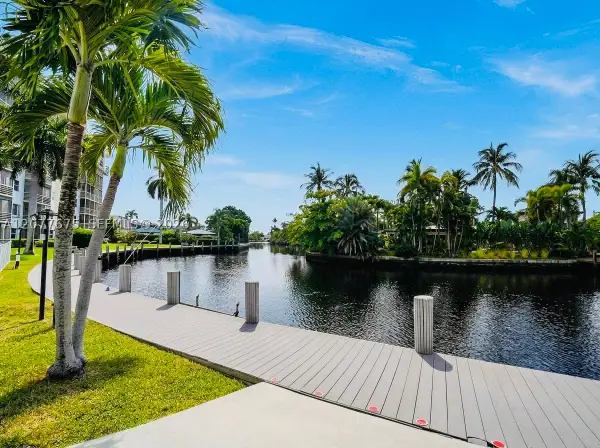 $349,000Active2 beds 2 baths1,200 sq. ft.
2970 NE 16th Ave #214, Oakland Park, FL 33334
MLS# A12077675Listed by: COMPASS FLORIDA, LLC - New
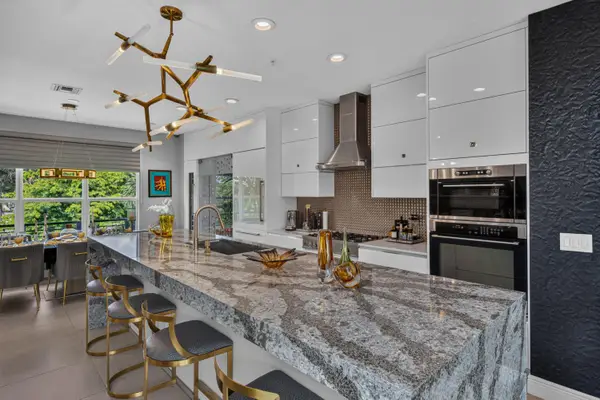 $1,160,000Active4 beds 4 baths2,152 sq. ft.
2900 NE 12th Terrace #22, Oakland Park, FL 33334
MLS# B26068476Listed by: LOKATION - New
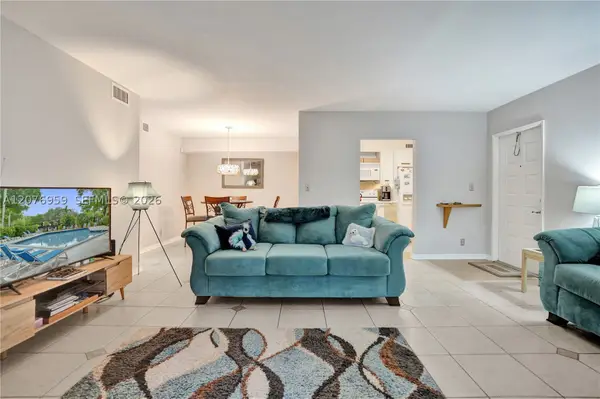 $199,992Active2 beds 1 baths1,160 sq. ft.
3017 N Oakland Forest Dr #208, Oakland Park, FL 33309
MLS# A12076959Listed by: COLDWELL BANKER REALTY


Protect your home and budget from life's surprises with an Assurant Home Warranty, backed by a partner that supports you through every step of homeownership. Explore Plans.
© 2026 Better Homes and Gardens Real Estate LLC. An Anywhere Real Estate company. All rights reserved. Better Homes and Gardens® Real Estate is a registered trademark owned by Meredith Operations Corporation, licensed to Better Homes and Gardens Real Estate LLC and used with permission. Better Homes and Gardens Real Estate LLC fully supports the principles of the Fair Housing Act and the Equal Opportunity Act. Listing information is deemed reliable but is not guaranteed accurate.
Each office is independently owned and operated.
Any services or products provided by third parties are not provided by, affiliated with or related to Better Homes and Gardens Real Estate LLC, or its affiliated companies.