
1717 NW 36th Court, Oakland Park, FL 33309
Local realty services provided by:Better Homes and Gardens Real Estate Florida 1st
Listed by: kyle j bruening
Office: compass florida llc.
MLS#:B26075790
Source:RMLS
Price summary
- Price:$695,000
- Price per sq. ft.:$255.51
About this home
Beautifully remodeled Oakland Park home offering modern finishes, privacy & NO HOA! Fully updated kitchen, bathrooms, flooring, patio & garage. Major upgrades include NEW ROOF (2025), A/C with all-new ductwork (2024), water heater (2020) & low-maintenance turf front and back (2025). Features include a resealed circular driveway, energy-efficient windows with shutters, impact-rated front & garage doors, and a great outdoor patio. Private neighborhood with no through traffic and one way in/out. Close to two I-95 entrances for an easy commute, plus Easterlin Park, Royal Palm Park, Stunson Nature Trail & Oakland Bark Dog Park. Move-in ready!
Contact an agent
Home facts
- Year built:1972
- Subdivision & Development:SEACREST ISLES
- Listing ID #:B26075790
- Added:1 day(s) ago
- Updated:September 15, 2026 at 04:48 AM
Rooms and interior
- Bedrooms:3
- Total bathrooms:2
- Full bathrooms:2
- Flooring:Tile, Wood
- Kitchen Description:Dishwasher, Microwave, Refrigerator
- Living area:1,872 sq. ft.
Heating and cooling
- Cooling:Ceiling Fans, Central Air
- Heating:Central
- Central air:Yes
Structure and exterior
- Roof:Barrel, Shingle
- Year built:1972
- Building area:1,872 sq. ft.
- Architectural Style:Ranch
- Construction Materials:Block, Stucco
- Exterior Features:Patio, Porch, Screened
- Levels:1 Story
Schools
- High school:Northeast
- Middle school:James S. Rickards
- Elementary school:Lloyd Estates
Utilities
- Water:Public, Water Available
- Sewer:Public Sewer
Finances and disclosures
- Price:$695,000
- Price per sq. ft.:$255.51
- Tax amount:$4,257 (2025)
Features and amenities
- Appliances:Cooktop, Dishwasher, Dryer, Microwave, Refrigerator, Washer
- Laundry features:Dryer, Washer
Parking
- Total parking spaces:6
- Parking description:Circular Driveway, Driveway, Garage
- Garage:Yes
- Garage spaces:2
New listings near 1717 NW 36th Court
- New
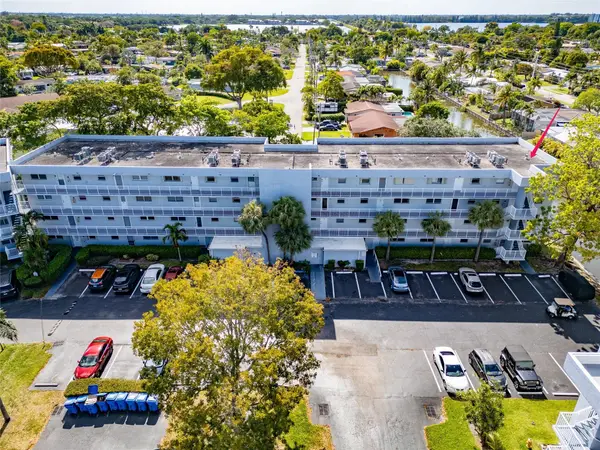 $142,900Active2 beds 2 baths975 sq. ft.
119 Royal Park Drive #4H, Oakland Park, FL 33309
MLS# B26076202Listed by: ACCESS USA REALTY, INC - New
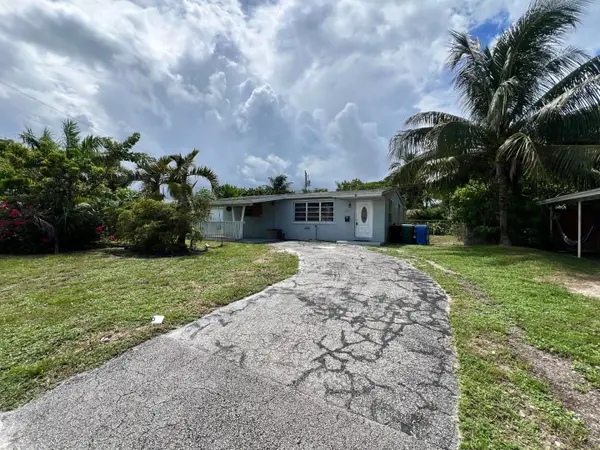 $325,000Active2 beds 1 baths1,064 sq. ft.
5671 NE 8th Avenue, Oakland Park, FL 33334
MLS# B26076149Listed by: KELLER WILLIAMS REALTY PROFESS - New
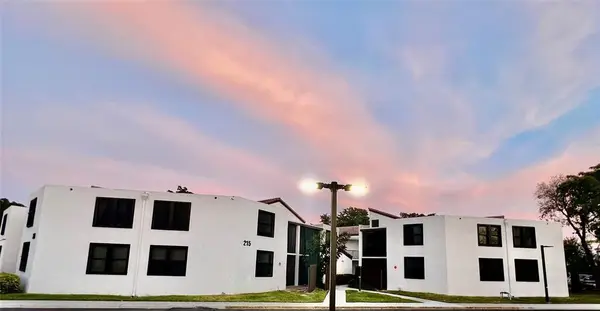 $179,000Active2 beds 2 baths890 sq. ft.
212 Lake Pointe Drive #313, Oakland Park, FL 33309
MLS# B26076167Listed by: THE KEYES COMPANY - New
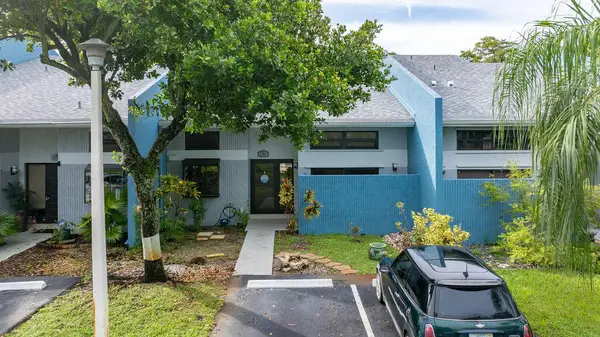 $364,900Active2 beds 2 baths1,450 sq. ft.
2840 S Oakland Forest Drive #2703, Oakland Park, FL 33309
MLS# B26076110Listed by: RE/MAX FIRST - New
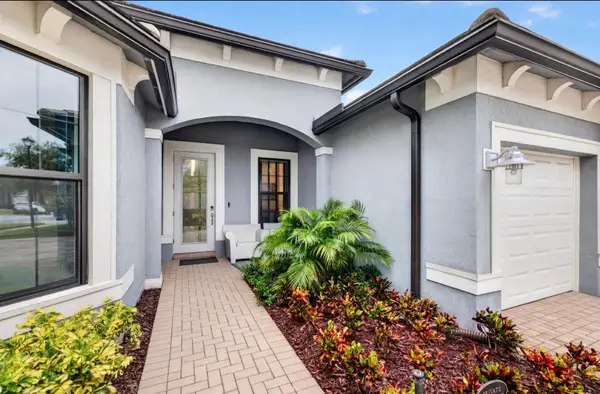 $1,325,000Active3 beds 3 baths2,524 sq. ft.
4529 Pinehurst Trail W, Oakland Park, FL 33309
MLS# B26075955Listed by: COLDWELL BANKER REALTY - New
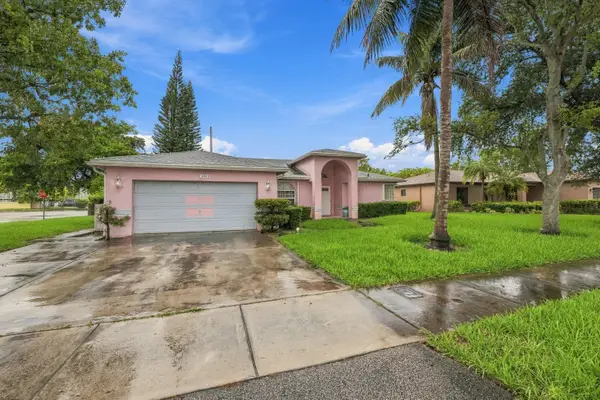 $419,900Active4 beds 2 baths1,594 sq. ft.
3243 NW 43rd Place, Oakland Park, FL 33309
MLS# B26076005Listed by: EXP REALTY LLC - New
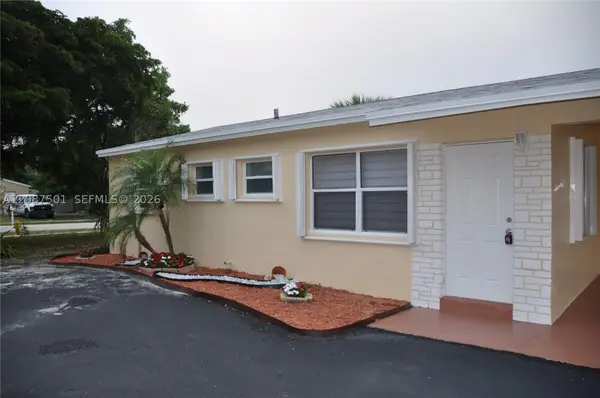 $425,000Active3 beds 2 baths906 sq. ft.
571 NE 61st St, Oakland Park, FL 33334
MLS# A12087501Listed by: KESK GLOBAL REALTY - New
 $190,000Active2 beds 2 baths920 sq. ft.
117 Lake Emerald Dr #204, Oakland Park, FL 33309
MLS# A12077820Listed by: CONTINENTAL REALTY, LLC - New
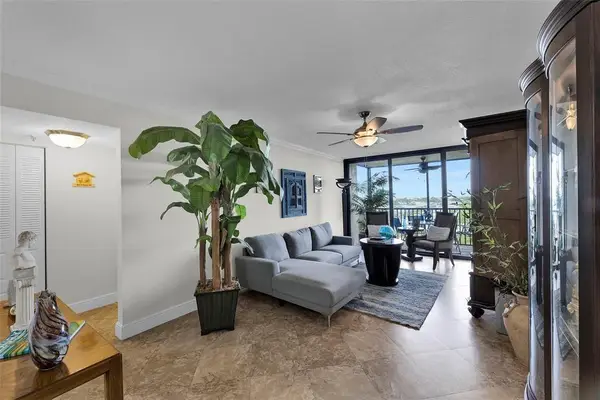 $208,000Active2 beds 2 baths1,250 sq. ft.
105 Lake Emerald Drive #711, Oakland Park, FL 33309
MLS# B26075095Listed by: DWELL RESIDENTIAL REAL ESTATE


Protect your home and budget from life's surprises with an Assurant Home Warranty, backed by a partner that supports you through every step of homeownership. Explore Plans.
© 2026 Better Homes and Gardens Real Estate LLC. An Anywhere Real Estate company. All rights reserved. Better Homes and Gardens® Real Estate is a registered trademark owned by Meredith Operations Corporation, licensed to Better Homes and Gardens Real Estate LLC and used with permission. Better Homes and Gardens Real Estate LLC fully supports the principles of the Fair Housing Act and the Equal Opportunity Act. Listing information is deemed reliable but is not guaranteed accurate.
Each office is independently owned and operated.
Any services or products provided by third parties are not provided by, affiliated with or related to Better Homes and Gardens Real Estate LLC, or its affiliated companies.