
1772 NW 38th Street, Oakland Park, FL 33309
Local realty services provided by:Better Homes and Gardens Real Estate Florida 1st
1772 NW 38th Street,Oakland Park, FL 33309
$649,000
- 3 Beds
- 2 Baths
- 1,672 sq. ft.
- Single family
- Active
Listed by: nadet jules
Office: zamor real estate group, llc.
MLS#:B26068832
Source:RMLS
Price summary
- Price:$649,000
- Price per sq. ft.:$291.69
About this home
This waterfront single-family residence in Royal Palm Acres Eighth Section offers 3 bedrooms and 2 bathrooms across 1,672 square feet of living space. The one-story layout provides convenient, accessible living with a 2-car garage for storage and vehicles. Located in Oakland Park, this waterfront property combines practical design with the appeal of direct water access, presenting an attractive opportunity for buyers seeking both functionality and waterfront living.
Contact an agent
Home facts
- Year built:1971
- Subdivision & Development:ROYAL PALM ACRES EIGHTH SEC
- Listing ID #:B26068832
- Added:1 day(s) ago
- Updated:August 26, 2026 at 11:41 PM
Rooms and interior
- Bedrooms:3
- Total bathrooms:2
- Full bathrooms:2
- Flooring:Ceramic Tile
- Kitchen Description:Dishwasher, Disposal, Microwave, Refrigerator
- Living area:1,672 sq. ft.
Heating and cooling
- Cooling:Ceiling Fans, Central Air
- Central air:Yes
Structure and exterior
- Roof:Shingle
- Year built:1971
- Building area:1,672 sq. ft.
- Construction Materials:Block
- Levels:1 Story
Schools
- High school:Northeast
- Middle school:James S. Rickards
- Elementary school:Lloyd Estates
Utilities
- Water:Public
- Sewer:Public Sewer
Finances and disclosures
- Price:$649,000
- Price per sq. ft.:$291.69
- Tax amount:$11,591 (2025)
Features and amenities
- Appliances:Dishwasher, Disposal, Dryer, Microwave, Refrigerator, Washer
- Laundry features:Dryer, Washer
Parking
- Total parking spaces:4
- Parking description:Garage
- Garage:Yes
- Garage spaces:2
New listings near 1772 NW 38th Street
- New
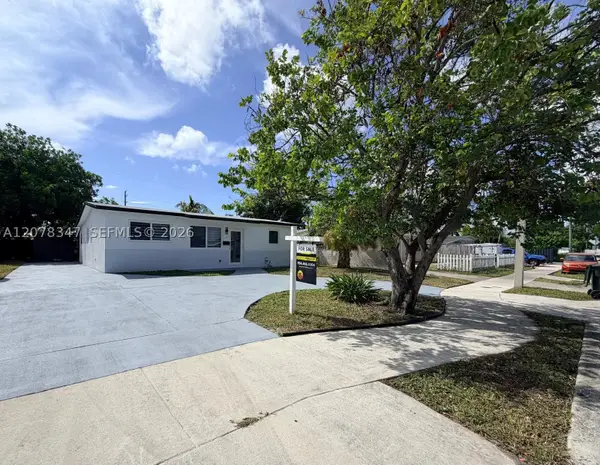 $439,000Active3 beds 2 baths1,128 sq. ft.
4130 NW 11th Ave, Oakland Park, FL 33309
MLS# A12078347Listed by: SUNNY FLORIDA GROUP LLC - New
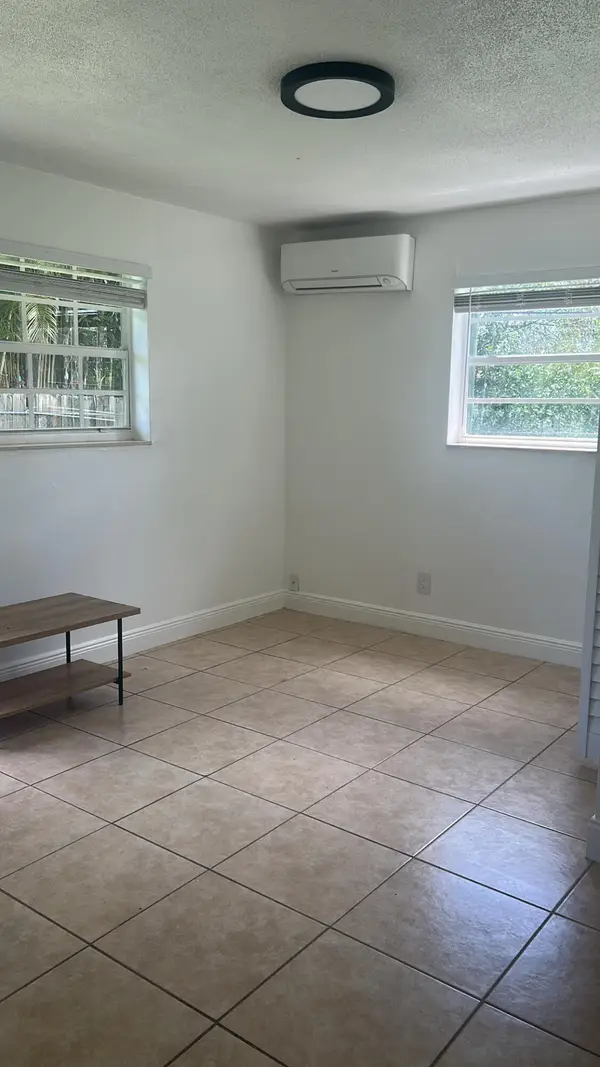 $1,300Active-- beds -- baths1,785 sq. ft.
810 NW 40th #1-3, Oakland Park, FL 33309
MLS# B26068652Listed by: FLAGLER DUVAL - New
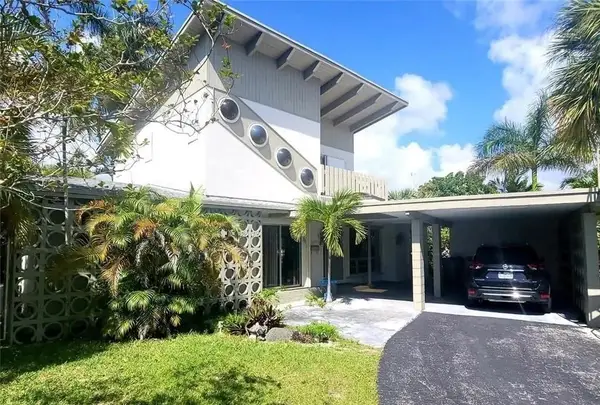 $5,000Active5 beds 3 baths2,130 sq. ft.
3375 NE 20th Avenue, Other Florida, FL 33306
MLS# 404150Listed by: JAMIE L BOONE LLC - New
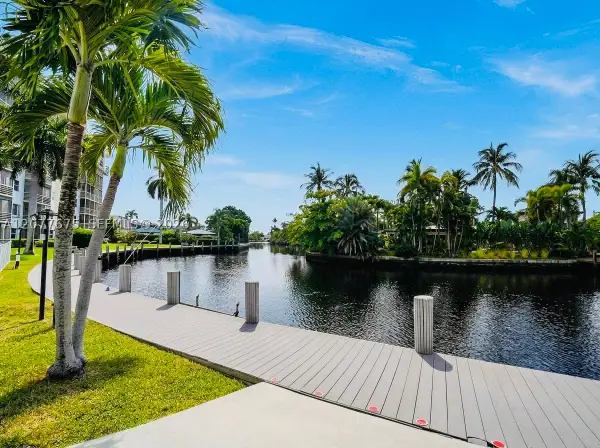 $349,000Active2 beds 2 baths1,200 sq. ft.
2970 NE 16th Ave #214, Oakland Park, FL 33334
MLS# A12077675Listed by: COMPASS FLORIDA, LLC - New
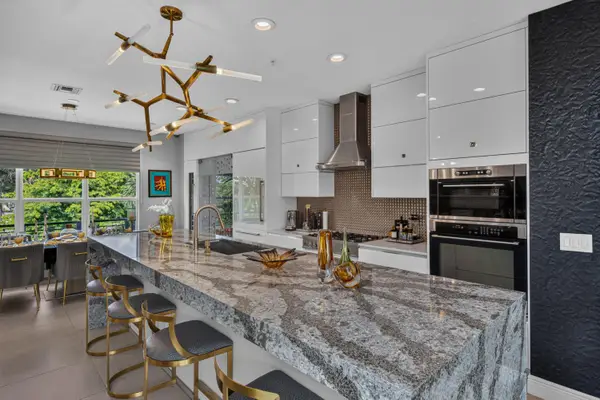 $1,160,000Active4 beds 4 baths2,152 sq. ft.
2900 NE 12th Terrace #22, Oakland Park, FL 33334
MLS# B26068476Listed by: LOKATION - New
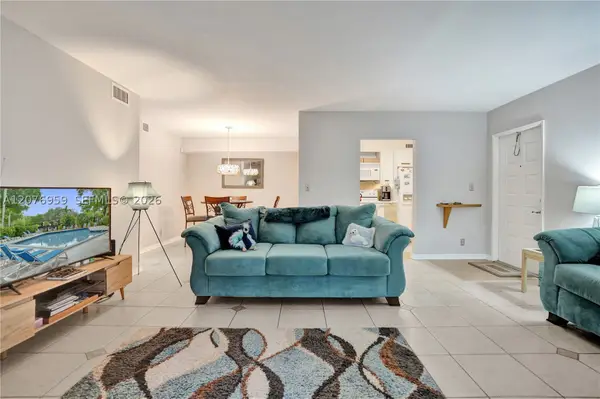 $199,992Active2 beds 1 baths1,160 sq. ft.
3017 N Oakland Forest Dr #208, Oakland Park, FL 33309
MLS# A12076959Listed by: COLDWELL BANKER REALTY - New
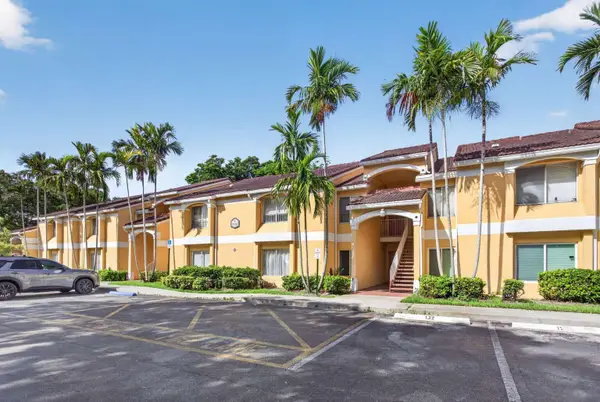 $275,000Active2 beds 2 baths1,256 sq. ft.
2300 NW 33rd Street #904, Oakland Park, FL 33309
MLS# B26068178Listed by: HOME SOLD REALTY LLC - New
 $315,000Active2 beds 2 baths960 sq. ft.
4025 N Federal Highway #228B, Oakland Park, FL 33308
MLS# B26068192Listed by: FORT LAUDERDALE REAL ESTATE - New
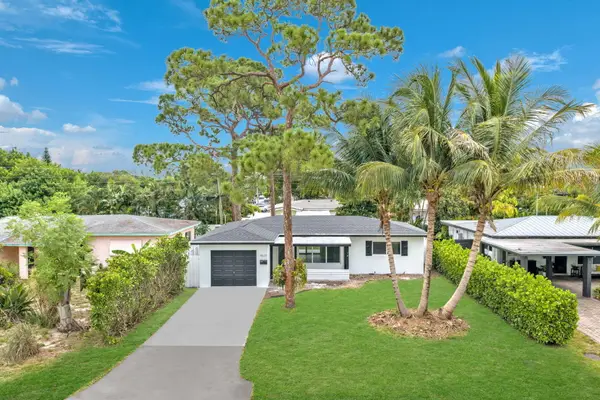 $496,000Active3 beds 1 baths1,287 sq. ft.
4630 NE 5th Terrace, Oakland Park, FL 33334
MLS# B26068049Listed by: UNITED REALTY GROUP INC - New
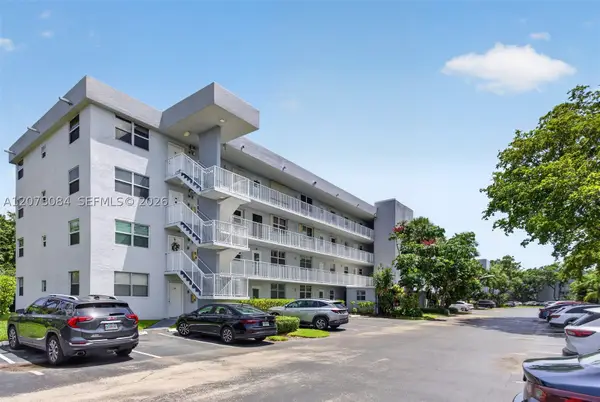 $140,000Active1 beds 1 baths750 sq. ft.
Address Withheld By Seller, Oakland Park, FL 33309
MLS# A12073084Listed by: KELLER WILLIAMS DEDICATED PROFESSIONALS


Protect your home and budget from life's surprises with an Assurant Home Warranty, backed by a partner that supports you through every step of homeownership. Explore Plans.
© 2026 Better Homes and Gardens Real Estate LLC. An Anywhere Real Estate company. All rights reserved. Better Homes and Gardens® Real Estate is a registered trademark owned by Meredith Operations Corporation, licensed to Better Homes and Gardens Real Estate LLC and used with permission. Better Homes and Gardens Real Estate LLC fully supports the principles of the Fair Housing Act and the Equal Opportunity Act. Listing information is deemed reliable but is not guaranteed accurate.
Each office is independently owned and operated.
Any services or products provided by third parties are not provided by, affiliated with or related to Better Homes and Gardens Real Estate LLC, or its affiliated companies.